Save
Ask
Tour
Hide
Share
$1,449,900
6 Days On Site

259 Salisbury St
Holden, MA 01520

For Sale|Single Family Residence|Active
4
Beds
4
Total Baths
4
Full Baths
4,191
SqFt
$346
/SqFt
1780
Built
County:
Worcester
Call Now: (508) 667-4931
Is this the listing for you? We can help make it yours.
(508) 667-4931
259 Salisbury St259 Salisbury St259 Salisbury St259 Salisbury St
Save
Ask
Tour
Hide
Share

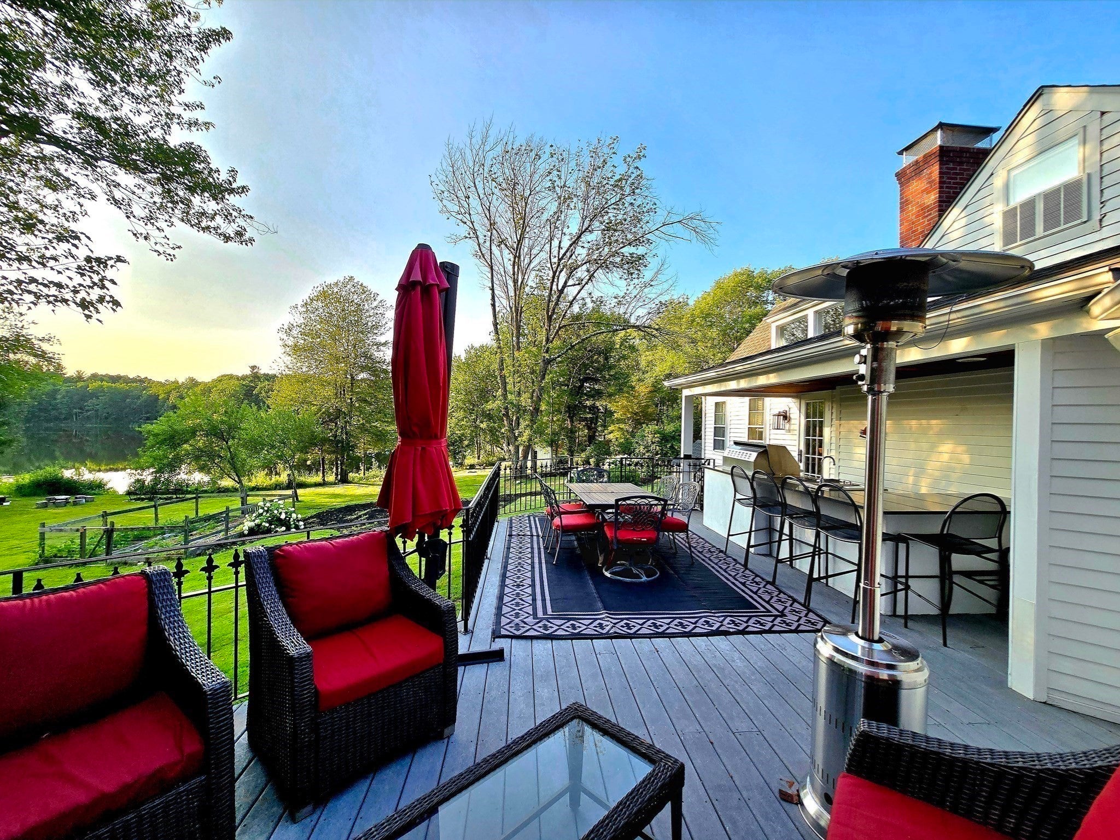
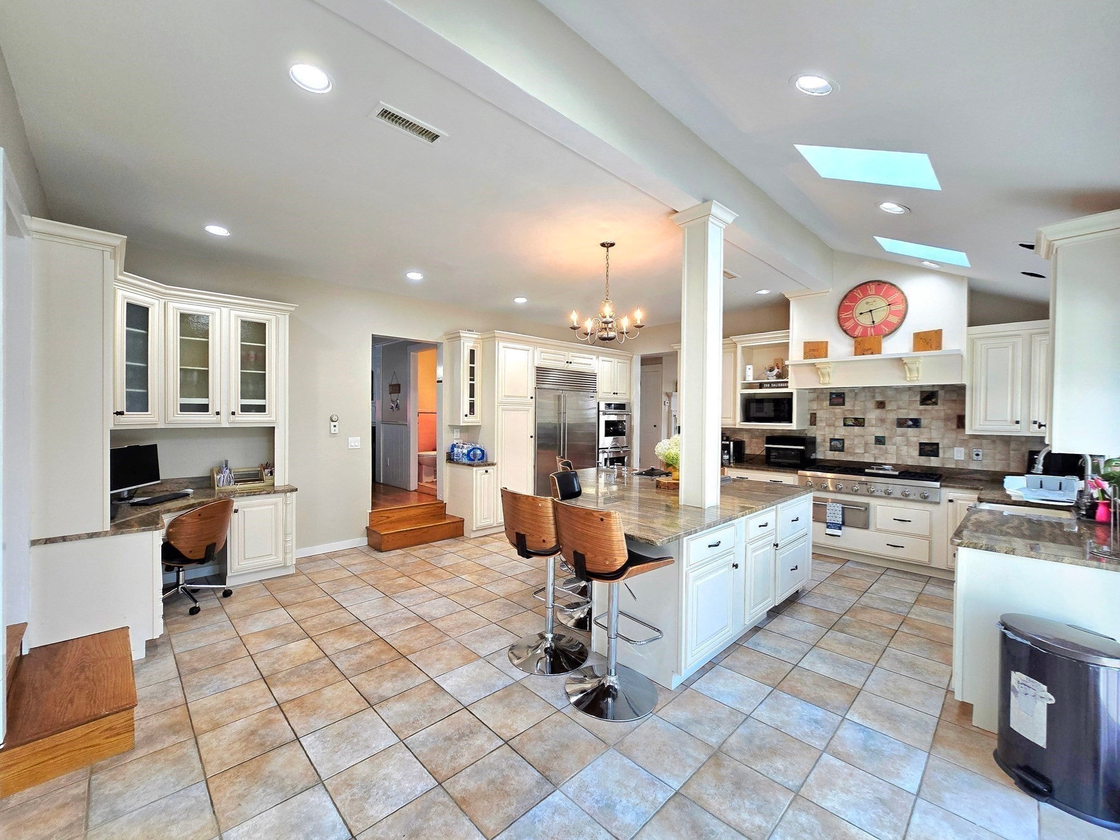
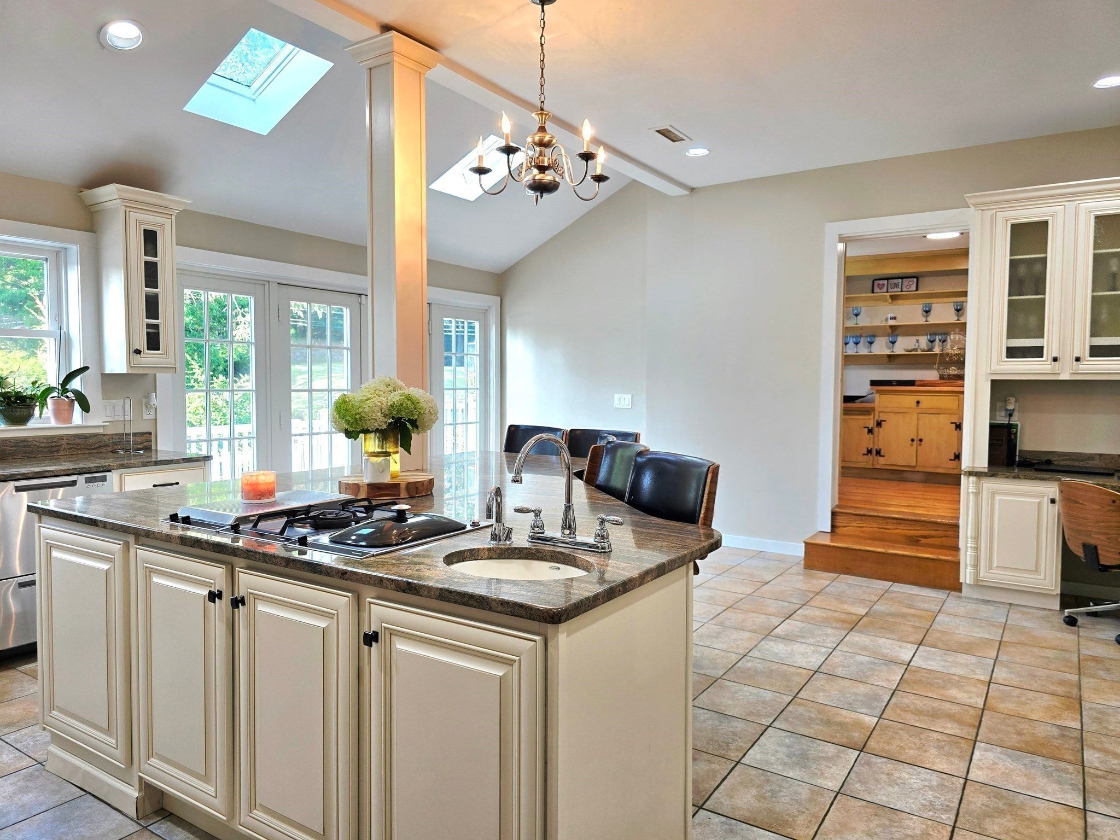
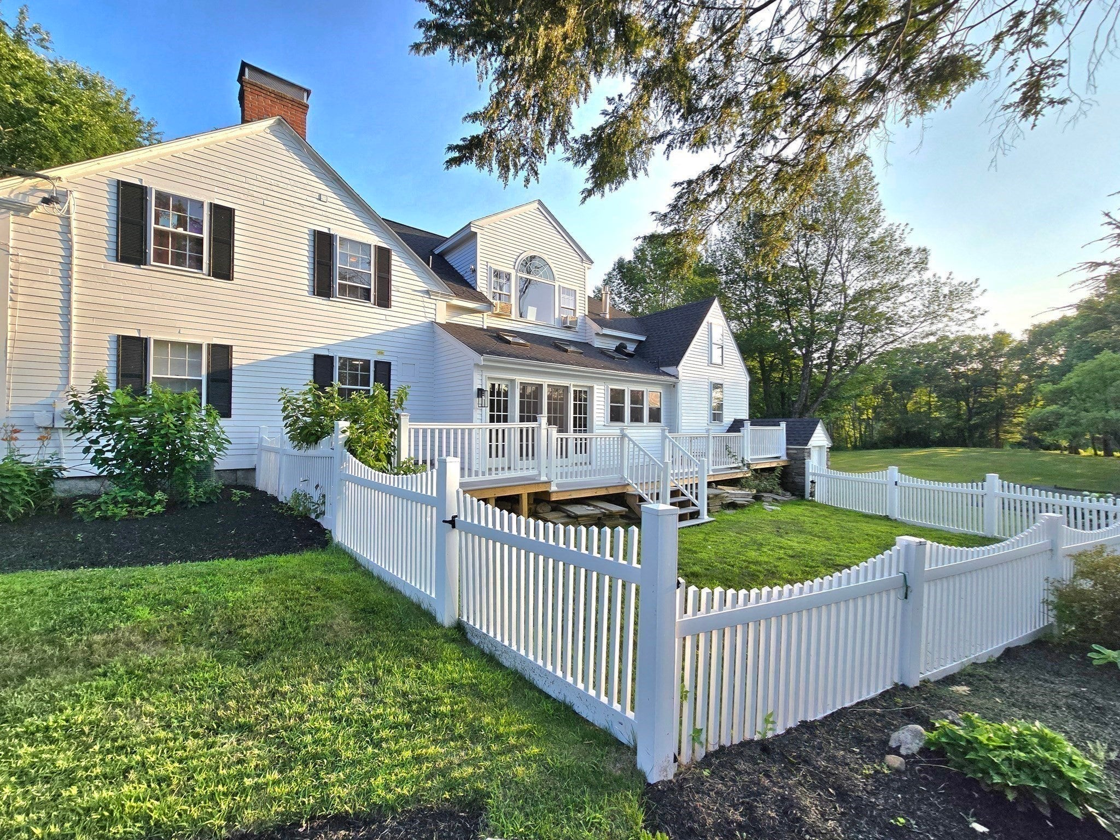
OFFER DEADLINE WEDNESDAY 6PM. Welcome to “Paddock Farm,” a breathtaking waterfront beautiful home nestled on 5.93 acres (2 extra lots) of meticulously landscaped grounds with spectacular views of Dawson Pond. This extraordinary farmhouse seamlessly blends timeless New England elegance with modern luxury, offering a rare opportunity to experience privacy, sophistication, and the charm of a true country estate. Boasting 4,191 square feet of gorgeous, designed living space, this remarkable home features 4 bedrooms, 4 full bathrooms, six fireplaces, wide pine floors, custom moldings, and amazing built-ins throughout. The stunning renovated gourmet kitchen is a chef’s dream, showcasing skylights, an oversized island, Thermador cooktop, Sub-Zero refrigeration, double ovens, and premium appliances designed for today’s lifestyle. The inviting family room features a fireplace and a warm, welcoming atmosphere perfect for gatherings. The luxurious primary suite offers a cathedral ceiling, private sitting area with breathtaking views, spacious walk-in closet, and a spa-inspired bathroom retreat. Designed for exceptional indoor-outdoor living, the expansive composite deck overlooks the tranquil pond and picturesque landscape, featuring a summer kitchen with Viking grill, wet bar, and wine chiller—perfect for entertaining family and friends. The property offers incredible amenities, including a garage, 32’x35’ barn with loft, workshop, greenhouse/three-season porch, beautiful pasture, and potential for horses or a gentleman farmer lifestyle. Ideally located near schools, Holden Recreation, and the pool, this one-of-a-kind waterfront estate combines historic charm, modern conveniences, and unmatched character. New roof installed (2024). A truly exceptional property where history, luxury, and nature come together to create a lifestyle unlike any other.

Save
Ask
Tour
Hide
Share
Listing Snapshot
Price 
$1,449,900
Days On Site 
6 Days
Bedrooms 
4
Inside Area (SqFt) 
4,191 sqft
Total Baths 
4
Full Baths 
4
Partial Baths 
N/A
Lot Size 
5.93 Acres
Year Built 
1780
MLS® Number 
73556872
Status 
Active
Property Tax 
$13,777
HOA/Condo/Coop Fees 
N/A
Sq Ft Source 
Owner
Friends & Family
Recent Activity
3 days agoListing updated with changes from the MLS®
7 days agoListing first seen on site
General Features
Acres 
5.93
Attached Garage 
Yes
Disclosures 
Updates: Barn: New wood support posts installed for the beams. Electrical: Electrical panel replaced/updated. Basement: Cement work completed. Fireplaces: All six fireplaces professionally cleaned. Fieldstone: Repaired/restored. Deck: Repaired. Fresh interior and exterior paintSprinkle system.
Foundation 
Concrete PerimeterStone
Garage 
Yes
Garage Spaces 
5
Parking 
PavedAttachedGarage Door OpenerStorageWorkshop in GarageOversizedOff StreetGarage
Parking Spaces 
16
Property Sub Type 
Single Family Residence
Security 
Security System
Sewer 
Public Sewer
SqFt Above 
4191
SqFt Total 
4191
Style 
ColonialFarmhouse
Water Source 
Public
Zoning 
R1
Interior Features
Appliances 
Water HeaterOvenDishwasherDisposalRangeRefrigeratorWasherDryerWine RefrigeratorRange HoodWine CoolerPlumbed For Ice Maker
Basement 
FullInterior EntryConcrete
Cooling 
Central Air
Electric 
220 VoltsCircuit Breakers
Fireplace 
Yes
Fireplace Features 
Dining RoomFamily RoomLiving RoomMaster Bedroom
Fireplaces 
6
Flooring 
WoodTileHardwood
Heating 
Natural GasForced AirBaseboard
Interior 
Wet BarPantryWalk-In Closet(s)Cathedral Ceiling(s)Beamed CeilingsOpen FloorplanRecessed Lighting
Laundry Features 
Main LevelSinkElectric Dryer HookupWasher Hookup
Main Level Bedrooms 
1
Window Features 
Storm Window(s)
Bathroom 1 
Level - Second
Bathroom 2 
Level - Second
Bathroom 3 
Level - Main
Bedroom 2 
Dimensions - 14x13Level - SecondArea - 182
Bedroom 3 
Dimensions - 12x22Level - SecondArea - 264
Bedroom 4 
Dimensions - 12x13Level - MainArea - 156
Dining Room 
Dimensions - 13x18Level - MainArea - 234
Family Room 
Dimensions - 22x17Level - MainArea - 374
Kitchen 
Dimensions - 21x19Level - MainArea - 399
Living Room 
Dimensions - 22x12Level - MainArea - 264
Master Bedroom 
Dimensions - 32x15Level - SecondArea - 480
Office 
Dimensions - 9x13Level - MainArea - 117
Save
Ask
Tour
Hide
Share
Exterior Features
Construction Details 
Frame
Exterior 
StorageGarden
Lot Features 
ClearedLevelWaterfront
Other Structures 
Barn(s)Storage
Patio And Porch 
DeckPatioEnclosed
Roof 
Shingle
View 
PondWaterScenic
Waterfront 
Yes
Waterfront Features 
WaterfrontPondWaterfront Access
Waterview 
PondWaterScenic
Windows/Doors 
Storm Window(s)
Community Features
Community Features 
PoolTennis Court(s)ParkGolfSidewalks
Horse Property 
Paddocks
Roads 
Paved
Listing courtesy of Ana Roque of Property Investors & Advisors, LLC


The property listing data and information, or the Images, set forth herein were provided to MLS Property Information Network, Inc. from third party sources, including sellers, lessors, landlords, and public records, and were compiled by MLS Property Information Network, Inc. The property listing data and information, and the Images, are for the personal, non-commercial use of consumers having a good faith interest in purchasing, leasing or renting listed properties of the type displayed to them and may not be used for any purpose other than to identify prospective properties which such consumers may have a good faith interest in purchasing, leasing or renting. MLS Property Information Network, Inc. and its subscribers disclaim any and all representations and warranties as to the accuracy of the property listing data and information, or as to the accuracy of any of the Images, set forth herein.

Last checked 2026-08-05 07:30 PM UTC

Neighborhood & Commute
Source: Walkscore
Save
Ask
Tour
Hide
Share