Save
Ask
Tour
Hide
Share
$650,000
16 Days On Site

10 Tattan Farm Road
Worcester, MA 01605

Single Family Residence|Pending
3
Beds
3
Total Baths
2
Full Baths
1
Partial Bath
2,130
SqFt
$305
/SqFt
1989
Built
County:
Worcester
Call Now: (508) 667-4931
Is this the listing for you? We can help make it yours.
(508) 667-4931
10 Tattan Farm Road10 Tattan Farm Road10 Tattan Farm Road10 Tattan Farm Road
Save
Ask
Tour
Hide
Share

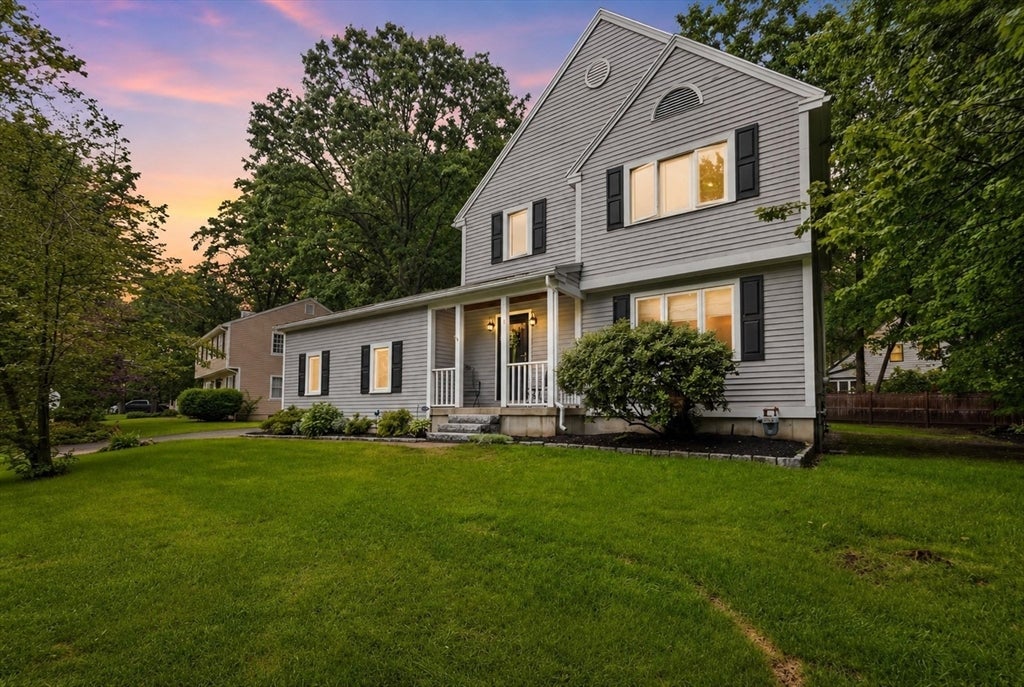
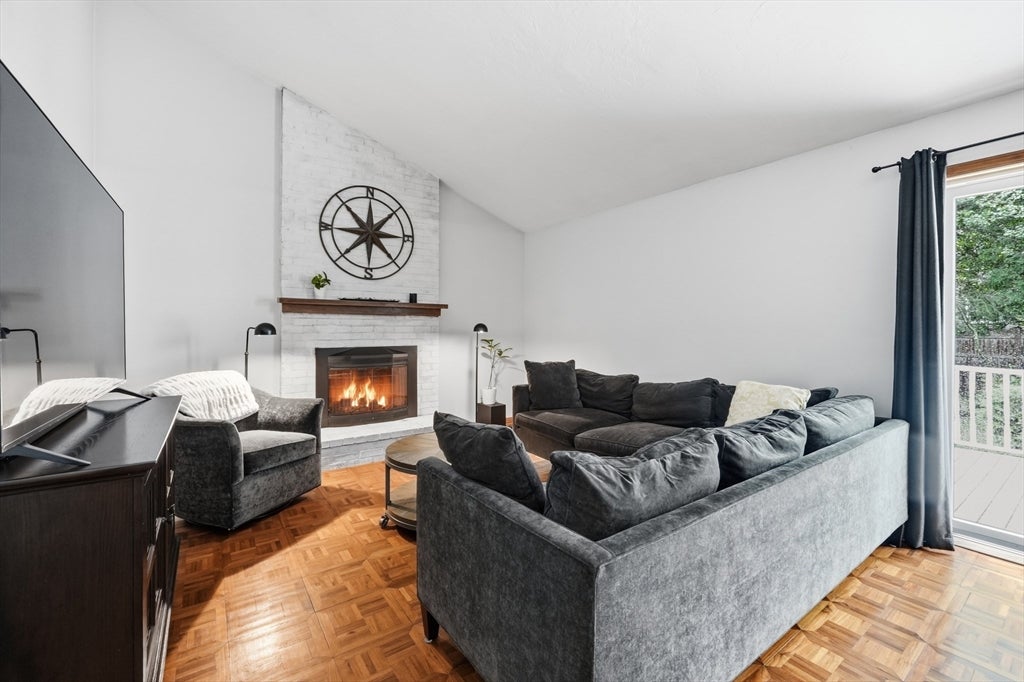
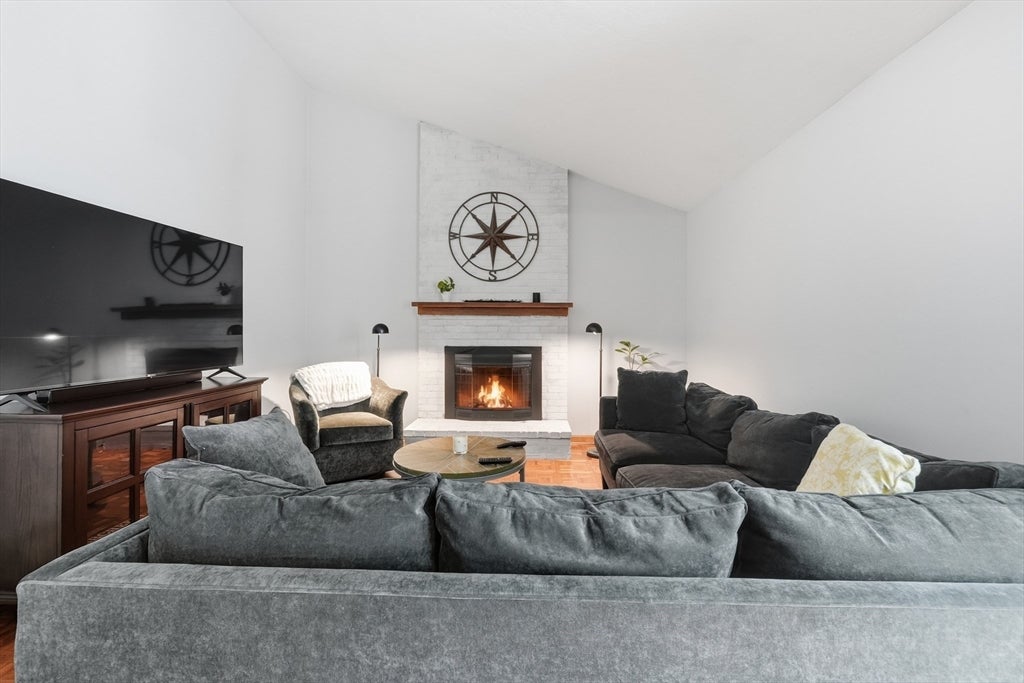
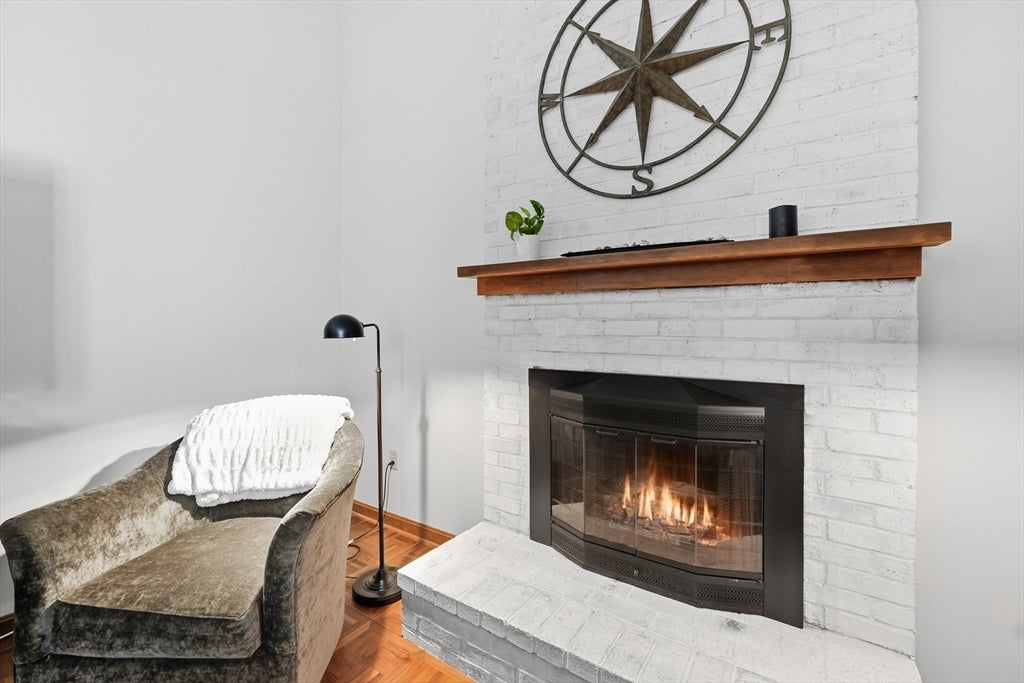
Thoughtfully updated and impeccably maintained, this north Worcester Contemporary Colonial offers the space, layout and location today's buyers are looking for. Tucked away on a quiet cul-de-sac street near the Holden line, this home features bright, comfortable living spaces with hardwood floors, oversized windows, and a dramatic vaulted family room anchored by a floor to ceiling, brick, gas, fireplace. The kitchen showcases quartz countertops, abundant cabinetry, and a casual dining area designed for both everyday living and effortless entertaining. Upstairs, the spacious primary suite includes a beautifully updated bath with custom closet, while two additional bedrooms and an updated full bath provide room to grow. Outdoor living is just as inviting with a composite, deck screened porch, patio, and a private backyard-perfect for entertaining, gardening or simply enjoying the outdoors. Additional highlights include first-floor laundry, central vacuum, in-ground sprinkler system, two-car attached garage with overhead storage and an unfinished basement offering exceptional storage or for future expansion potential. This location is convenient to I-190, I-290, parks, shopping, restaurants as well to boating at Indian Lake. This move-in ready home combines refined living with a neighborhood setting and easy access for commuting.

Save
Ask
Tour
Hide
Share
Listing Snapshot
Price 
$650,000
Days On Site 
16 Days
Bedrooms 
3
Inside Area (SqFt) 
2,130 sqft
Total Baths 
3
Full Baths 
2
Partial Baths 
1
Lot Size 
0.28 Acres
Year Built 
1989
MLS® Number 
73556857
Status 
Pending
Property Tax 
$6,822
HOA/Condo/Coop Fees 
N/A
Sq Ft Source 
Public Records
Friends & Family
Recent Activity
4 days agoListing updated with changes from the MLS®
4 days agoStatus changed to Pending
2 weeks agoListing first seen on site
General Features
Acres 
0.28
Attached Garage 
Yes
Disclosures 
House was stained approx. 8 years of ageroof over fam. rm. and garage approx. 10 years of agemain house roof approx. 25 years of ageoverhead storage in garage stayall dimensions are approximateinfo provided by the seller. Please do your own due diligence to your satisfaction..
Foundation 
Concrete Perimeter
Garage 
Yes
Garage Spaces 
2
Parking 
PavedAttachedGarage Door OpenerStorageGarage Faces SideOff StreetDrivewayGarage
Parking Spaces 
10
Property Sub Type 
Single Family Residence
Sewer 
Public Sewer
SqFt Above 
2130
SqFt Total 
2130
Style 
Colonial
Water Source 
Public
Zoning 
RS-7
Interior Features
Appliances 
Gas Water HeaterWater HeaterRangeDishwasherDisposalMicrowaveRefrigeratorWasherDryer
Basement 
FullInterior EntryConcreteUnfinished
Electric 
Circuit Breakers200+ Amp Service
Fireplace 
Yes
Fireplace Features 
Family Room
Fireplaces 
1
Flooring 
TileCarpetHardwoodParquet
Heating 
Natural GasBaseboardZoned
Interior 
Central VacuumOpen FloorplanVaulted Ceiling(s)Ceiling Fan(s)
Laundry Features 
Electric Dryer HookupWasher Hookup
Window Features 
Insulated WindowsScreens
Bathroom 1 
Dimensions - 8.3x6Level - MainArea - 49
Bathroom 2 
Dimensions - 8x8Level - SecondArea - 64
Bathroom 3 
Dimensions - 10x5.4Level - SecondArea - 54
Bedroom 2 
Dimensions - 13.2x11.1Level - SecondArea - 146
Bedroom 3 
Dimensions - 13.5x10.6Level - SecondArea - 143
Dining Room 
Dimensions - 12x10Level - MainArea - 120
Family Room 
Dimensions - 13.3x21.6Level - MainArea - 287
Kitchen 
Dimensions - 9.4x27Level - MainArea - 253
Living Room 
Dimensions - 12.5x18Level - MainArea - 225
Master Bedroom 
Dimensions - 13.1x14Level - SecondArea - 183
Save
Ask
Tour
Hide
Share
Exterior Features
Construction Details 
Frame
Exterior 
Rain GuttersLighting
Patio And Porch 
PorchDeckPatioCovered
Roof 
Shingle
Windows/Doors 
Insulated WindowsScreens
Community Features
Community Features 
Tennis Court(s)ParkSidewalks
MLS Area 
North Worcester
Roads 
Paved
Schools
School District
Unknown
Elementary School
Nelson Place
Middle School
Forest Grove
High School
Doherty
Listing courtesy of Tony Economou of RE/MAX Vision


The property listing data and information, or the Images, set forth herein were provided to MLS Property Information Network, Inc. from third party sources, including sellers, lessors, landlords, and public records, and were compiled by MLS Property Information Network, Inc. The property listing data and information, and the Images, are for the personal, non-commercial use of consumers having a good faith interest in purchasing, leasing or renting listed properties of the type displayed to them and may not be used for any purpose other than to identify prospective properties which such consumers may have a good faith interest in purchasing, leasing or renting. MLS Property Information Network, Inc. and its subscribers disclaim any and all representations and warranties as to the accuracy of the property listing data and information, or as to the accuracy of any of the Images, set forth herein.

Last checked 2026-08-16 02:54 AM UTC

Neighborhood & Commute
Source: Walkscore
Save
Ask
Tour
Hide
Share