Save
Ask
Tour
Hide
Share
$409,900
2 Days On Site

Ridgefield Condominiums
511 Ridgefield Cir 511B
Clinton, MA 01510

For Sale|Condominium|Active Under Contract
2
Beds
2
Total Baths
1
Full Bath
1
Partial Bath
1,451
SqFt
$282
/SqFt
1986
Built
County:
Worcester
Call Now: (508) 667-4931
Is this the listing for you? We can help make it yours.
(508) 667-4931
511 Ridgefield Cir 511B511 Ridgefield Cir 511B511 Ridgefield Cir 511B511 Ridgefield Cir 511B
Save
Ask
Tour
Hide
Share

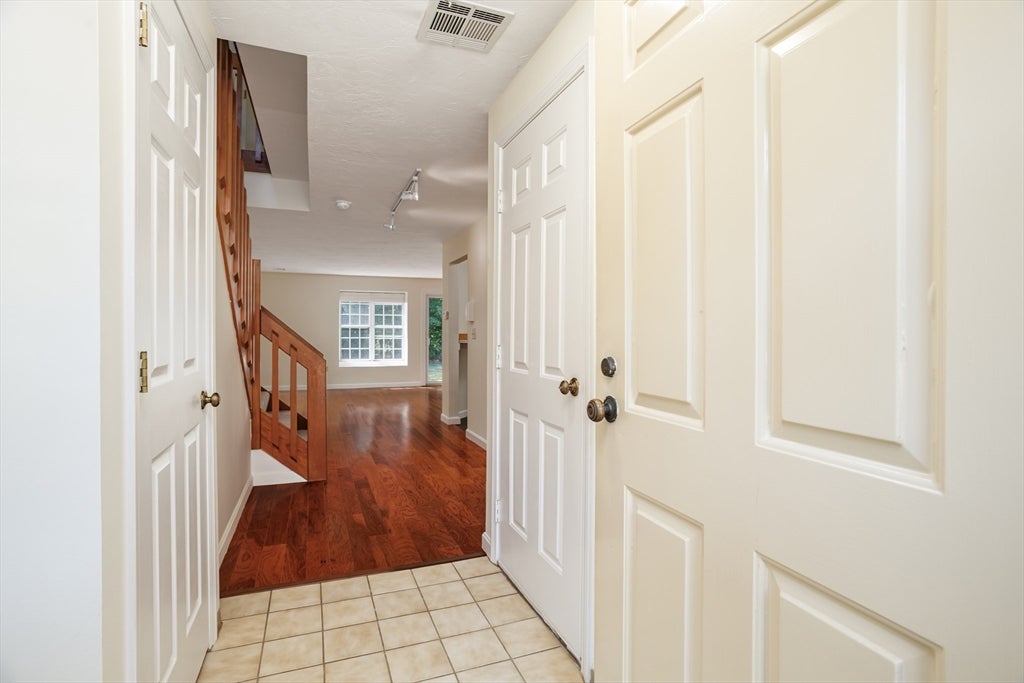
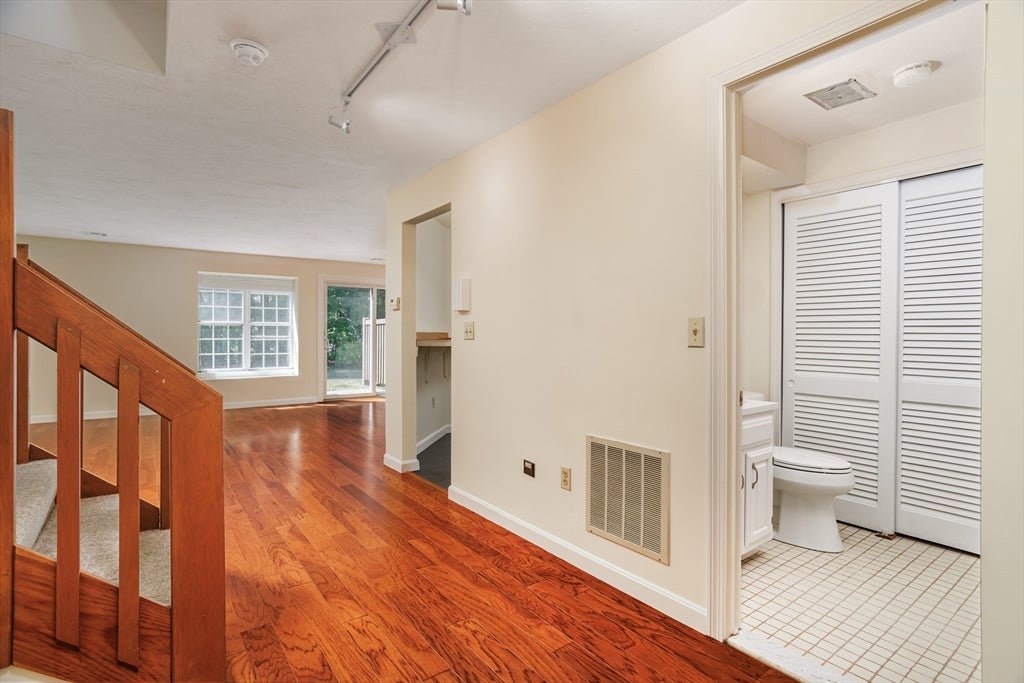
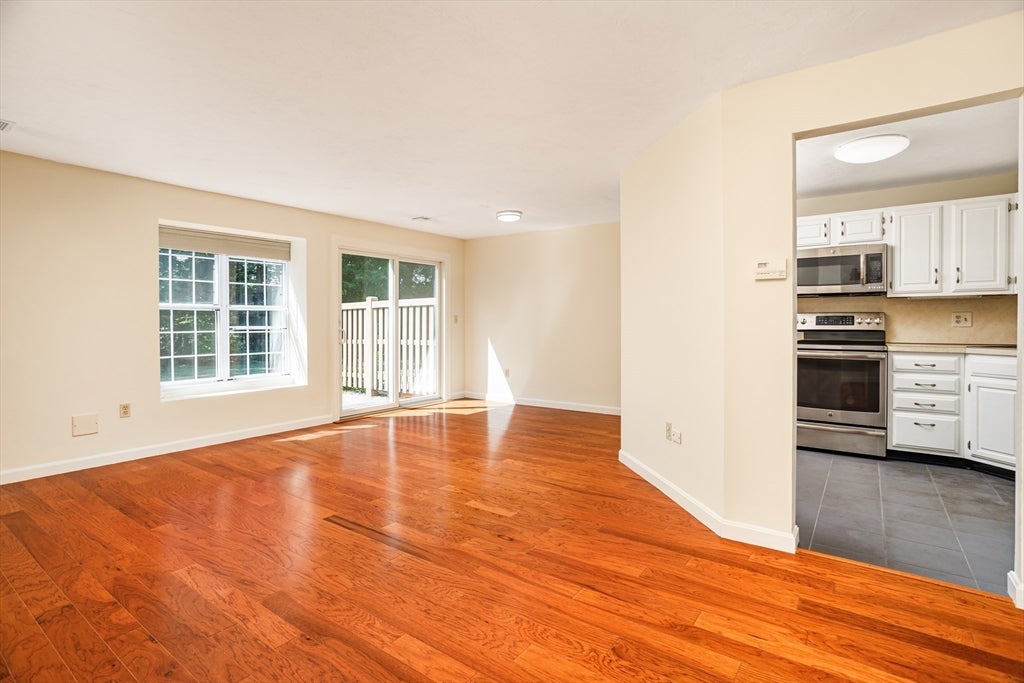
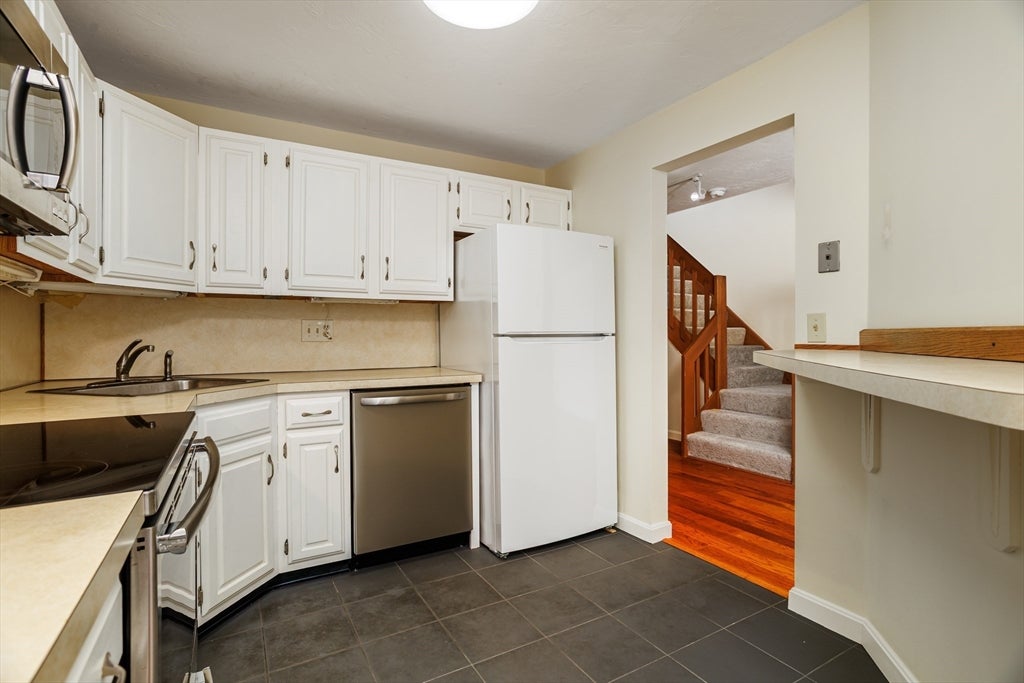
There is so much to love about this "Radcliffe" model townhome at award winning Ridgefield Condominiums! From the box window & the open living/dining area to the cornered kitchen with mostly stainless appliances & white cabinets, this unit truly feels like home! You'll really enjoy the outdoors with your private patio & backyard perfect for relaxing or entertaining, you decide! Upstairs offers a huge primary bedroom with a full wall closet & dressing area connected to the full bathroom. Spacious 2nd bedroom & convenient upstairs laundry. Central AC. Attached garage & lots of storage in all the right places! Comcast basic expanded cable TV, Internet, & "all-in" Master Insurance are INCLUDED in the condo fee! Pets allowed (max of 2) subject to abutter approval. Enjoy Ridgefield's 100 acre hillside community with lots of open space, onsite management & maintenance. Utilize the pool, gym, clubhouse, tennis/pickleball courts & more!

Save
Ask
Tour
Hide
Share
Listing Snapshot
Price 
$409,900
Days On Site 
2 Days
Bedrooms 
2
Inside Area (SqFt) 
1,451 sqft
Total Baths 
2
Full Baths 
1
Partial Baths 
1
Lot Size 
100 Acres
Year Built 
1986
MLS® Number 
73556801
Status 
Active Under Contract
Property Tax 
$5,047
HOA/Condo/Coop Fees 
$514 monthly
Sq Ft Source 
Public Records
Friends & Family
Recent Activity
yesterdayListing updated with changes from the MLS®
yesterdayStatus changed to Active Under Contract
2 days agoListing first seen on site
General Features
Acres 
100
Attached Garage 
Yes
Disclosures 
Seller has never lived in the property. Pets (max of 2) allowed w/ abutter approval ($100 bond & $10 admin fee per pet). Condo fee includes: Comcast Cable TV & InternetMaster Insurance (interior & exterior) & more!
Garage 
Yes
Garage Spaces 
1
Number Of Stories 
2
Parking 
AttachedGarage Door OpenerAssignedGarage
Parking Spaces 
2
Pets 
Yes
Property Sub Type 
Condominium
Sewer 
Public Sewer
SqFt Above 
1451
SqFt Total 
1451
Water Source 
Public
Zoning 
RES
Interior Features
Appliances 
RangeDishwasherMicrowaveRefrigerator
Cooling 
Central Air
Electric 
100 Amp Service
Flooring 
TileCarpet
Heating 
Forced AirPropane
Interior 
Open Floorplan
Laundry Features 
Electric Dryer HookupWasher HookupIn Unit
Bathroom 1 
Level - First
Bathroom 2 
Level - Second
Bedroom 2 
Dimensions - 11x15Level - SecondArea - 165
Dining Room 
Dimensions - 8x10Level - FirstArea - 80
Kitchen 
Dimensions - 9x10Level - FirstArea - 90
Living Room 
Dimensions - 11x18Level - FirstArea - 198
Master Bedroom 
Dimensions - 13x16Level - SecondArea - 208
Save
Ask
Tour
Hide
Share
Exterior Features
Construction Details 
Frame
Patio And Porch 
Patio
Pool Features 
AssociationIn Ground
Roof 
Shingle
Community Features
Association Amenities 
PoolTennis Court(s)Fitness CenterTrail(s)Clubhouse
Association Dues 
514
Building Access 
Unit Placement(Street)
HOA Fee Frequency 
Monthly
Schools
School District
Unknown
Elementary School
Clinton
Middle School
Clinton
High School
Clinton
Listing courtesy of Emma Weisman of Keller Williams Realty North Central


The property listing data and information, or the Images, set forth herein were provided to MLS Property Information Network, Inc. from third party sources, including sellers, lessors, landlords, and public records, and were compiled by MLS Property Information Network, Inc. The property listing data and information, and the Images, are for the personal, non-commercial use of consumers having a good faith interest in purchasing, leasing or renting listed properties of the type displayed to them and may not be used for any purpose other than to identify prospective properties which such consumers may have a good faith interest in purchasing, leasing or renting. MLS Property Information Network, Inc. and its subscribers disclaim any and all representations and warranties as to the accuracy of the property listing data and information, or as to the accuracy of any of the Images, set forth herein.

Last checked 2026-08-01 05:27 AM UTC

Neighborhood & Commute
Source: Walkscore
Save
Ask
Tour
Hide
Share