
145 Kimball RdAmesbury, MA 01913
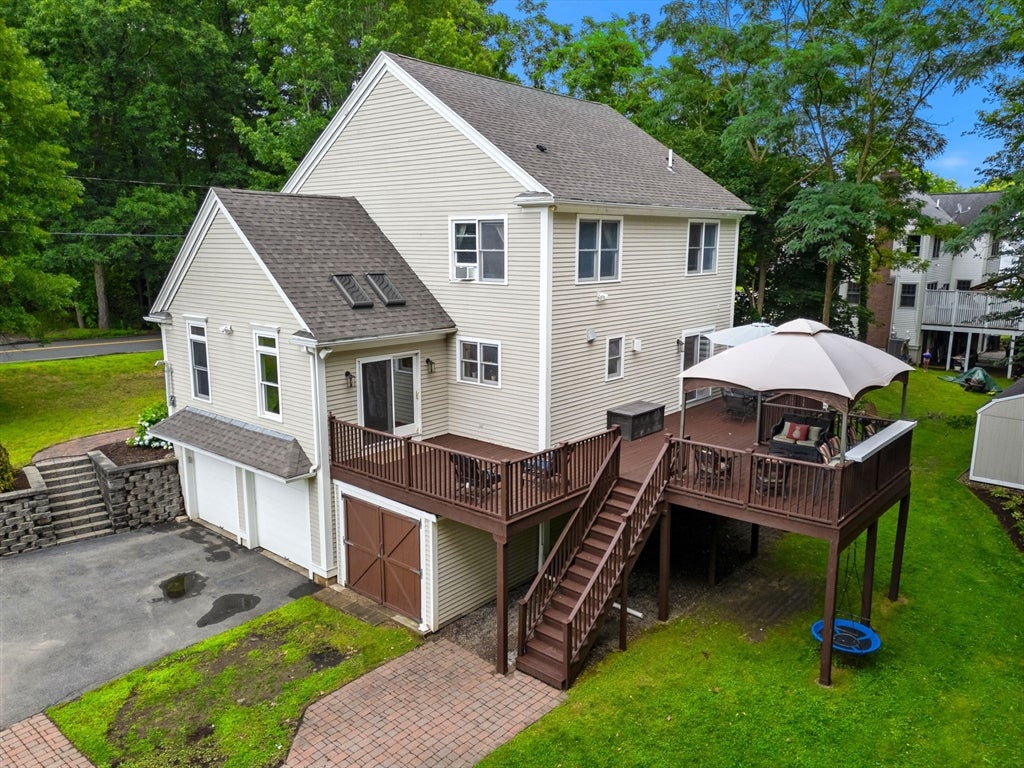
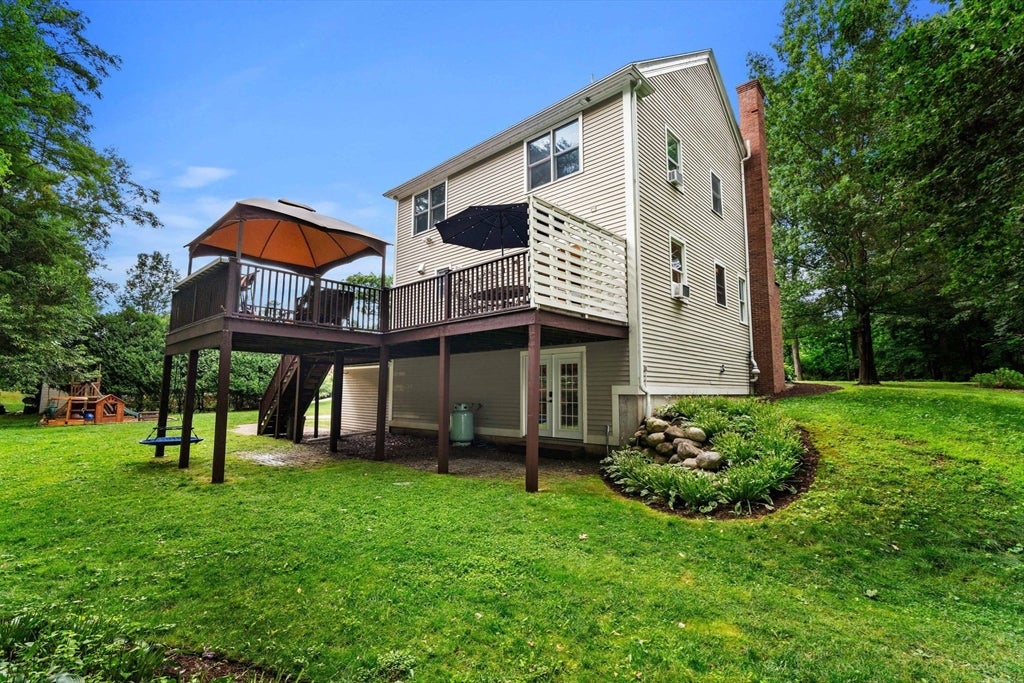
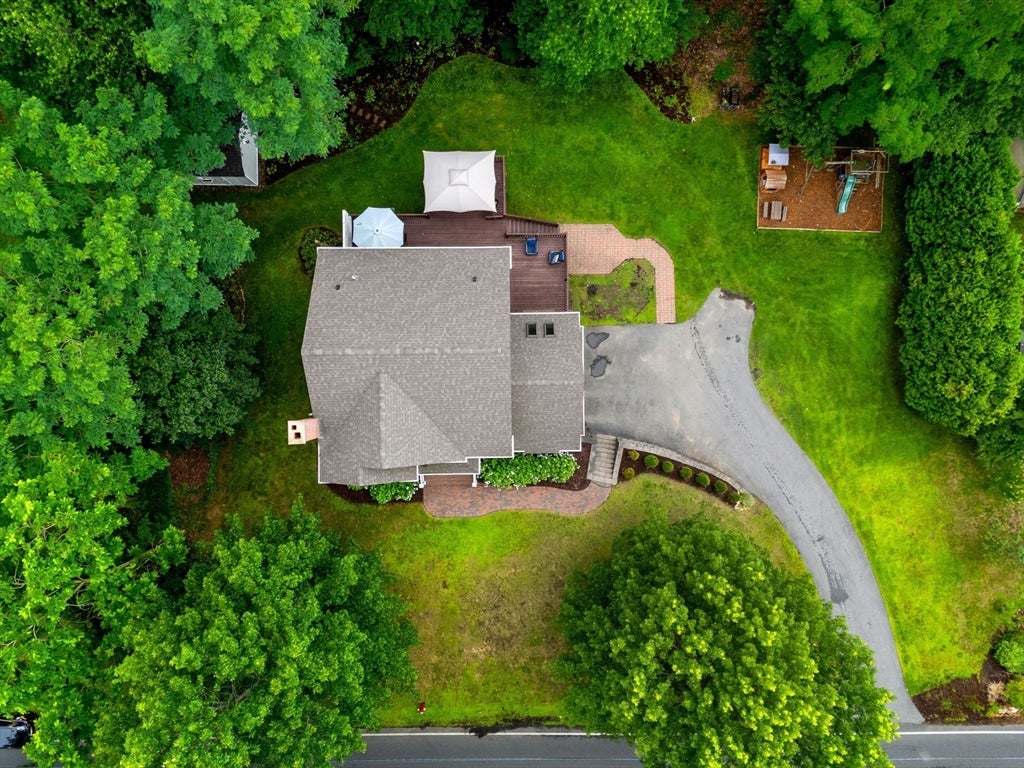

If these walls could talk, they would tell you about summer mornings drinking coffee on the deck before the rest of the world woke up. Bikes in the driveway, footsteps in the hall. Neighbors waving from the front porch, friends laughing from canoes launched off your back trail, winter afternoons that ended with hot chocolate waiting inside. Season after season, over and over again. It's not easy to let a home like this go, they love it. You will too. A classically designed Colonial that is genuinely easy to live in, and no sense beating around the bush, 145 Kimball Road is awesome. The size, the condition, the location, the layout, all of it. This is what people picture when they talk about moving to the "big house." The kitchen is where everybody will naturally find themselves hanging out. Quartz counters, a farmhouse apron sink, a Viking range under a stainless hood, double wall ovens and an oversized island with seating. It opens into a vaulted family room with a center beam, twin skylights and sliders to the yard. This one is cozy, but still big enough to have an entire sports team eating pizza around that island. Cozy enough that the same room is the perfect spot for you, a good book and a warm cup of tea. The rest holds up. A proper foyer with hardwood and a staircase turning to an open landing. Great room with soaring ceilings fills with sunlight. A living room with a fireplace. A formal dining room with chandelier and chair rail. Upstairs, three generously sized bedrooms, one beneath a vaulted ceiling with a Gothic arched window that gives the front of the house curb appeal you remember. The primary suite has fitted double closets and a private bath with double vanity and soaking tub. The lower level opens through French doors to the yard, two-car garage tucked underneath.Outside, an elevated deck runs the width of the house, then .41 landscaped acres, mature trees, hydrangeas across the front and a pond at the back. The Amesbury Town Forest sits right on Kimball Road, 80 acres of marked trails running toward Woodsom Farm and its 350 acres of meadow and river trail. Salisbury, Hampton and Plum Island beaches are a short drive. Downtown Amesbury is about 3 miles, Market Square Bakehouse seven minutes from the driveway. Newburyport and Olive's roughly 7 miles. Commuter rail about 8 miles at Newburyport Station, North Station about 60 mins, Boston 40 miles south, Portsmouth 20 miles north. These walls are ready for someone new to make their own.
| 3 hours ago | Listing updated with changes from the MLS® | |
| 4 hours ago | Listing first seen on site |

The property listing data and information, or the Images, set forth herein were provided to MLS Property Information Network, Inc. from third party sources, including sellers, lessors, landlords, and public records, and were compiled by MLS Property Information Network, Inc. The property listing data and information, and the Images, are for the personal, non-commercial use of consumers having a good faith interest in purchasing, leasing or renting listed properties of the type displayed to them and may not be used for any purpose other than to identify prospective properties which such consumers may have a good faith interest in purchasing, leasing or renting. MLS Property Information Network, Inc. and its subscribers disclaim any and all representations and warranties as to the accuracy of the property listing data and information, or as to the accuracy of any of the Images, set forth herein.
Last checked 2026-07-29 09:10 PM UTC