Save
Ask
Tour
Hide
Share
$719,900
New Listing

25 Indian Pond Rd
Kingston, MA 02364

For Sale|Single Family Residence|Active
3
Beds
2
Total Baths
2
Full Baths
1,853
SqFt
$389
/SqFt
1983
Built
County:
Plymouth
Call Now: (508) 667-4931
Is this the listing for you? We can help make it yours.
(508) 667-4931
25 Indian Pond Rd25 Indian Pond Rd25 Indian Pond Rd25 Indian Pond Rd
Save
Ask
Tour
Hide
Share

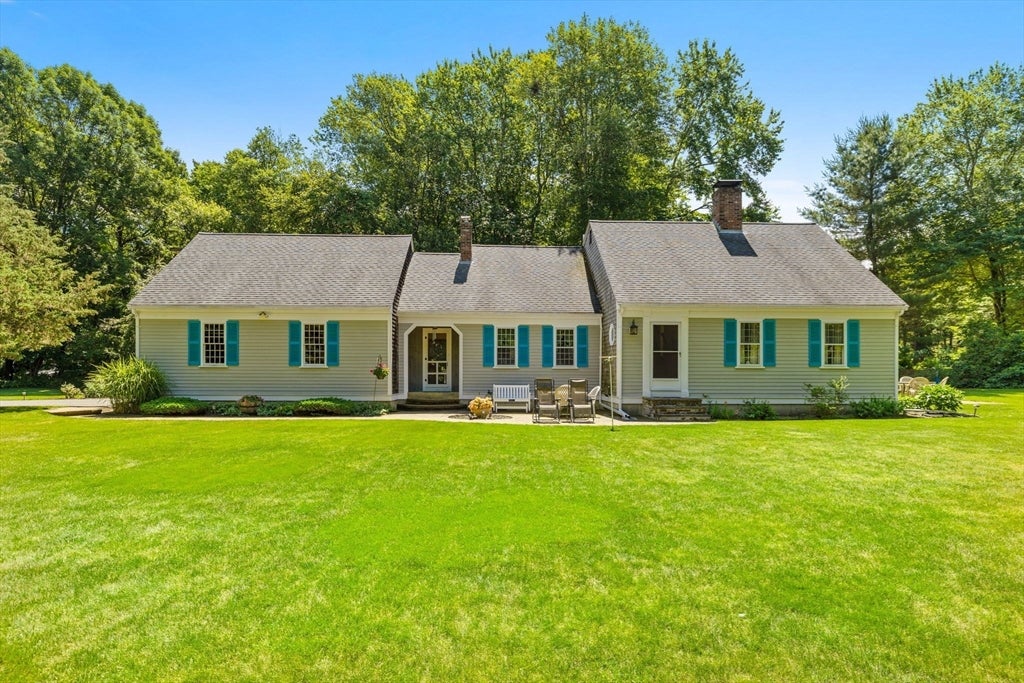
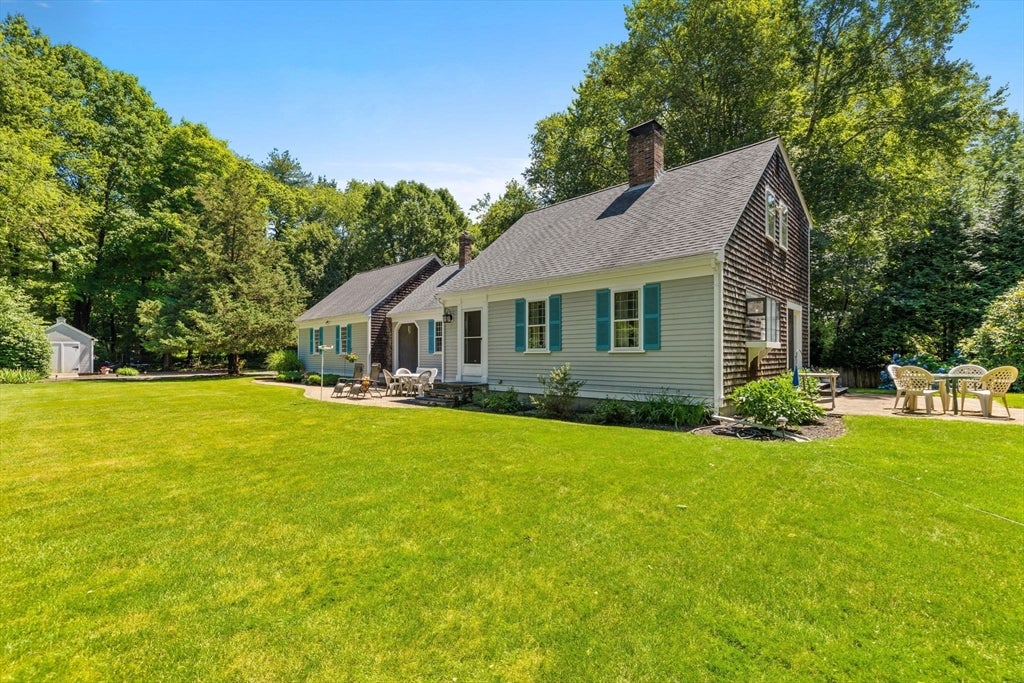
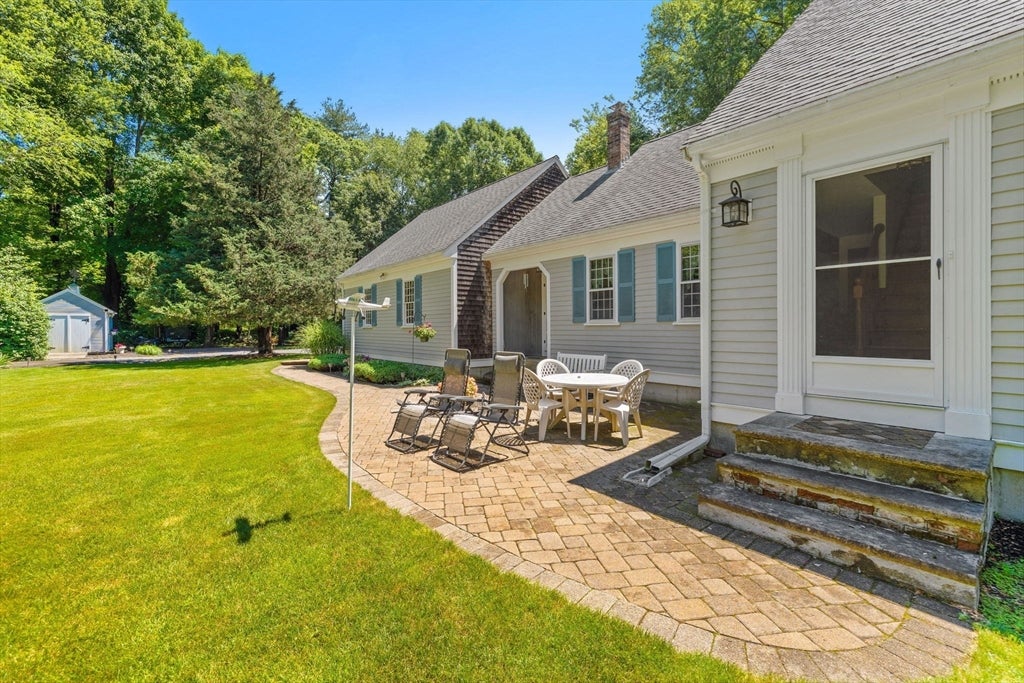
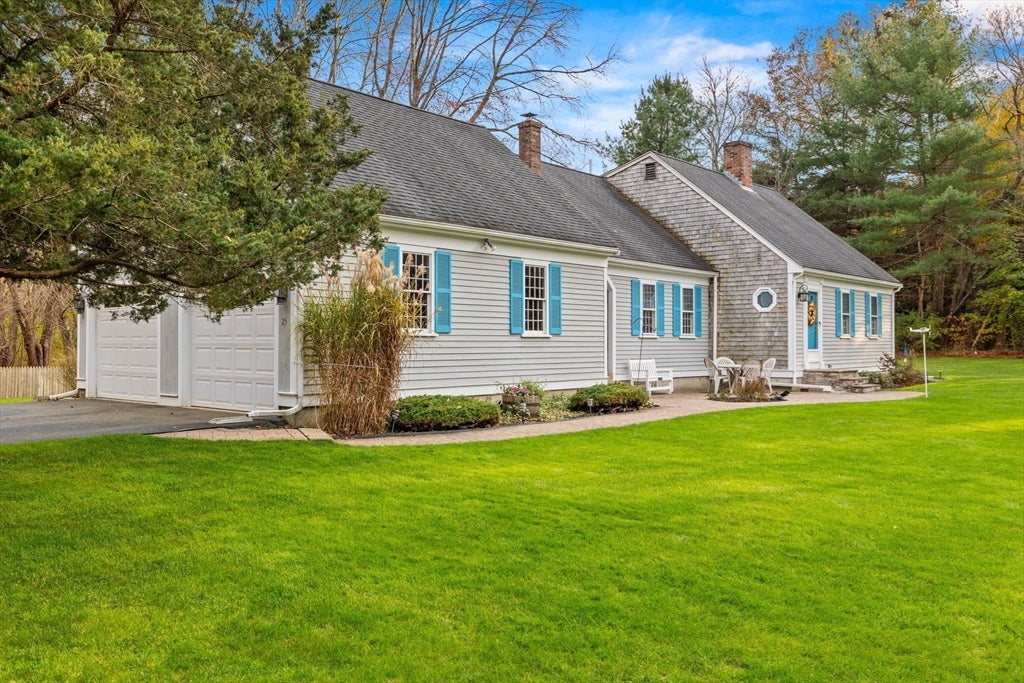
Welcome home to this beautiful sprawling Cape nestled on almost 2 acres of land. Set down a long driveway, this property offers a true sense of privacy. Inside, you’ll immediately feel the warm embrace of a home that’s been well-loved and maintained for the past 40 years by the original owners. Wide plank original hardwood flooring leads to a spacious eat-in kitchen & dining area, accented by a wood beamed ceiling and a cozy wood burning stove. A multi-functional mudroom provides coat closets, access to both the front and backyards & two car garage. A formal living room is perfectly positioned off the kitchen with a wood burning fireplace and a relaxing family room - connected to the full bathroom - offers a first floor bedroom option. Upstairs finds your 3 spacious bedrooms & a full shared bath, plus a large storage area. Stepping outside, you’ll be surrounded by stunning, mature landscaping with stone walkways & two stone patios, plenty of room to host family & friends or sit and unwind while enjoying the views of the quaint duck pond.

Save
Ask
Tour
Hide
Share
Listing Snapshot
Price 
$719,900
Days On Site 
0 Days
Bedrooms 
3
Inside Area (SqFt) 
1,853 sqft
Total Baths 
2
Full Baths 
2
Partial Baths 
N/A
Lot Size 
1.72 Acres
Year Built 
1983
MLS® Number 
73556479
Status 
Active
Property Tax 
$7,283.95
HOA/Condo/Coop Fees 
N/A
Sq Ft Source 
Public Records
Friends & Family
Recent Activity
4 hours agoListing updated with changes from the MLS®
4 hours agoListing first seen on site
General Features
Acres 
1.72
Attached Garage 
Yes
Disclosures 
Shared drivesecond home is on easement.
Foundation 
Concrete Perimeter
Garage 
Yes
Garage Spaces 
2
Parking 
PavedAttachedShared DrivewayOff StreetGarage
Parking Spaces 
8
Property Sub Type 
Single Family Residence
Sewer 
Private Sewer
SqFt Above 
1853
SqFt Total 
1853
Style 
Cape
Water Source 
Public
Zoning 
R1
Interior Features
Appliances 
Water HeaterRangeDishwasherRefrigeratorWasherDryer
Basement 
FullSump Pump
Electric 
200+ Amp Service
Fireplace 
Yes
Fireplace Features 
Living Room
Fireplaces 
1
Flooring 
WoodVinyl
Heating 
BaseboardOilZoned
Laundry Features 
In Basement
Bathroom 1 
Dimensions - 10.6x10Level - MainArea - 106
Bathroom 2 
Dimensions - 7.11x7.7Level - SecondArea - 54
Bedroom 2 
Dimensions - 20.2x9.6Level - SecondArea - 193
Bedroom 3 
Dimensions - 14.8x15Level - SecondArea - 222
Dining Room 
Dimensions - 14.7x8.11Level - MainArea - 119
Family Room 
Dimensions - 16.4x13.5Level - MainArea - 221
Kitchen 
Dimensions - 14x10.4Level - MainArea - 145
Living Room 
Dimensions - 20.2x13.5Level - MainArea - 272
Master Bedroom 
Dimensions - 16.6x13.5Level - SecondArea - 224
Save
Ask
Tour
Hide
Share
Exterior Features
Construction Details 
Frame
Exterior 
Storage
Lot Features 
Level
Other Structures 
Storage
Patio And Porch 
Patio
Roof 
Shingle
Community Features
Roads 
Paved
Schools
School District
Unknown
Elementary School
Kingston Elem
Middle School
Kingston
High School
Silver Lake
Listing courtesy of Derouen Levinson Group of Keller Williams Realty


The property listing data and information, or the Images, set forth herein were provided to MLS Property Information Network, Inc. from third party sources, including sellers, lessors, landlords, and public records, and were compiled by MLS Property Information Network, Inc. The property listing data and information, and the Images, are for the personal, non-commercial use of consumers having a good faith interest in purchasing, leasing or renting listed properties of the type displayed to them and may not be used for any purpose other than to identify prospective properties which such consumers may have a good faith interest in purchasing, leasing or renting. MLS Property Information Network, Inc. and its subscribers disclaim any and all representations and warranties as to the accuracy of the property listing data and information, or as to the accuracy of any of the Images, set forth herein.

Last checked 2026-07-29 09:10 PM UTC

Neighborhood & Commute
Source: Walkscore
Save
Ask
Tour
Hide
Share