
The Ledges7 Wainwright Road 113Winchester, MA 01890
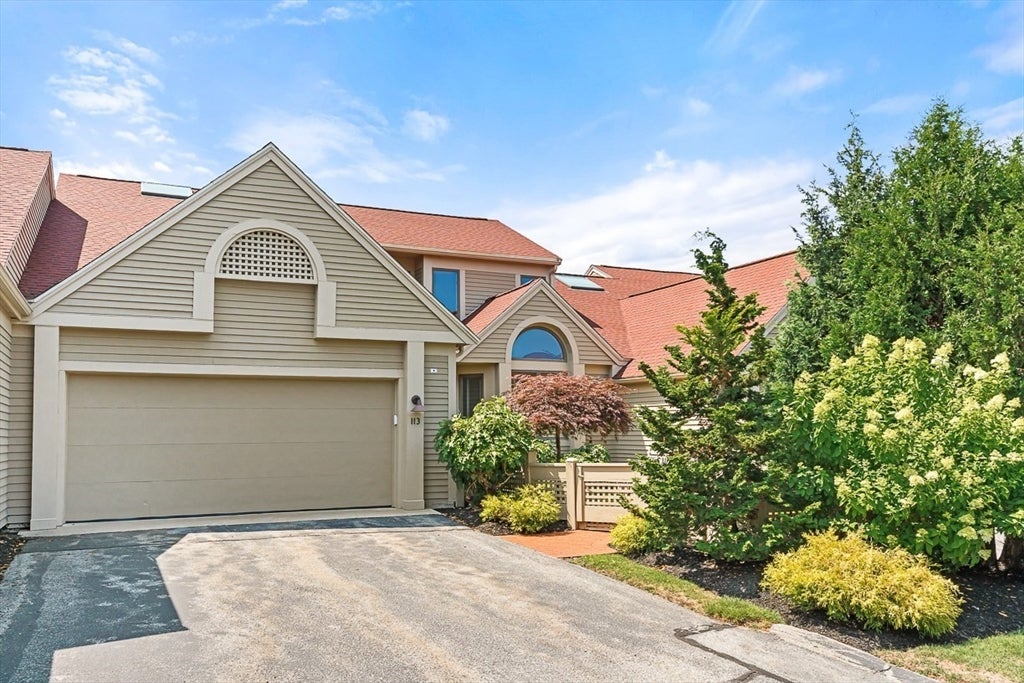
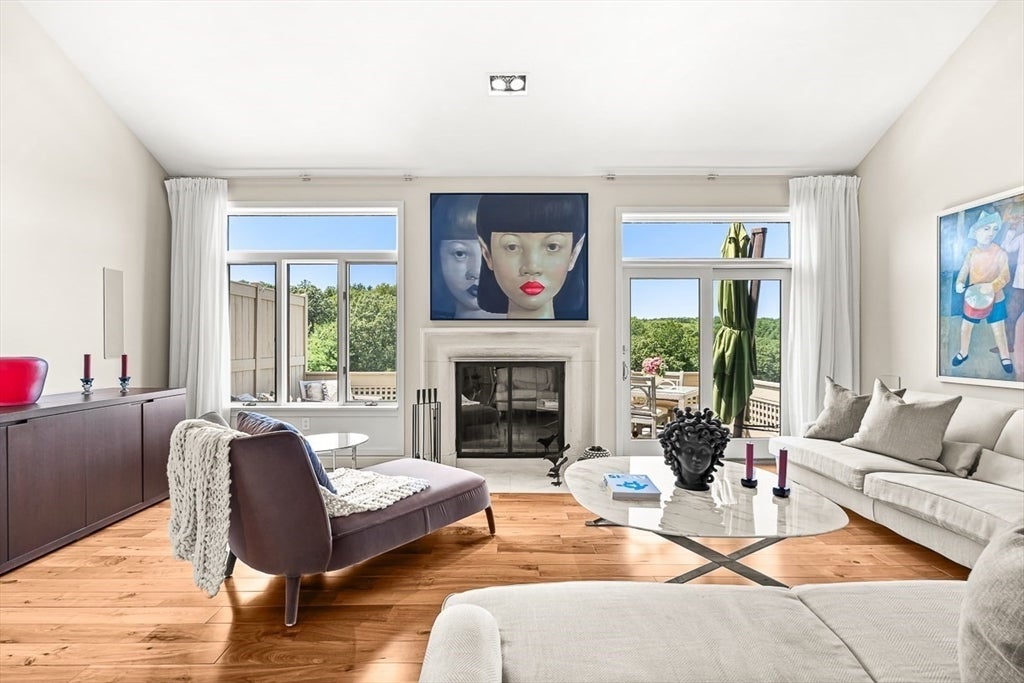
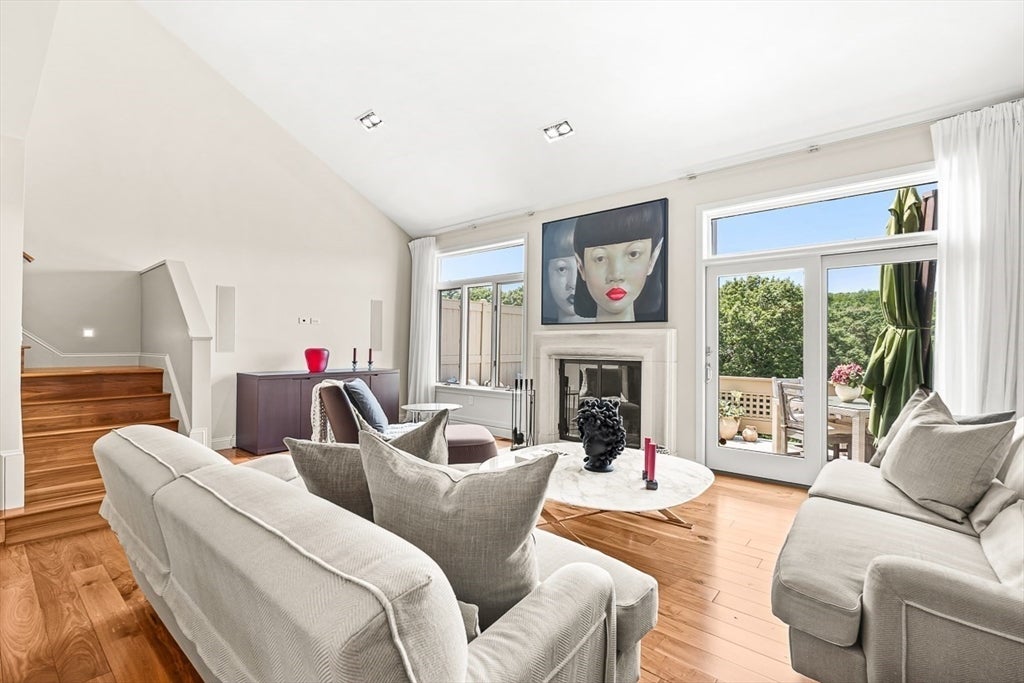
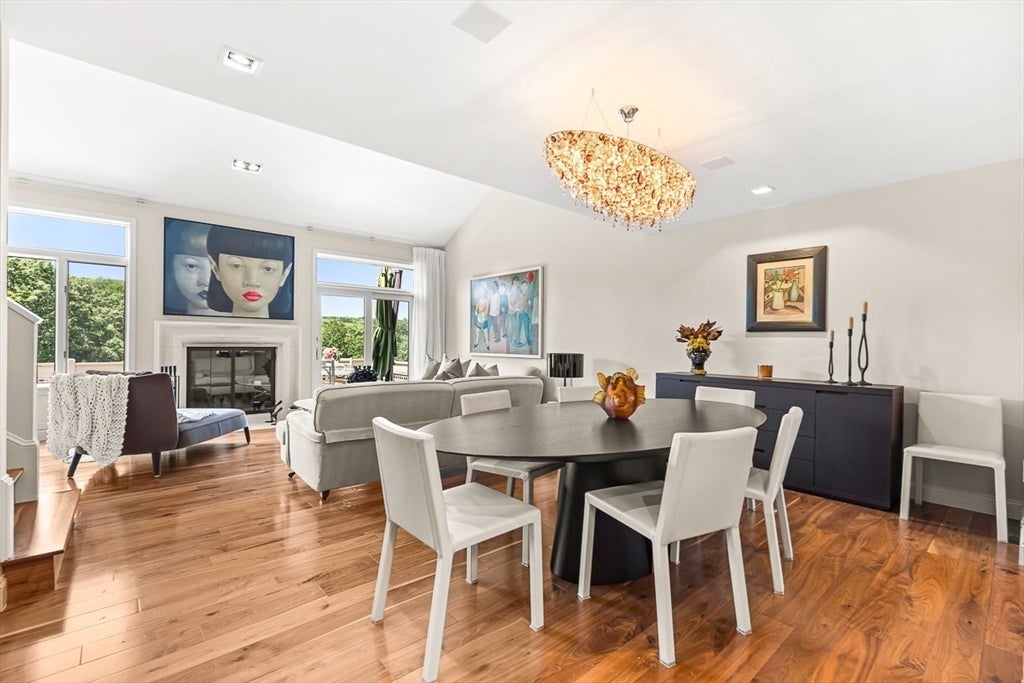
Experience elevated living in this exquisitely renovated luxury townhouse at The Ledges! This sought-after condominium community, just minutes from Winchester Center, offers the ease of low-maintenance living w/ the feel of a single-family home, plus exceptional amenities including a private clubhouse, swimming pool, & tennis courts. Featuring the community's most desirable floor plan, this home offers an elegant first-floor primary suite w/ dual walk-in closets and a stunning spa-inspired bath. Meticulously reimagined from top to bottom, every element of this extraordinary renovation was thoughtfully curated using the finest imported designer finishes and bespoke craftsmanship, creating an unparalleled level of luxury. The dramatic open-concept main level is highlighted by soaring vaulted ceilings, a fireplaced living room w/ a custom-designed mantel, & walls of glass that open to a private deck overlooking breathtaking western sunsets & tranquil natural surroundings. The designer kitchen is a true showpiece, featuring premium finishes, a sun-filled breakfast area, & seamless flow into the elegant dining room, ideal for both intimate gatherings & entertaining.The second floor offers 3 rooms including a spacious bedroom, beautifully renovated full bath, loft ideal for a home office, & an additional sitting room/TV room or guest space. The walk-out lower level it’s another suite in itself offering a spacious family room, second kitchenette, dining area, game room, additional bedroom with double closets, a luxurious spa bath, oversized laundry room, and abundant storage. Step outside to a private patio surrounded by peaceful, picturesque grounds, creating the perfect retreat for relaxing or entertaining. Ideally located w/ easy access to Winchester Center, Whole Foods, major highways, restaurants, and shops, this exceptional home offers luxury living just 7 miles from downtown Boston.
| 4 hours ago | Listing updated with changes from the MLS® | |
| 4 hours ago | Listing first seen on site |

The property listing data and information, or the Images, set forth herein were provided to MLS Property Information Network, Inc. from third party sources, including sellers, lessors, landlords, and public records, and were compiled by MLS Property Information Network, Inc. The property listing data and information, and the Images, are for the personal, non-commercial use of consumers having a good faith interest in purchasing, leasing or renting listed properties of the type displayed to them and may not be used for any purpose other than to identify prospective properties which such consumers may have a good faith interest in purchasing, leasing or renting. MLS Property Information Network, Inc. and its subscribers disclaim any and all representations and warranties as to the accuracy of the property listing data and information, or as to the accuracy of any of the Images, set forth herein.
Last checked 2026-07-29 09:10 PM UTC