Save
Ask
Tour
Hide
Share
$609,900
New Listing

5 Laurel Ridge Dr
Belchertown, MA 01007

For Sale|Single Family Residence|Active
3
Beds
2
Total Baths
2
Full Baths
2,800
SqFt
$218
/SqFt
1990
Built
County:
Hampshire
Call Now: (508) 667-4931
Is this the listing for you? We can help make it yours.
(508) 667-4931
5 Laurel Ridge Dr5 Laurel Ridge Dr5 Laurel Ridge Dr5 Laurel Ridge Dr
Save
Ask
Tour
Hide
Share

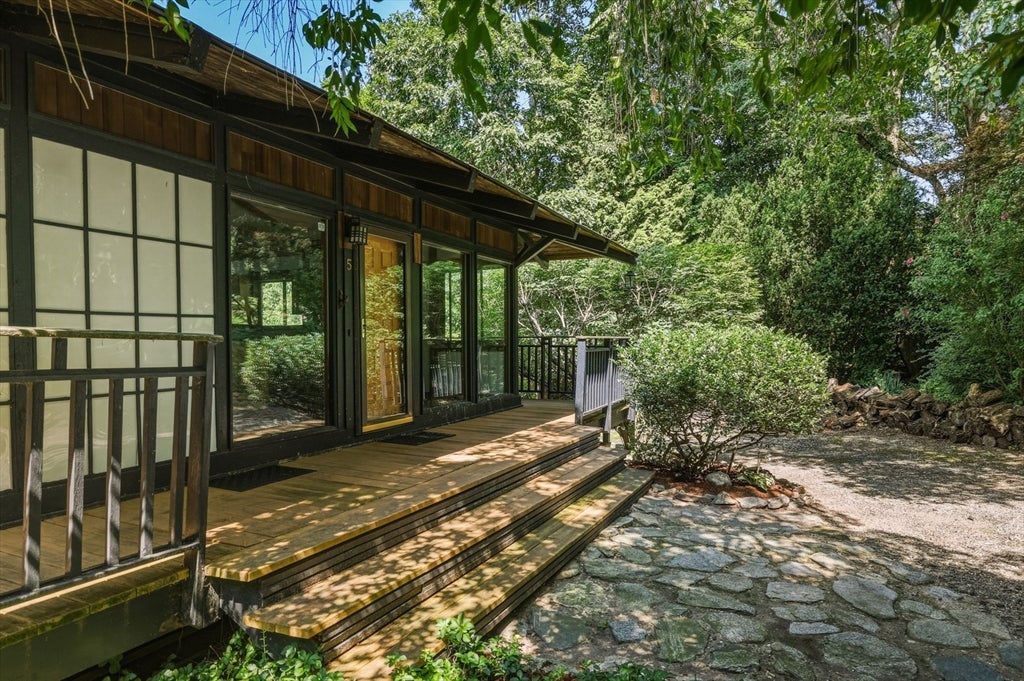
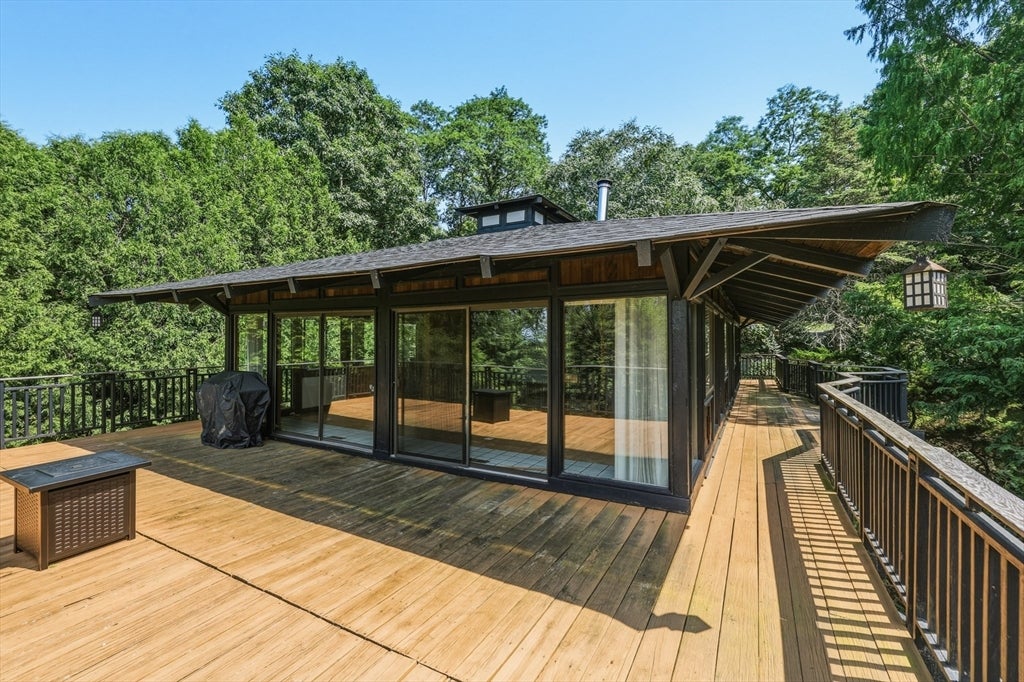
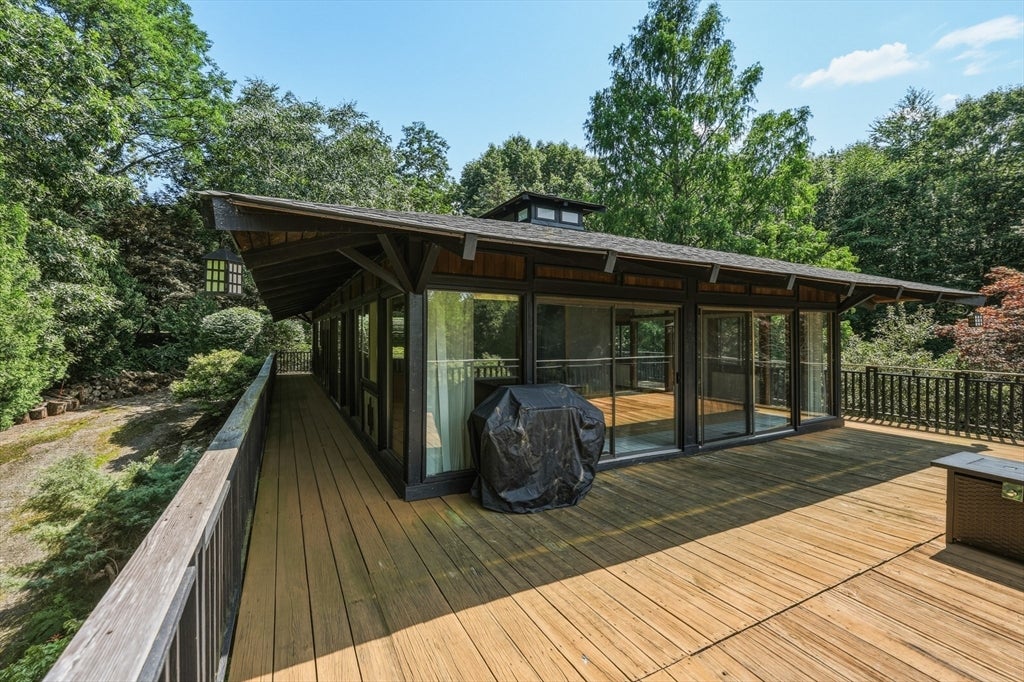
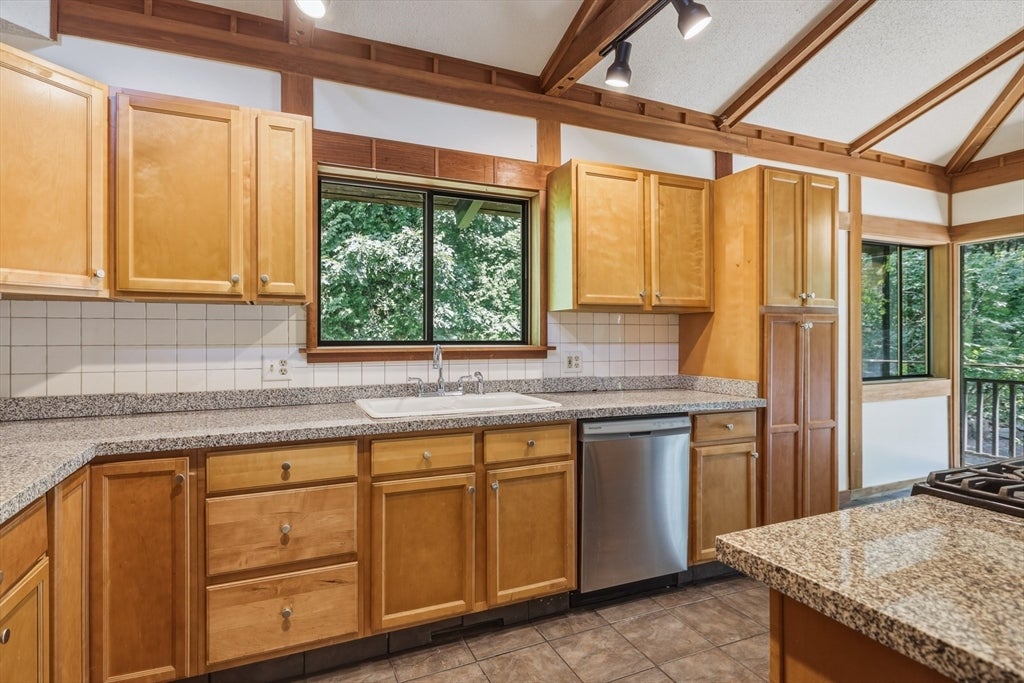
Discover this stunning Asian-influenced style home, offering a serene retreat with an open floor plan that invites natural light throughout. Multiple sliding glass doors seamlessly connect the indoor living spaces to a full wrap-around deck, perfect for entertaining or enjoying peaceful moments in nature. Nestled in a private location within a welcoming neighborhood, this home features 3 spacious bedrooms and 2 well-appointed baths, providing comfort for family and guests. A detached 2-car garage with an additional storage space underneath the home, enhances practicality. With large windows framing beautiful winter views, the atmosphere is both tranquil and inspiring. Central air conditioning ensures comfort year-round, while propane heat provides warmth during colder months. This home’s central location offers easy access to local amenities, making it an ideal balance of privacy and convenience. Experience the perfect blend of style and functionality in this exceptional property!

Save
Ask
Tour
Hide
Share
Listing Snapshot
Price 
$609,900
Days On Site 
0 Days
Bedrooms 
3
Inside Area (SqFt) 
2,800 sqft
Total Baths 
2
Full Baths 
2
Partial Baths 
N/A
Lot Size 
1.88 Acres
Year Built 
1990
MLS® Number 
73556201
Status 
Active
Property Tax 
$7,846
HOA/Condo/Coop Fees 
N/A
Sq Ft Source 
Other
Friends & Family
Recent Activity
8 hours agoListing updated with changes from the MLS®
8 hours agoListing first seen on site
General Features
Acres 
1.88
Foundation 
Concrete Perimeter
Garage 
Yes
Garage Spaces 
2
Parking 
DetachedStorageWorkshop in GarageOff StreetDriveway
Parking Spaces 
6
Property Sub Type 
Single Family Residence
Sewer 
Private Sewer
SqFt Above 
1600
SqFt Below 
1200
SqFt Total 
2800
Style 
Contemporary
Water Source 
Private
Zoning 
RES
Interior Features
Appliances 
Water HeaterRangeDishwasherRefrigeratorWasherDryer
Basement 
FullPartially FinishedWalk-Out AccessInterior Entry
Cooling 
Central Air
Electric 
Circuit Breakers
Fireplace 
Yes
Fireplaces 
1
Flooring 
WoodTile
Heating 
Forced AirPropaneZoned
Interior 
Vaulted Ceiling(s)Open Floorplan
Bathroom 1 
Level - Second
Bathroom 2 
Level - First
Bedroom 2 
Level - First
Bedroom 3 
Level - First
Bedroom 4 
Level - First
Dining Room 
Level - Second
Family Room 
Level - First
Kitchen 
Level - Second
Living Room 
Level - Second
Master Bedroom 
Level - Second
Save
Ask
Tour
Hide
Share
Exterior Features
Construction Details 
Frame
Exterior 
Rain GuttersGarden
Fencing 
Stone
Lot Features 
Gentle Sloping
Other Structures 
Workshop
Patio And Porch 
PorchPatioDeck
Roof 
Shingle
Community Features
Community Features 
Golf
Roads 
Paved
Schools
School District
Unknown
Elementary School
Belchertown
Middle School
Belchertown
High School
Belchertown
Listing courtesy of Jacqui Zuzgo of 5 College REALTORS®


The property listing data and information, or the Images, set forth herein were provided to MLS Property Information Network, Inc. from third party sources, including sellers, lessors, landlords, and public records, and were compiled by MLS Property Information Network, Inc. The property listing data and information, and the Images, are for the personal, non-commercial use of consumers having a good faith interest in purchasing, leasing or renting listed properties of the type displayed to them and may not be used for any purpose other than to identify prospective properties which such consumers may have a good faith interest in purchasing, leasing or renting. MLS Property Information Network, Inc. and its subscribers disclaim any and all representations and warranties as to the accuracy of the property listing data and information, or as to the accuracy of any of the Images, set forth herein.

Last checked 2026-07-29 08:45 PM UTC

Neighborhood & Commute
Source: Walkscore
Save
Ask
Tour
Hide
Share