Save
Ask
Tour
Hide
Share
$649,900
New Listing

30 Pearl St
Upton, MA 01568

For Sale|Single Family Residence|Active
4
Beds
3
Total Baths
2
Full Baths
1
Partial Bath
2,324
SqFt
$280
/SqFt
2006
Built
County:
Worcester
Call Now: (508) 667-4931
Is this the listing for you? We can help make it yours.
(508) 667-4931
Upcoming Open Houses
Sat, Aug 1, 11:30 AM - 1:00 PM
Sun, Aug 2, 12:00 PM - 1:30 PM
30 Pearl St30 Pearl St30 Pearl St30 Pearl St
Save
Ask
Tour
Hide
Share

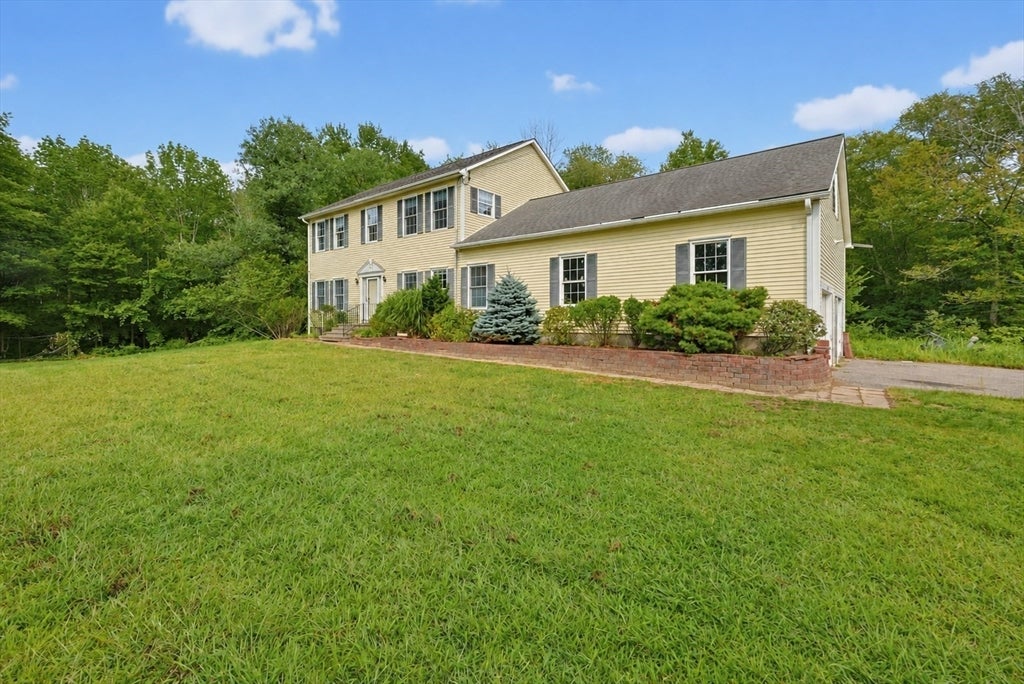
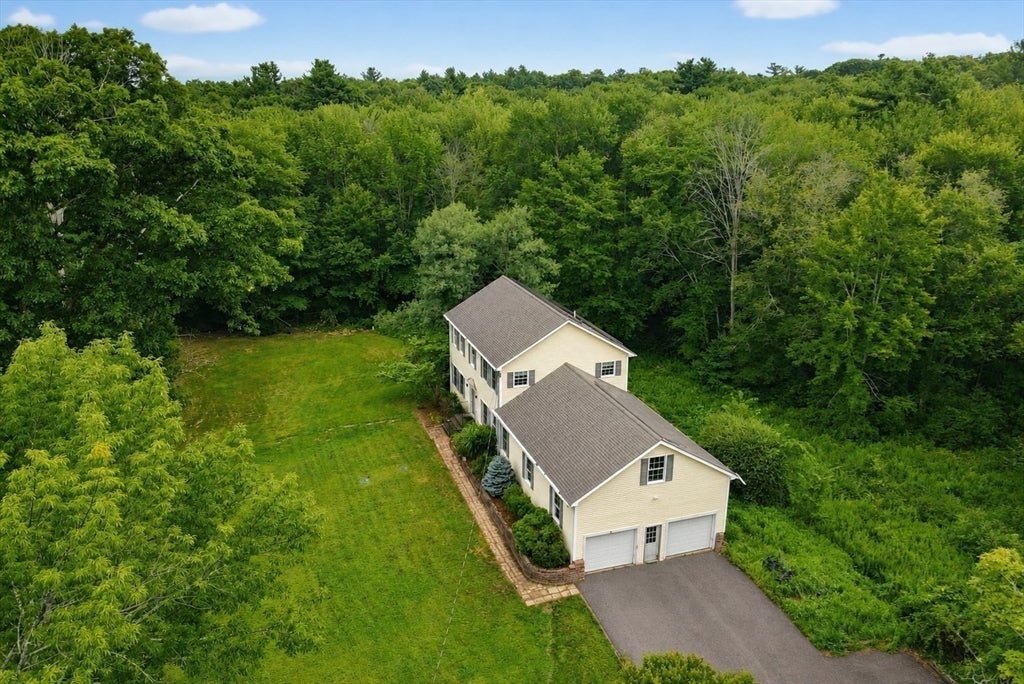
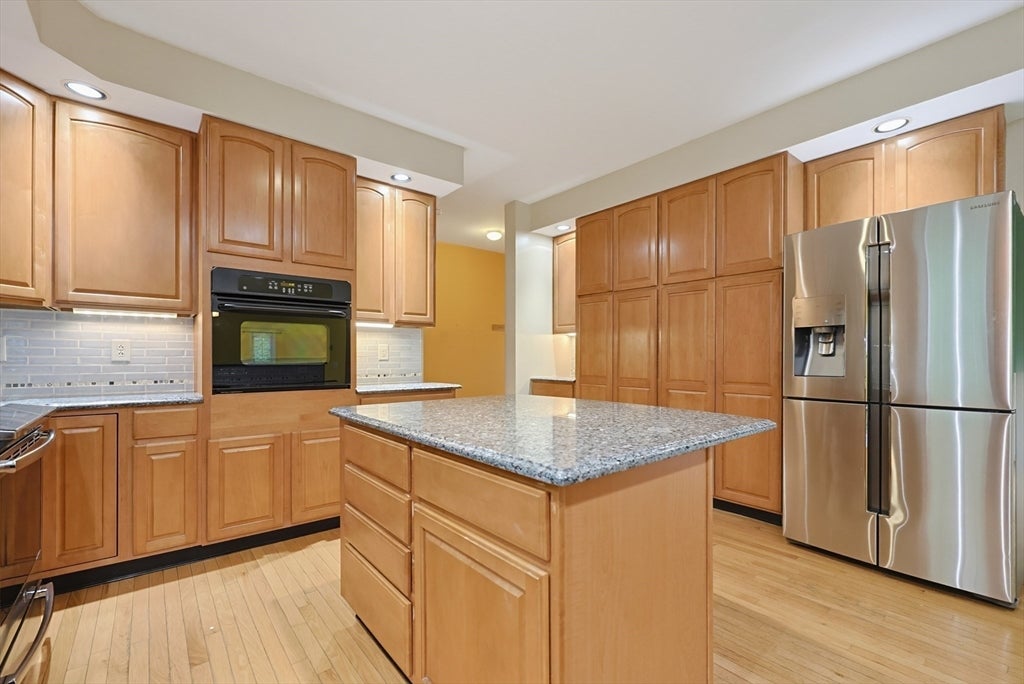
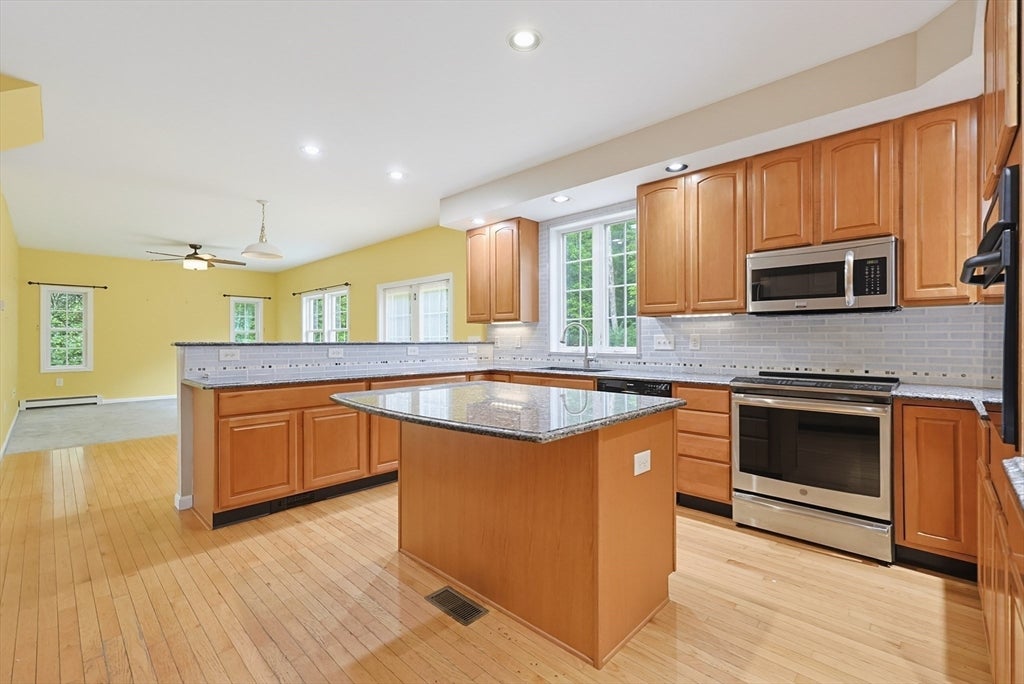
Welcome to this beautifully crafted 2006-built Colonial offering 2,324 square feet of thoughtfully designed living space. With 4 bedrooms and 2.5 bathrooms, this home blends timeless New England style with modern updates throughout.The spacious kitchen features upgraded quartz countertops and custom cabinetry and shelving with abundant storage, perfect for everyday living and entertaining. The primary suite includes a private en-suite bathroom for a comfortable retreat. A brand-new deck at the rear of the home overlooks more than two acres of land that abuts conservation land, offering exceptional privacy and natural surroundings. The walkout basement presents excellent potential for additional finished living space.Additional highlights include a massive 2-car garage with extra storage capacity, central air conditioning installed in 2014 and solar panels that help reduce utility costs. This home has plenty of potential for its next owner to make it their own.Don't miss this opportunity to own a well-maintained Colonial on a private, oversized lot in Upton, MA — conveniently located near local roadways, schools, and town amenities.

Save
Ask
Tour
Hide
Share
Listing Snapshot
Price 
$649,900
Days On Site 
0 Days
Bedrooms 
4
Inside Area (SqFt) 
2,324 sqft
Total Baths 
3
Full Baths 
2
Partial Baths 
1
Lot Size 
2.02 Acres
Year Built 
2006
MLS® Number 
73556199
Status 
Active
Property Tax 
$9,156
HOA/Condo/Coop Fees 
N/A
Sq Ft Source 
Public Records
Friends & Family
Recent Activity
54 minutes agoListing updated with changes from the MLS®
9 hours agoListing first seen on site
General Features
Acres 
2.02
Attached Garage 
Yes
Disclosures 
Property being sold "as is". New septic system installed June2026. Solar panels are owned by seller. Backyard includes wetlands protected by the Upton Conservation Commission. Some photos have been virtually enhanced. Floor plan square footage is approximate. Buyer to do own due diligence.
Foundation 
Concrete Perimeter
Garage 
Yes
Garage Spaces 
2
Parking 
PavedAttachedOff StreetGarage
Parking Spaces 
6
Property Sub Type 
Single Family Residence
Sewer 
Private Sewer
SqFt Above 
2324
SqFt Total 
2324
Style 
Colonial
Water Source 
Public
Zoning 
5
Interior Features
Appliances 
Water HeaterRangeOvenDishwasherMicrowaveRefrigeratorFreezerWasherDryer
Basement 
FullWalk-Out AccessInterior EntryUnfinished
Cooling 
Central Air
Electric 
Circuit Breakers200+ Amp Service
Flooring 
TileLaminateHardwood
Heating 
Forced AirHeat PumpOil
Interior 
PantryWalk-In Closet(s)Ceiling Fan(s)
Laundry Features 
Electric Dryer HookupWasher Hookup
Bathroom 1 
Dimensions - 11x6Level - SecondArea - 66
Bathroom 2 
Dimensions - 5x8Level - SecondArea - 40
Bathroom 3 
Dimensions - 6x6Level - FirstArea - 36
Bedroom 2 
Dimensions - 14x10Level - SecondArea - 140
Bedroom 3 
Dimensions - 13x10Level - SecondArea - 130
Bedroom 4 
Dimensions - 12x9Level - SecondArea - 108
Dining Room 
Dimensions - 15x10Level - FirstArea - 150
Kitchen 
Dimensions - 16x16Level - MainArea - 256
Living Room 
Dimensions - 23x13Level - MainArea - 299
Master Bedroom 
Dimensions - 15x15Level - SecondArea - 225
Save
Ask
Tour
Hide
Share
Exterior Features
Lot Features 
Corner LotWooded
Patio And Porch 
Deck
Roof 
Shingle
Community Features
Community Features 
Park
Listing courtesy of Michael O'Brien of ERA Key Realty Services- Fram


The property listing data and information, or the Images, set forth herein were provided to MLS Property Information Network, Inc. from third party sources, including sellers, lessors, landlords, and public records, and were compiled by MLS Property Information Network, Inc. The property listing data and information, and the Images, are for the personal, non-commercial use of consumers having a good faith interest in purchasing, leasing or renting listed properties of the type displayed to them and may not be used for any purpose other than to identify prospective properties which such consumers may have a good faith interest in purchasing, leasing or renting. MLS Property Information Network, Inc. and its subscribers disclaim any and all representations and warranties as to the accuracy of the property listing data and information, or as to the accuracy of any of the Images, set forth herein.

Last checked 2026-07-29 08:45 PM UTC

Neighborhood & Commute
Source: Walkscore
Save
Ask
Tour
Hide
Share