
1276 County RdBourne, MA 02534
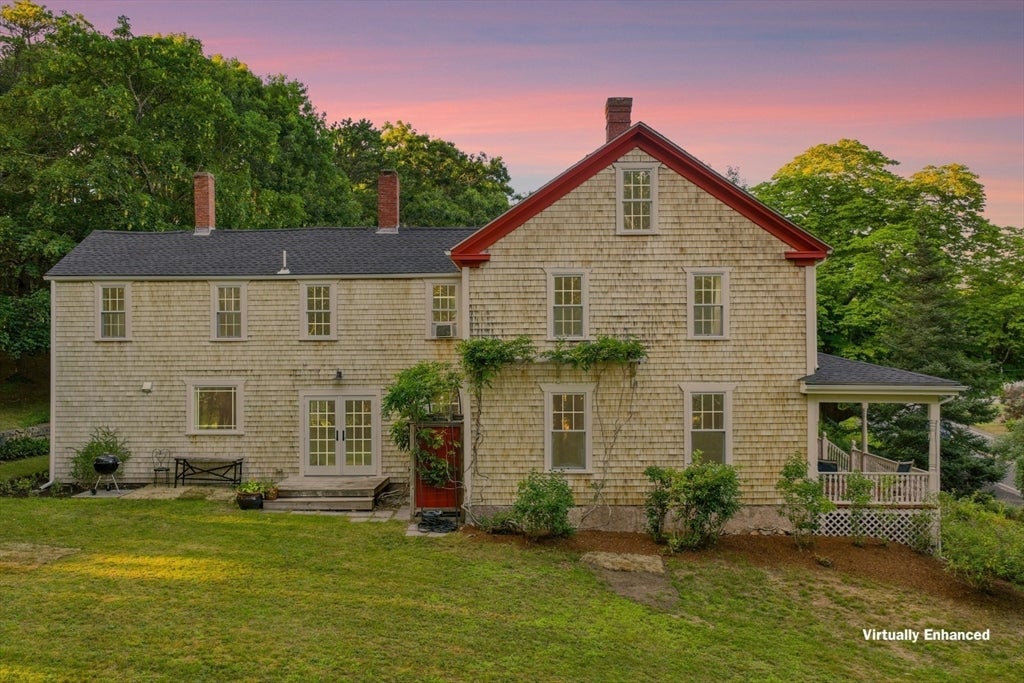
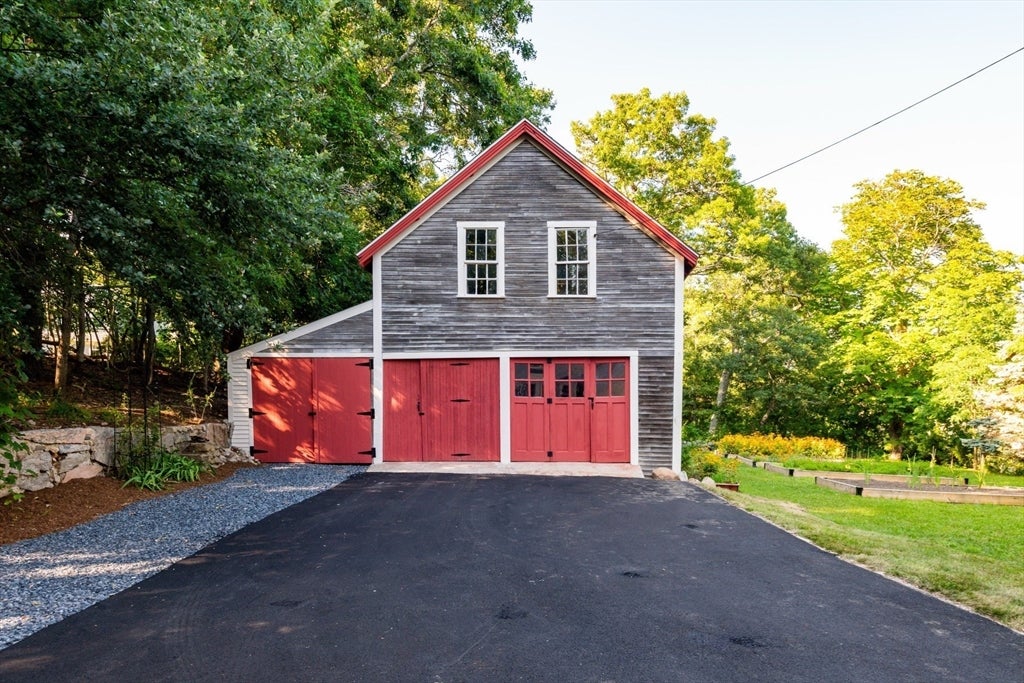
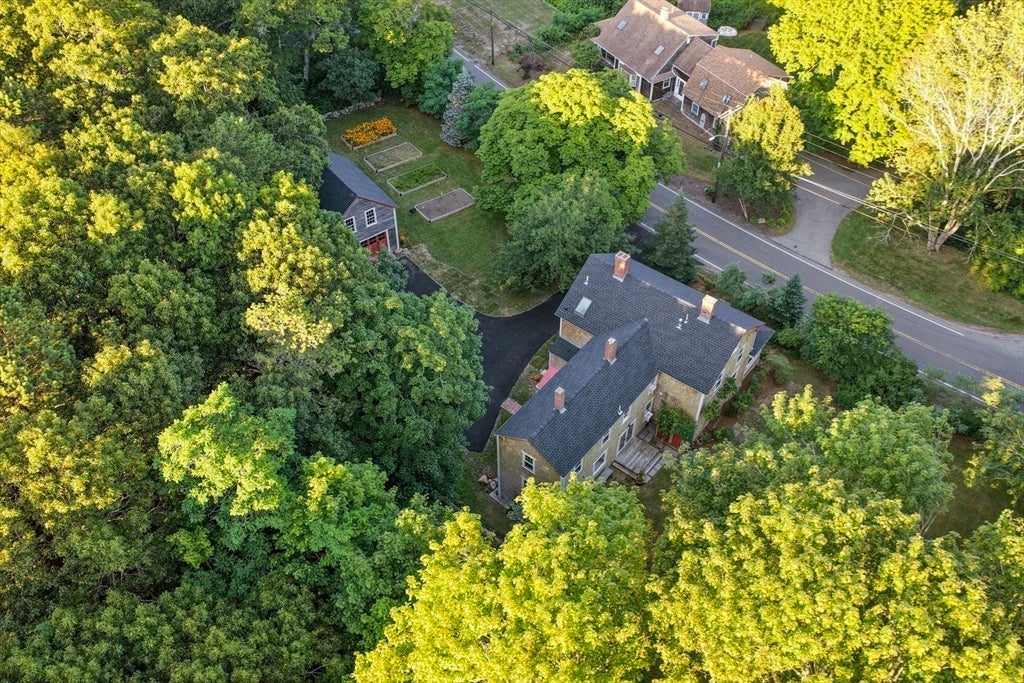
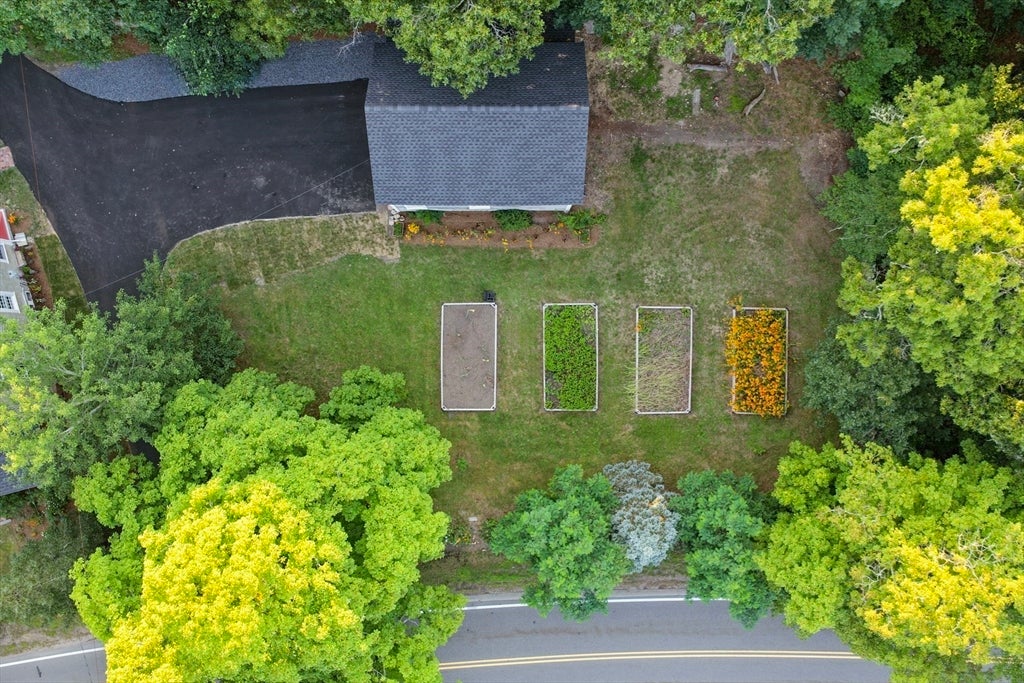
Steeped in history and gracefully restored, this exceptional Cataumet antique farmhouse has been thoughtfully enhanced over the years, blending timeless New England character with the comfort, efficiency, and peace of mind today's homeowners appreciate. Set on 1.47 picturesque acres, the property has benefited from an extensive program of improvements designed to preserve its architectural integrity while modernizing its essential systems. Energy efficiency has been significantly improved through a comprehensive Mass Save insulation program, complemented by new windows, exterior doors, siding, updated electrical wiring, and two high-efficiency gas heating systems. The home's inviting interior has been tastefully refreshed with a beautifully renovated kitchen featuring modern appliances, updated bathrooms, and refinished hardwood floors that celebrate the home's original craftsmanship. A new outdoor shower enhances the quintessential Cape Cod lifestyle.Major capital improvements include a new roof on the main residence in 2024 and a new barn roof in 2025, ensuring years of worry-free ownership. The classic barn remains a remarkable asset, currently accommodating livestock while offering endless possibilities as a studio, workshop, carriage barn, or hobby farm.
| 8 hours ago | Listing updated with changes from the MLS® | |
| 9 hours ago | Listing first seen on site |

The property listing data and information, or the Images, set forth herein were provided to MLS Property Information Network, Inc. from third party sources, including sellers, lessors, landlords, and public records, and were compiled by MLS Property Information Network, Inc. The property listing data and information, and the Images, are for the personal, non-commercial use of consumers having a good faith interest in purchasing, leasing or renting listed properties of the type displayed to them and may not be used for any purpose other than to identify prospective properties which such consumers may have a good faith interest in purchasing, leasing or renting. MLS Property Information Network, Inc. and its subscribers disclaim any and all representations and warranties as to the accuracy of the property listing data and information, or as to the accuracy of any of the Images, set forth herein.
Last checked 2026-07-29 08:39 PM UTC