
82 Endicott Street 3Boston, MA 02113
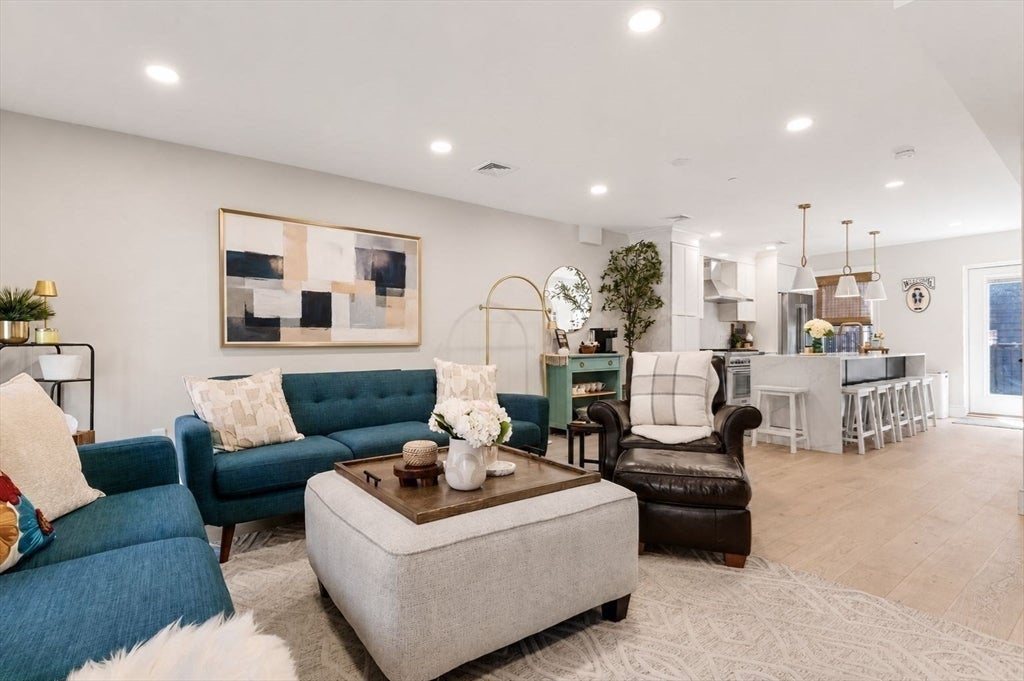
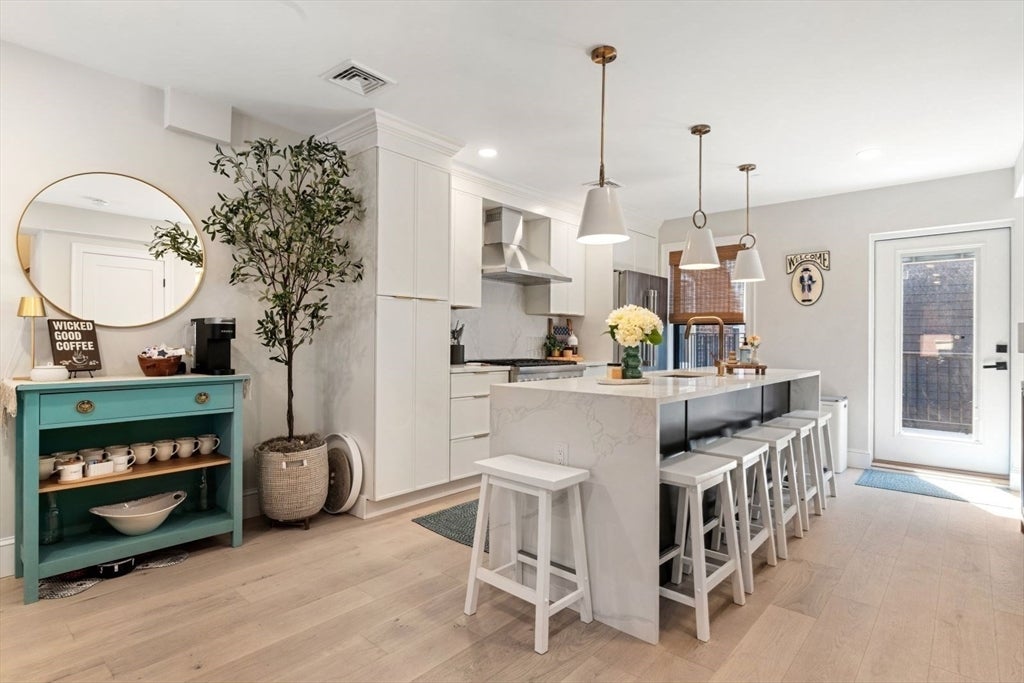
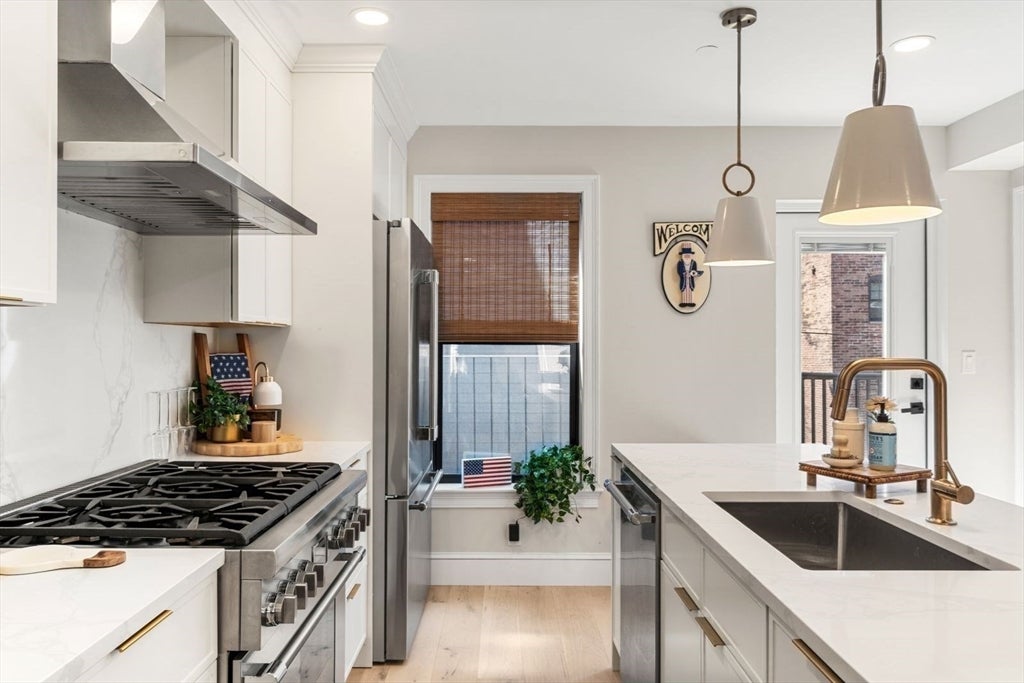
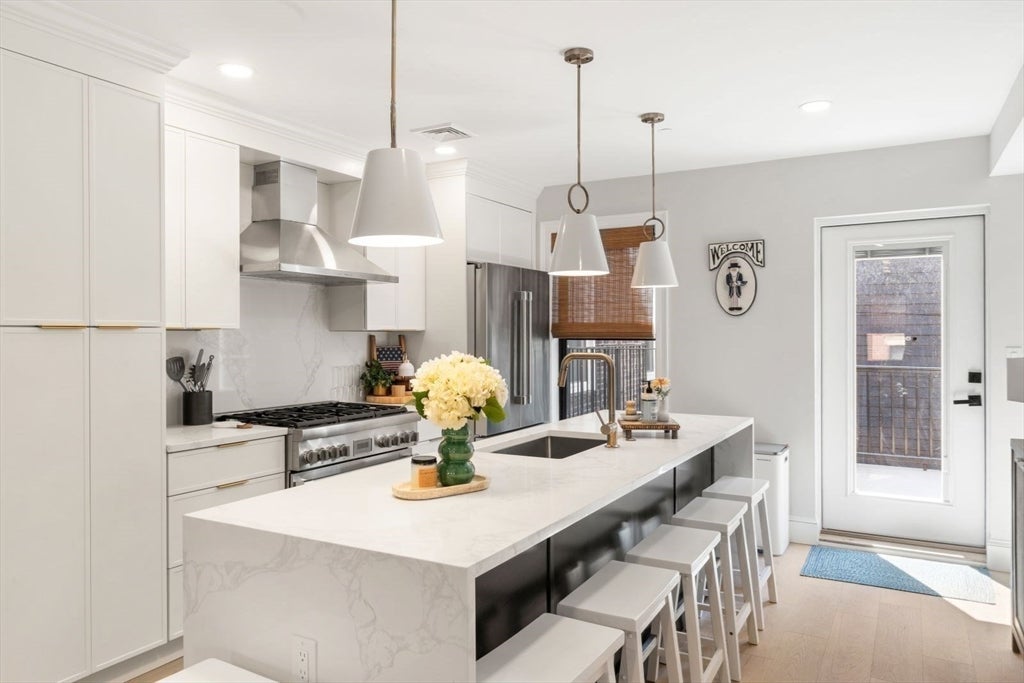
Exceptional Penthouse Living in Boston’s Historic North End. Stunning 3 bedroom penthouse gut renovated just three years ago, offering sophisticated design and modern luxury throughout. This beautifully appointed three-bedroom, two-and-a-half-bath home features an open-concept layout with soft contemporary finishes, rich textures, and abundant natural light. The sleek chef’s kitchen boasts custom cabinetry, Thermador appliances, granite countertops, and flows seamlessly into the living and dining area, highlighted by a gas fireplace. The spacious primary suite offers a luxurious private bath, while a private deck off the kitchen is perfect for outdoor dining. Above, the spectacular private roof deck is fully equipped with gas, water, and electricity, creating the ultimate entertaining space. Additional features include hardwood floors, central air, in-unit laundry, and a small, pet-friendly condominium association. Ideally located just moments from Hanover Street, Boston’s Waterfront, Christopher Columbus Park, Faneuil Hall Marketplace, the Financial District, and public transportation.
| 3 hours ago | Listing updated with changes from the MLS® | |
| 9 hours ago | Listing first seen on site |

The property listing data and information, or the Images, set forth herein were provided to MLS Property Information Network, Inc. from third party sources, including sellers, lessors, landlords, and public records, and were compiled by MLS Property Information Network, Inc. The property listing data and information, and the Images, are for the personal, non-commercial use of consumers having a good faith interest in purchasing, leasing or renting listed properties of the type displayed to them and may not be used for any purpose other than to identify prospective properties which such consumers may have a good faith interest in purchasing, leasing or renting. MLS Property Information Network, Inc. and its subscribers disclaim any and all representations and warranties as to the accuracy of the property listing data and information, or as to the accuracy of any of the Images, set forth herein.
Last checked 2026-07-29 08:45 PM UTC