Save
Ask
Tour
Hide
Share
$539,900
18 Days On Site

21 Arbutus Road
Worcester, MA 01606

For Sale|Single Family Residence|Active
4
Beds
2
Total Baths
1
Full Bath
1
Partial Bath
1,937
SqFt
$279
/SqFt
1926
Built
County:
Worcester
Call Now: (508) 667-4931
Is this the listing for you? We can help make it yours.
(508) 667-4931
21 Arbutus Road21 Arbutus Road21 Arbutus Road21 Arbutus Road
Save
Ask
Tour
Hide
Share

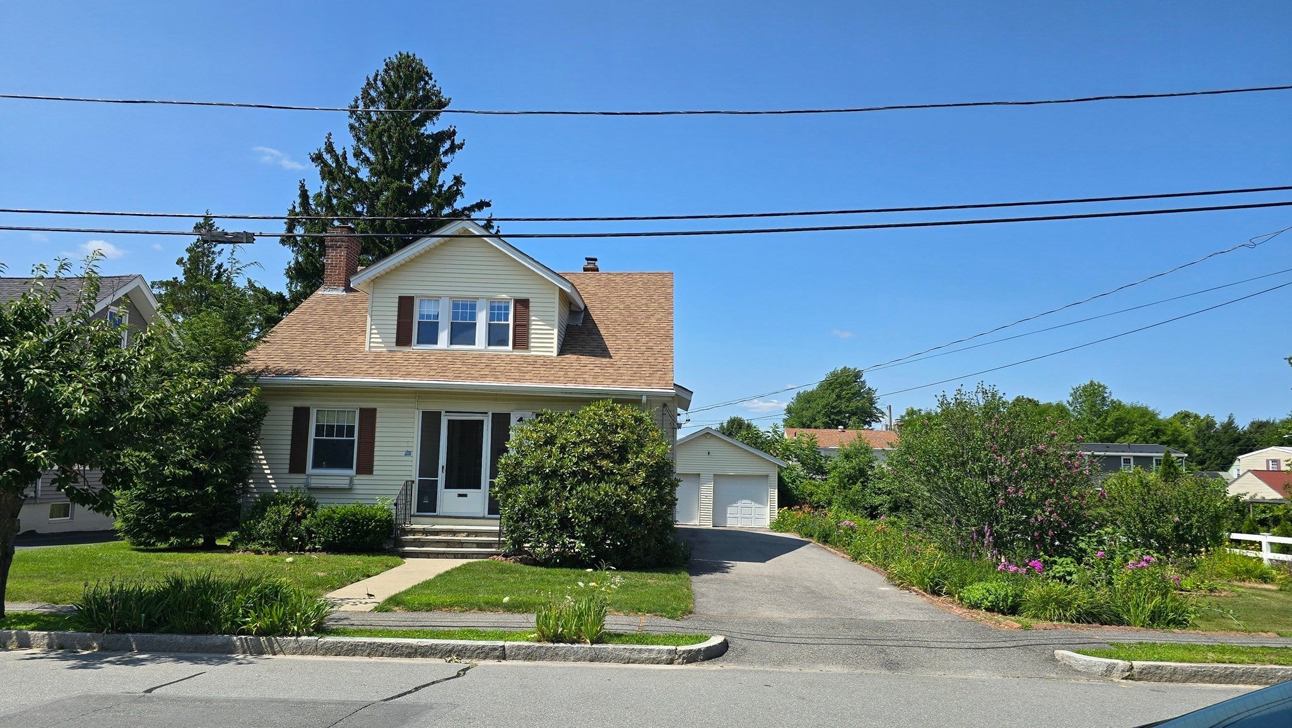
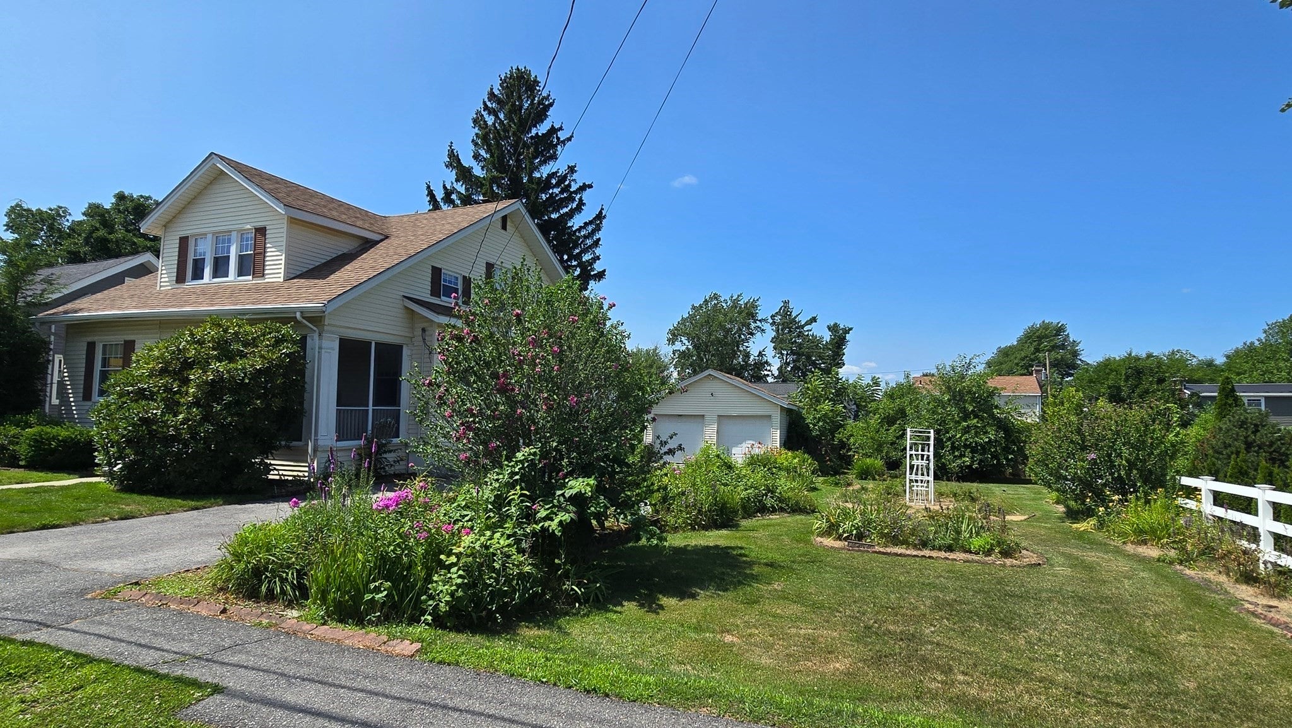
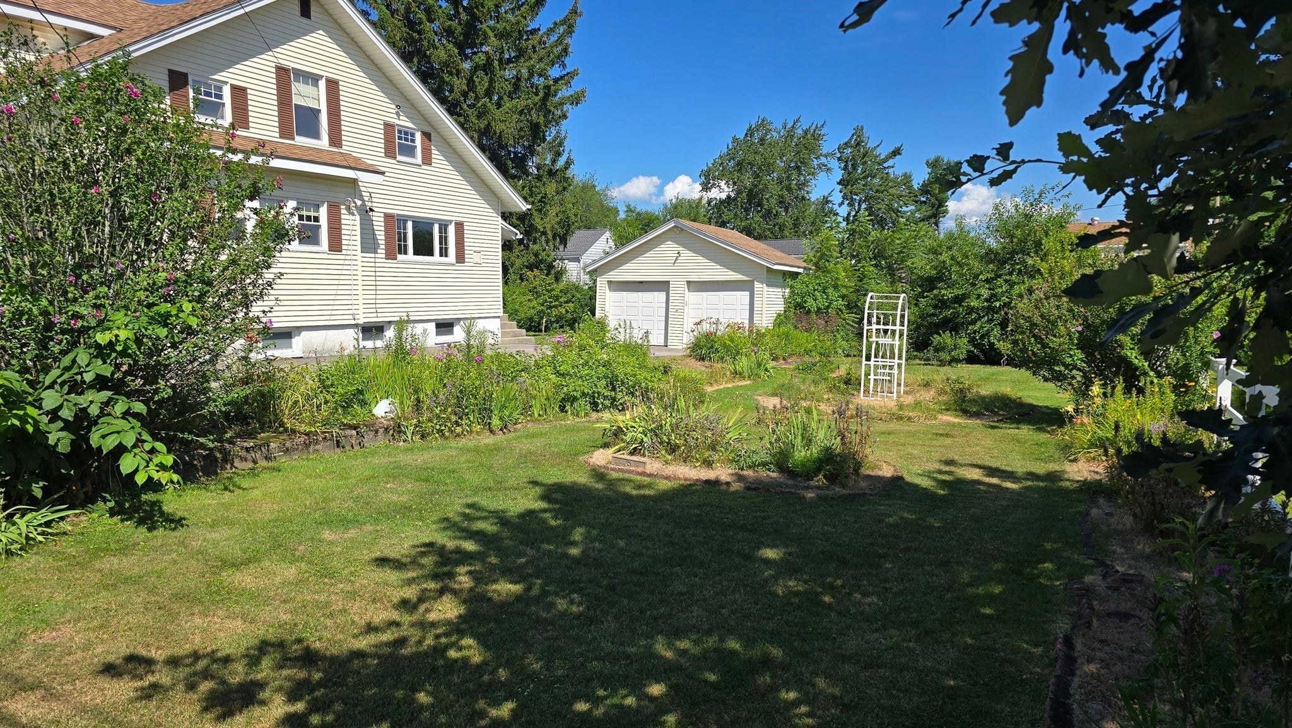
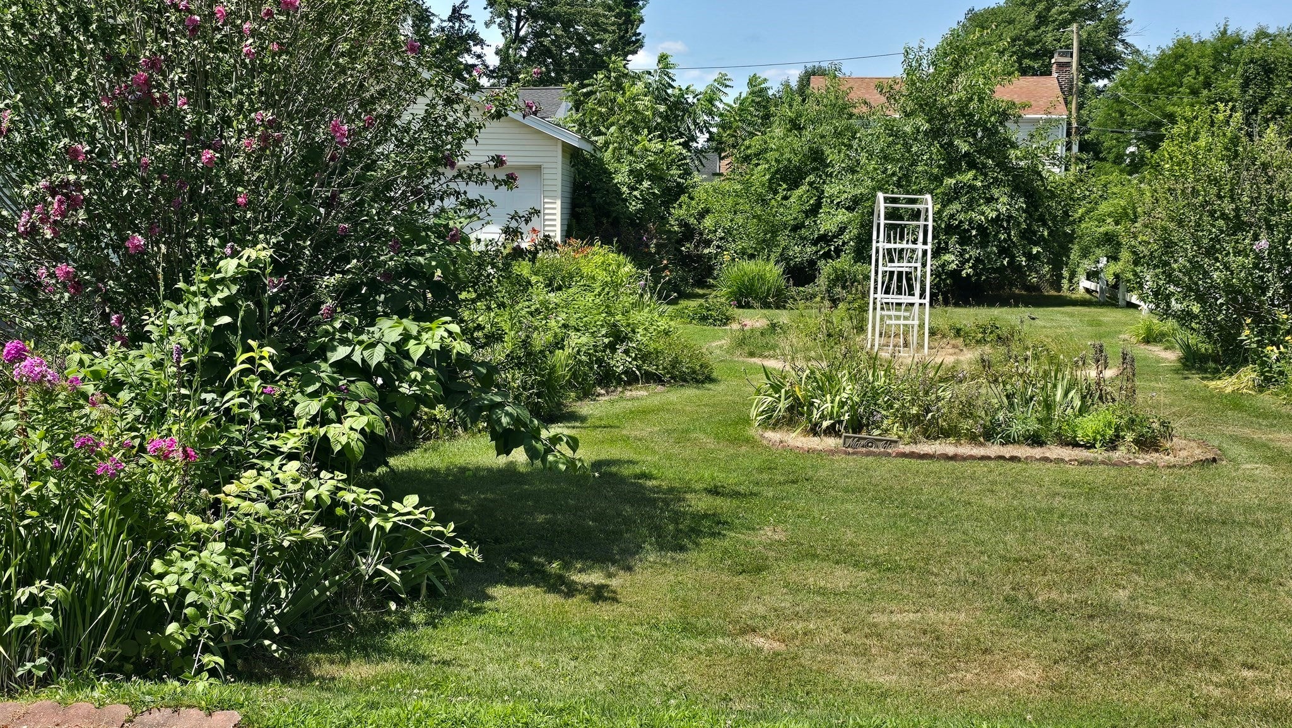
New to market! 1920's Burncoat Cape style home. Lovingly maintained by the same family for over 80 years! Nearly 2000 sq ft, 7 rooms, 4 bedrooms. 1.5 baths, Hardwood floors throughout. 2 car detached garage. This bright and sunny home is situated on an oversized level lot full of spectacular perennial gardens. Enjoy the screened front porch, out of the weather and sun. Open living room/dining room. Fireplace. Steam heat by gas. Central A/C first floor. Eat in kitchen with abundant cherry cabinets and custom corian countertops. Laundry just off the kitchen. 1st floor bedroom and full bath. 2nd level holds 3 additional bedrooms and half bath. Wonderful walkable neighborhood in close proximity to downtown Worcester, walk to public schools, Quinsigamond Community College. Minutes to highways, dining, shopping, recreation and entertainment. Twilight open house Thursday July 30th 5pm to 6:30.

Save
Ask
Tour
Hide
Share
Listing Snapshot
Price 
$539,900
Days On Site 
18 Days
Bedrooms 
4
Inside Area (SqFt) 
1,937 sqft
Total Baths 
2
Full Baths 
1
Partial Baths 
1
Lot Size 
0.23 Acres
Year Built 
1926
MLS® Number 
73555982
Status 
Active
Property Tax 
$5,531
HOA/Condo/Coop Fees 
N/A
Sq Ft Source 
Public Records
Friends & Family
Recent Activity
2 weeks agoListing updated with changes from the MLS®
3 weeks agoListing first seen on site
General Features
Acres 
0.23
Energy Features 
Solar
Foundation 
Stone
Garage 
Yes
Garage Spaces 
2
Parking 
PavedDetachedOff Street
Parking Spaces 
6
Property Sub Type 
Single Family Residence
Sewer 
Public Sewer
SqFt Above 
1937
SqFt Total 
1937
Style 
Colonial
Water Source 
Public
Zoning 
RS-7
Interior Features
Appliances 
Gas Water HeaterRangeMicrowaveRefrigerator
Cooling 
Central Air
Electric 
Circuit Breakers100 Amp Service
Fireplace 
Yes
Fireplace Features 
Living Room
Fireplaces 
1
Flooring 
TileVinylHardwood
Heating 
Steam
Interior 
Master Downstairs
Laundry Features 
In Basement
Bathroom 1 
Level - First
Bathroom 2 
Level - Second
Bedroom 2 
Dimensions - 11x10.5Level - SecondArea - 115
Bedroom 3 
Dimensions - 11x10.5Level - SecondArea - 115
Bedroom 4 
Dimensions - 13x10.5Level - SecondArea - 136
Dining Room 
Dimensions - 12x13Level - FirstArea - 156
Kitchen 
Dimensions - 12x12Level - FirstArea - 144
Living Room 
Dimensions - 14x21Level - FirstArea - 294
Master Bedroom 
Dimensions - 11x12Level - FirstArea - 132
Save
Ask
Tour
Hide
Share
Exterior Features
Construction Details 
Frame
Lot Features 
Level
Patio And Porch 
ScreenedPorch
Roof 
Shingle
Listing courtesy of Alisa Waskevich of Waskevich Realty Group


The property listing data and information, or the Images, set forth herein were provided to MLS Property Information Network, Inc. from third party sources, including sellers, lessors, landlords, and public records, and were compiled by MLS Property Information Network, Inc. The property listing data and information, and the Images, are for the personal, non-commercial use of consumers having a good faith interest in purchasing, leasing or renting listed properties of the type displayed to them and may not be used for any purpose other than to identify prospective properties which such consumers may have a good faith interest in purchasing, leasing or renting. MLS Property Information Network, Inc. and its subscribers disclaim any and all representations and warranties as to the accuracy of the property listing data and information, or as to the accuracy of any of the Images, set forth herein.

Last checked 2026-08-16 02:54 AM UTC

Neighborhood & Commute
Source: Walkscore
Save
Ask
Tour
Hide
Share