Save
Ask
Tour
Hide
Share
$724,900
25 Days On Site

22 Woodland Drive
Westminster, MA 01473

For Sale|Single Family Residence|Active
4
Beds
4
Total Baths
3
Full Baths
1
Partial Bath
3,403
SqFt
$213
/SqFt
1994
Built
County:
Worcester
Call Now: (508) 667-4931
Is this the listing for you? We can help make it yours.
(508) 667-4931
22 Woodland Drive22 Woodland Drive22 Woodland Drive22 Woodland Drive
Save
Ask
Tour
Hide
Share

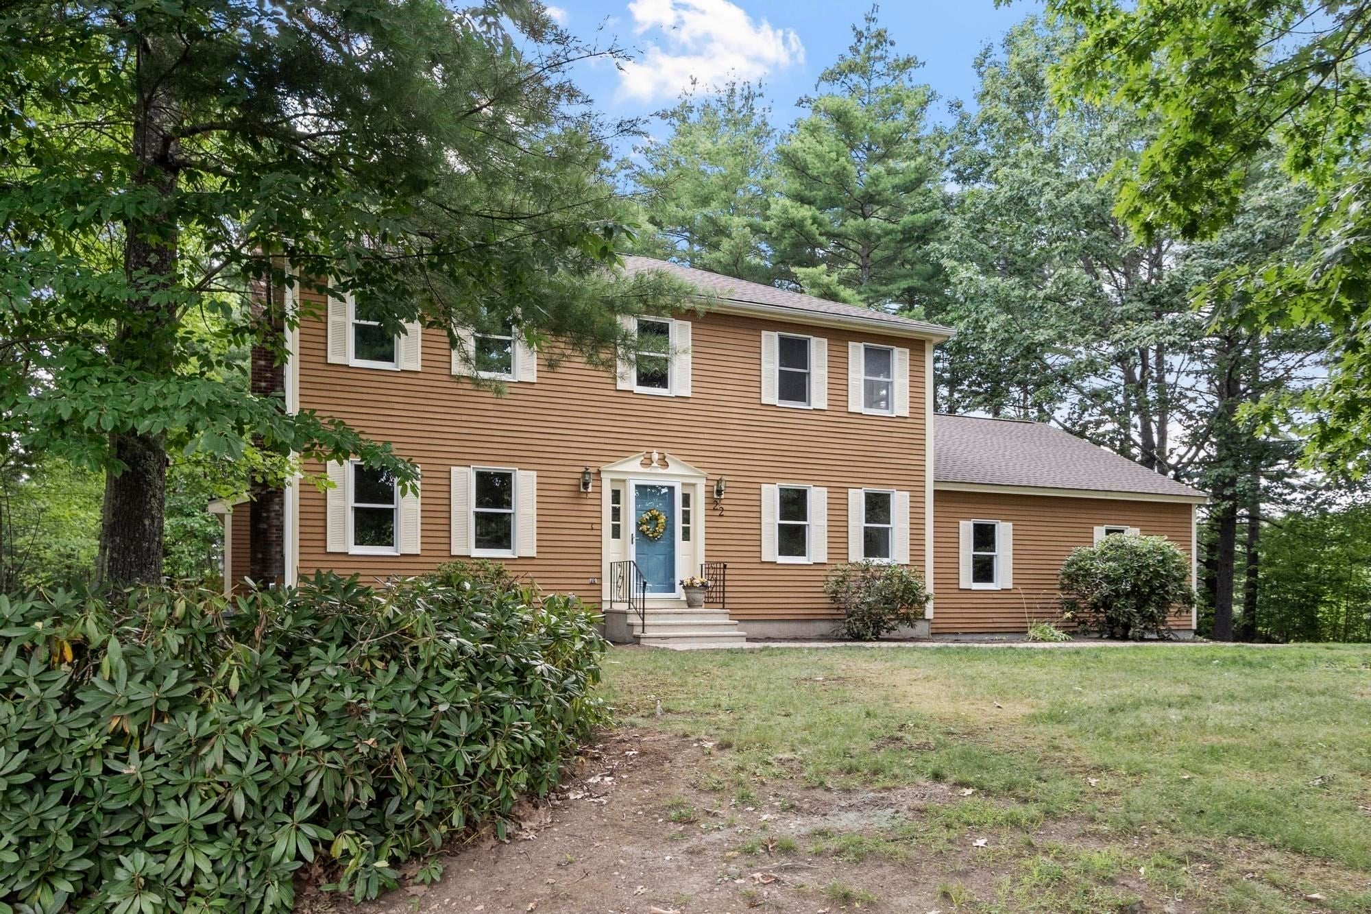
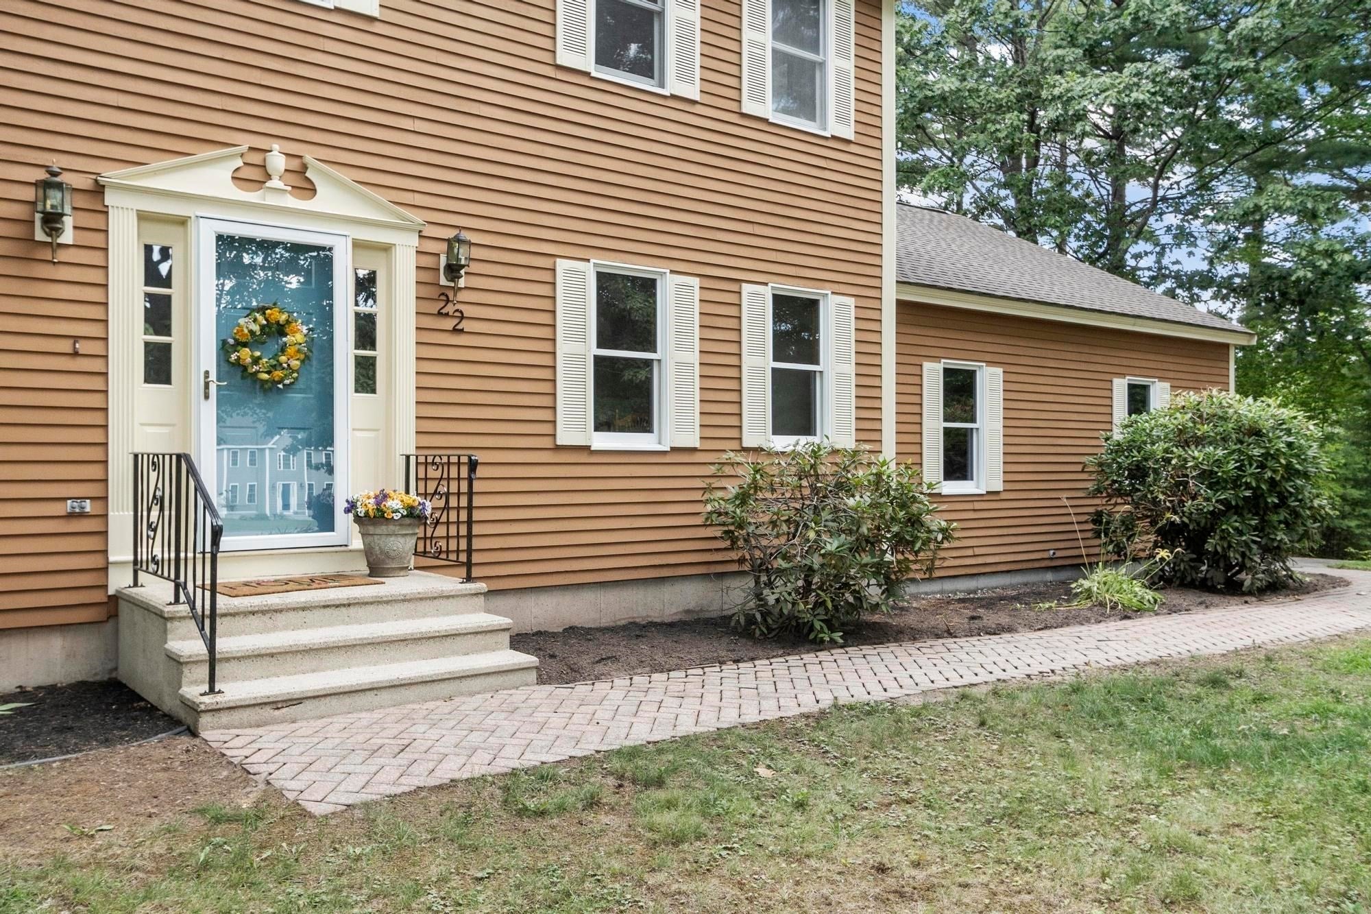
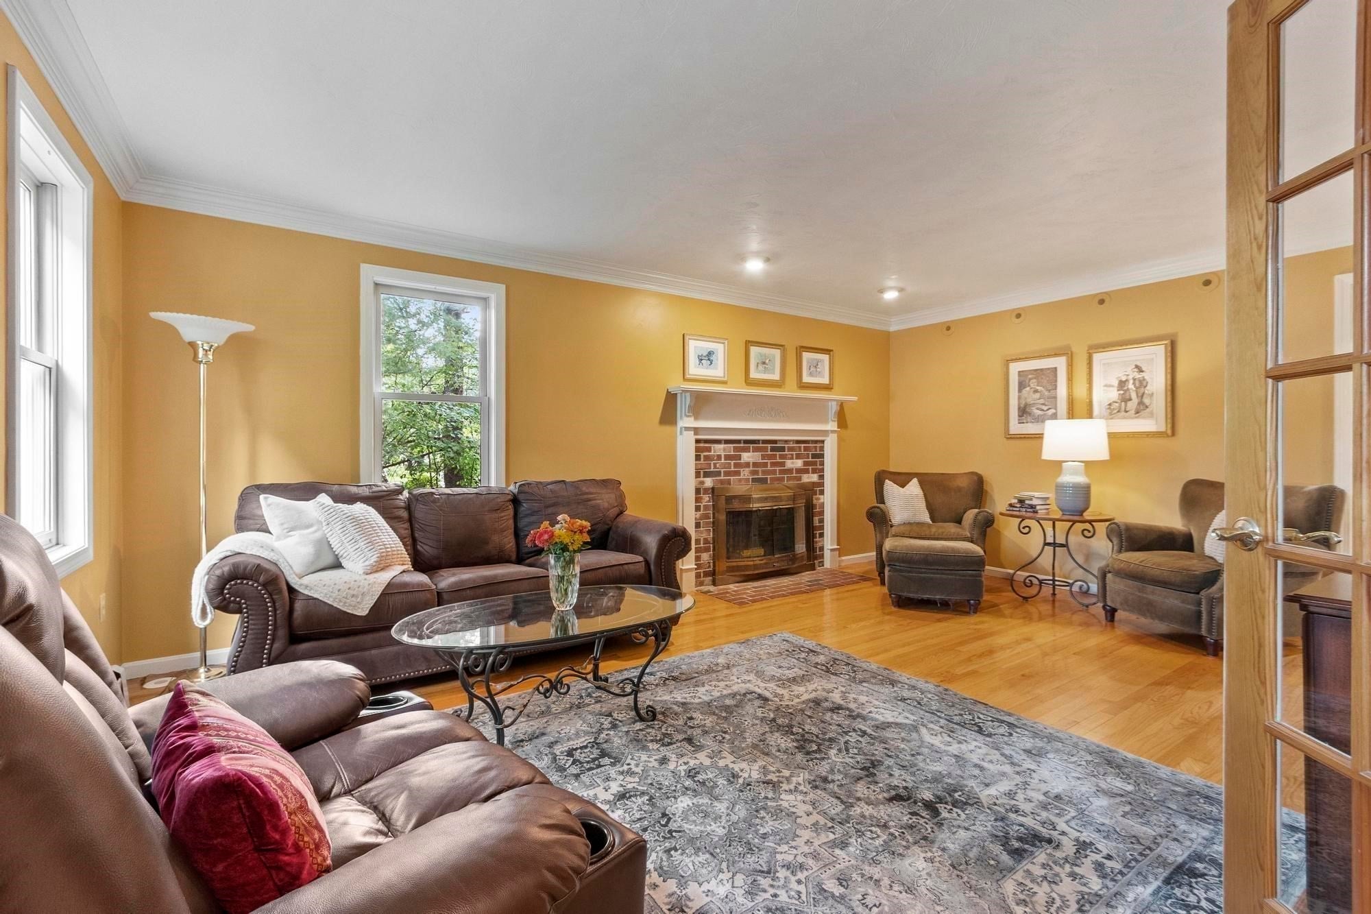
Looking for a large home or move-in ready multigenerational living? 22 Woodland Drive is just that! With both first and second floor main bedroom suites, there’s lots of flexibility. You may want to explore a full accessory dwelling unit (ADU) with the potential for expansion of the first floor suite using available space on the large, private and wooded lot. Or maybe you're considering a pool–there’s 100’ to the back lot line! With three levels of finished space and an oversized 3 car garage that allows private access to the finished basement (with its own air exchange system), there’s room for everyone. Front to back kitchen and dining room with pocket doors and composite deck, large living room with hardwood floors, wood fireplace and French doors, and an office that can double as an extra room for the first floor bedroom suite. Speaking of the first floor suite, this expansive area has a 23' x 12' bedroom with cathedral ceiling, skylights, a large walk in closet, full bathroom with a walk in shower, soaking tub and two vanities, and its own composite deck. Central vacuum and lawn irrigation systems. This home has been maintained by the same owner for 30 years, now it’s time to downsize and make it yours. 5 heat zones makes for reasonable heating bills. Brand new roof, new berber carpet just installed, some new stylish lighting and more! Sidewalks in the neighborhood, less than 1/2 mile to the town beach at Crocker Pond, 2 miles to Route 2 and just 3 miles to the MBTA rail to North Station. Ashburnham Westminster Regional School District. Town water being installed at no betterment or connection cost to new owners. Don't miss this one!

Save
Ask
Tour
Hide
Share
Listing Snapshot
Price 
$724,900
Days On Site 
25 Days
Bedrooms 
4
Inside Area (SqFt) 
3,403 sqft
Total Baths 
4
Full Baths 
3
Partial Baths 
1
Lot Size 
1.08 Acres
Year Built 
1994
MLS® Number 
73555782
Status 
Active
Property Tax 
$7,493
HOA/Condo/Coop Fees 
N/A
Sq Ft Source 
Public Records
Friends & Family
Recent Activity
3 days agoListing updated with changes from the MLS®
4 weeks agoListing first seen on site
General Features
Acres 
1.08
Attached Garage 
Yes
Disclosures 
Whole house water filtration system monitored and tested quarterly for PFASwith clear results. Woodland Drive slated for conversion to town water with no betterment or connection fee to homeowners. Second floor A/C not working properly. See sellers disclosure form.
Foundation 
Concrete Perimeter
Garage 
Yes
Garage Spaces 
3
Parking 
AttachedGarage Faces SideOff StreetPavedGarage
Parking Spaces 
9
Property Sub Type 
Single Family Residence
Sewer 
Private Sewer
SqFt Above 
2842
SqFt Below 
561
SqFt Total 
3403
Style 
Colonial
Water Source 
Private
Zoning 
R2
Interior Features
Appliances 
RangeDishwasherMicrowaveRefrigerator
Basement 
FullPartially FinishedInterior Entry
Cooling 
Central AirOther
Electric 
200+ Amp Service
Fireplace 
Yes
Fireplace Features 
Living Room
Fireplaces 
1
Flooring 
VinylCarpetHardwood
Heating 
BaseboardOilZoned
Interior 
Walk-In Closet(s)Cathedral Ceiling(s)Soaking TubCentral VacuumRecessed Lighting
Laundry Features 
Electric Dryer HookupWasher Hookup
Window Features 
Skylight(s)
Bathroom 1 
Dimensions - 14x11Level - FirstArea - 154
Bathroom 2 
Dimensions - 9x8Level - SecondArea - 72
Bathroom 3 
Dimensions - 8x7Level - SecondArea - 56
Bedroom 2 
Dimensions - 13x13Level - SecondArea - 169
Bedroom 3 
Dimensions - 13x12Level - SecondArea - 156
Dining Room 
Dimensions - 15x13Level - FirstArea - 195
Family Room 
Dimensions - 25x15Level - BasementArea - 375
Kitchen 
Dimensions - 19x16Level - FirstArea - 304
Living Room 
Dimensions - 19x14Level - FirstArea - 266
Master Bedroom 
Dimensions - 19x13Level - SecondArea - 247
Office 
Dimensions - 14x8Level - FirstArea - 112
Save
Ask
Tour
Hide
Share
Exterior Features
Construction Details 
Frame
Exterior 
Rain Gutters
Lot Features 
WoodedClearedGentle SlopingLevel
Patio And Porch 
Deck
Roof 
Shingle
Windows/Doors 
Skylight(s)
Community Features
Community Features 
Golf
Roads 
Paved
Schools
School District
Unknown
Elementary School
Meetinghouse/Westminster Elem
Middle School
Overlook Middle
High School
Oakmont Or Monty Tech
Listing courtesy of Jennifer Shenk of Keller Williams Realty North Central


The property listing data and information, or the Images, set forth herein were provided to MLS Property Information Network, Inc. from third party sources, including sellers, lessors, landlords, and public records, and were compiled by MLS Property Information Network, Inc. The property listing data and information, and the Images, are for the personal, non-commercial use of consumers having a good faith interest in purchasing, leasing or renting listed properties of the type displayed to them and may not be used for any purpose other than to identify prospective properties which such consumers may have a good faith interest in purchasing, leasing or renting. MLS Property Information Network, Inc. and its subscribers disclaim any and all representations and warranties as to the accuracy of the property listing data and information, or as to the accuracy of any of the Images, set forth herein.

Last checked 2026-08-23 09:12 AM UTC

Neighborhood & Commute
Source: Walkscore
Save
Ask
Tour
Hide
Share