Save
Ask
Tour
Hide
Share
$849,000
New Listing

30 Hooper Rd
Dedham, MA 02026

For Sale|Single Family Residence|Active
4
Beds
2
Total Baths
2
Full Baths
2,050
SqFt
$414
/SqFt
1897
Built
County:
Norfolk
Call Now: (508) 667-4931
Is this the listing for you? We can help make it yours.
(508) 667-4931
30 Hooper Rd30 Hooper Rd30 Hooper Rd30 Hooper Rd
Save
Ask
Tour
Hide
Share

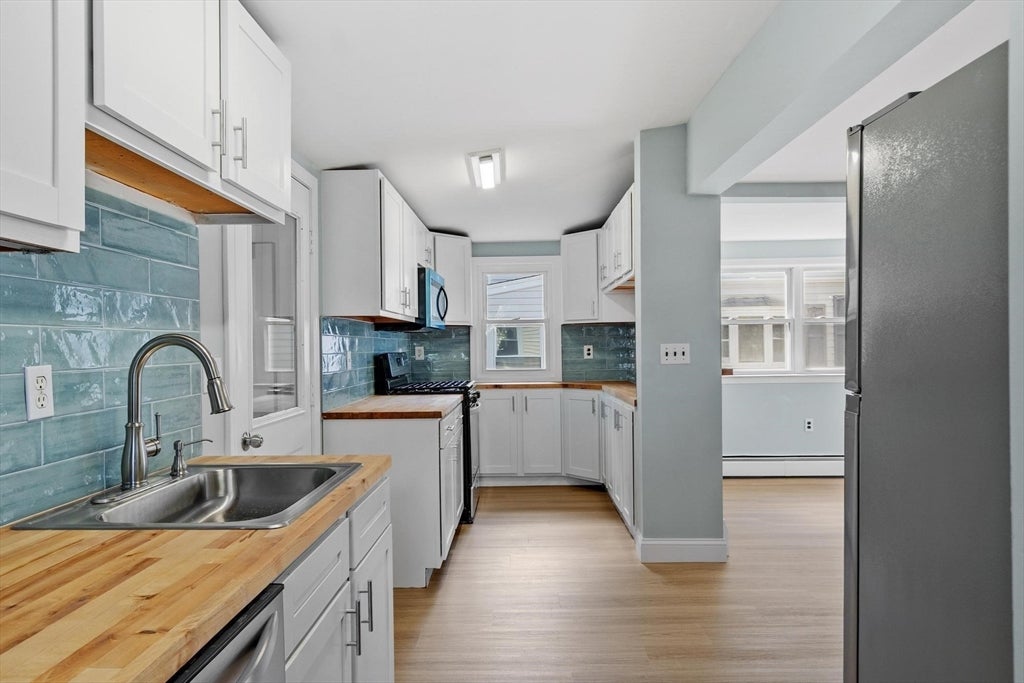
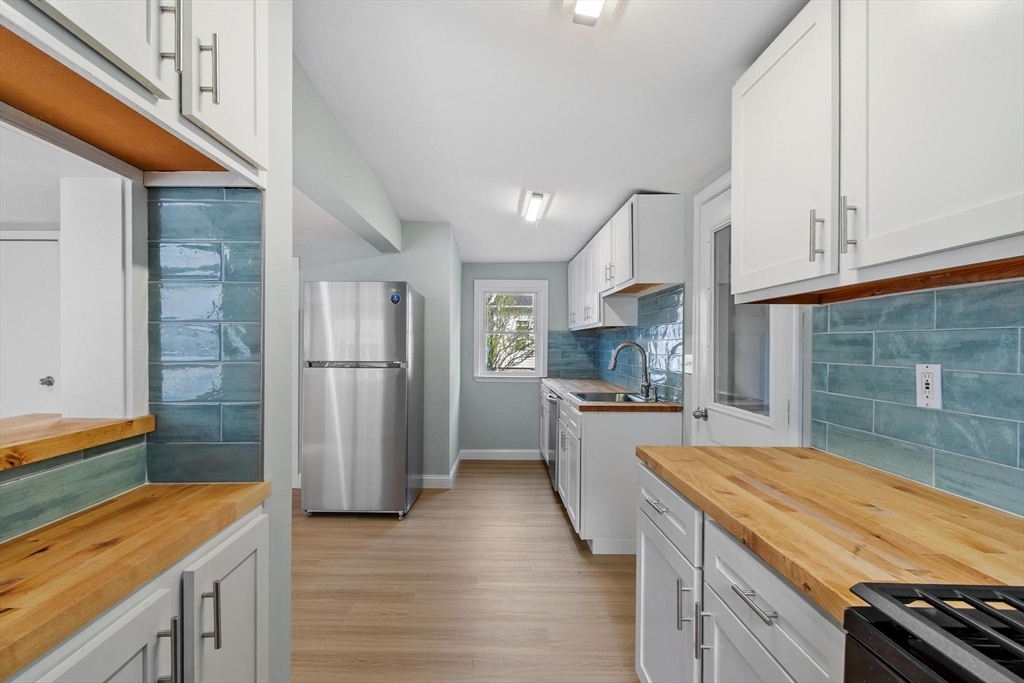
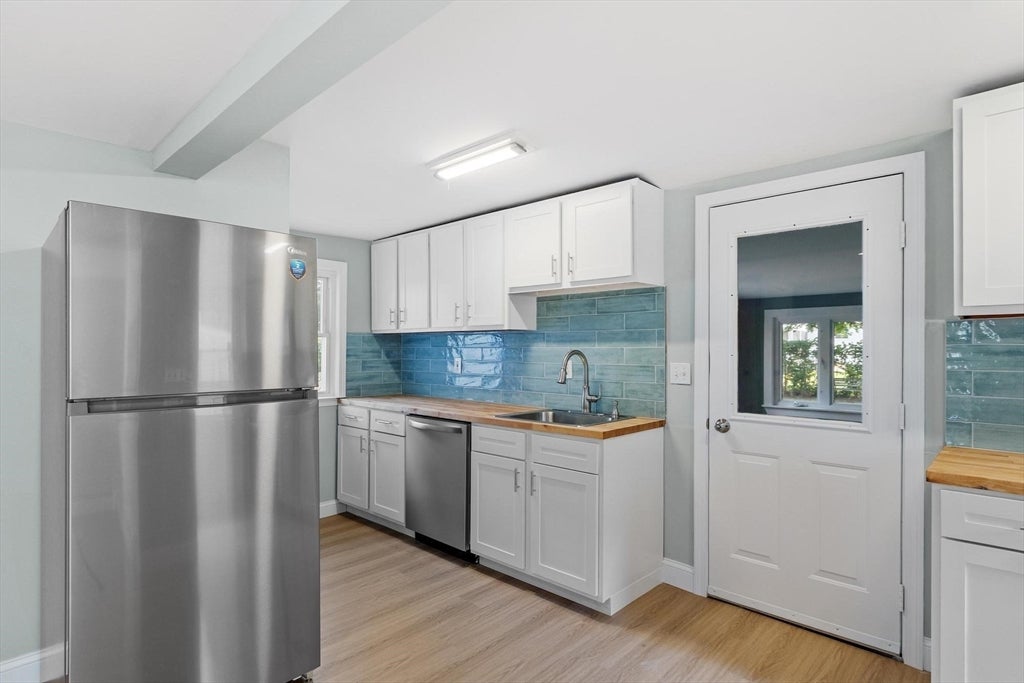
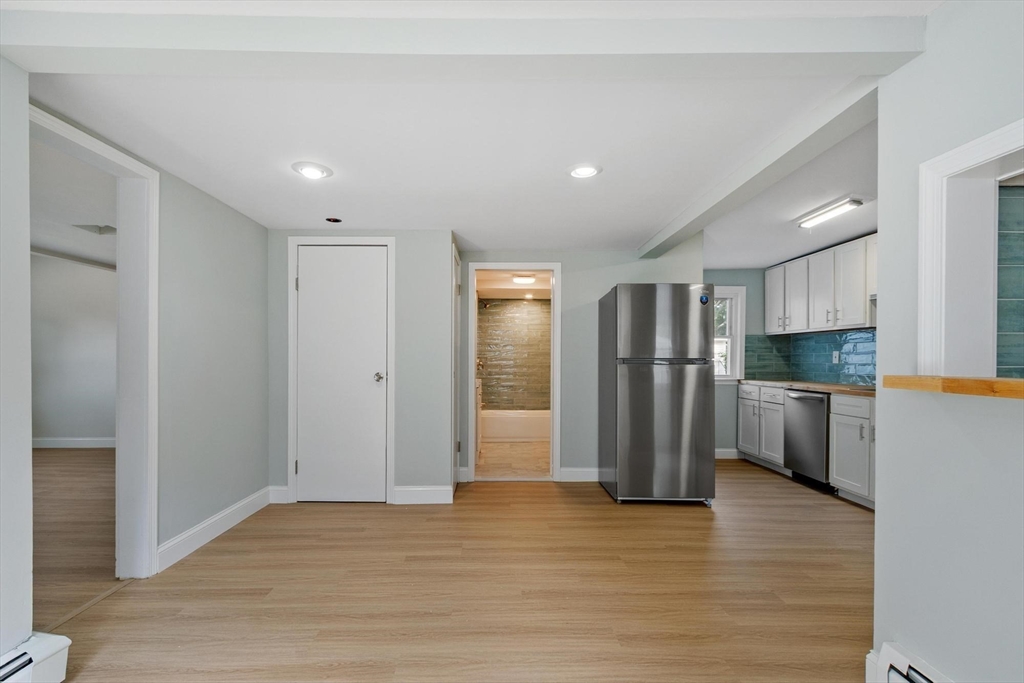
4 Bedroom plus office! Move-In Ready! Welcome to 30 Hooper Rd, a stunning 2,050 sq ft home that has been thoughtfully renovated from top to bottom, offering the perfect blend of modern updates and comfortable living space in a desirable Dedham location. This home shines with brand-new flooring throughout, creating a fresh, cohesive flow from room to room. The heart of the home — the kitchen — has been fully renovated with new appliances, ready to inspire your inner chef and perfect for entertaining. Enjoy the convenience of two full bathrooms, including a newly added second full bath plus a beautifully renovated original bathroom, ideal for busy mornings and accommodating family or guests with ease. A versatile bonus room rounds out this exceptional layout, offering flexible space for a home office, playroom, gym, or media room — the possibilities are endless. With every major update already done, this home offers true turnkey living in one of Dedham's sought-after neighborhoods, just minutes from local shops, restaurants, parks, and easy commuter access to Boston.

Save
Ask
Tour
Hide
Share
Listing Snapshot
Price 
$849,000
Days On Site 
0 Days
Bedrooms 
4
Inside Area (SqFt) 
2,050 sqft
Total Baths 
2
Full Baths 
2
Partial Baths 
N/A
Lot Size 
0.2 Acres
Year Built 
1897
MLS® Number 
73555757
Status 
Active
Property Tax 
$7,392
HOA/Condo/Coop Fees 
N/A
Sq Ft Source 
N/A
Friends & Family
Recent Activity
5 hours agoListing updated with changes from the MLS®
5 hours agoListing first seen on site
General Features
Acres 
0.2
Disclosures 
The listing broker is one of the owners of the property.
Foundation 
Block
Garage 
Yes
Garage Spaces 
2
Parking 
PavedDetachedGarage Door OpenerWorkshop in GarageOversizedOff Street
Parking Spaces 
8
Property Sub Type 
Single Family Residence
Sewer 
Public Sewer
SqFt Above 
1750
SqFt Below 
300
SqFt Total 
2050
Style 
Colonial
Water Source 
Public
Zoning 
G
Interior Features
Appliances 
Gas Water HeaterRangeDishwasherMicrowaveRefrigeratorFreezer
Basement 
FullPartially FinishedWalk-Out AccessConcrete
Heating 
Natural GasBaseboardCentralElectric
Interior 
High Speed InternetMaster Downstairs
Laundry Features 
In Basement
Window Features 
Insulated Windows
Bathroom 1 
Level - First
Bathroom 2 
Level - Second
Bedroom 2 
Level - Second
Bedroom 3 
Level - Second
Bedroom 4 
Level - Second
Dining Room 
Level - First
Family Room 
Level - Basement
Kitchen 
Level - First
Living Room 
Level - First
Master Bedroom 
Level - First
Office 
Level - Second
Save
Ask
Tour
Hide
Share
Exterior Features
Construction Details 
Frame
Exterior 
Rain Gutters
Fencing 
Fenced
Patio And Porch 
PatioPorchEnclosed
Roof 
Tar/GravelAsphalt
Windows/Doors 
Insulated Windows
Community Features
Community Features 
Park
MLS Area 
The Manor
Schools
School District
Unknown
Elementary School
Greenlodge Elementary
Middle School
Dedham Middle School
High School
Dedham High School
Listing courtesy of Jordan Rabb of AVX Realty LLC


The property listing data and information, or the Images, set forth herein were provided to MLS Property Information Network, Inc. from third party sources, including sellers, lessors, landlords, and public records, and were compiled by MLS Property Information Network, Inc. The property listing data and information, and the Images, are for the personal, non-commercial use of consumers having a good faith interest in purchasing, leasing or renting listed properties of the type displayed to them and may not be used for any purpose other than to identify prospective properties which such consumers may have a good faith interest in purchasing, leasing or renting. MLS Property Information Network, Inc. and its subscribers disclaim any and all representations and warranties as to the accuracy of the property listing data and information, or as to the accuracy of any of the Images, set forth herein.

Last checked 2026-07-28 08:47 PM UTC

Neighborhood & Commute
Source: Walkscore
Save
Ask
Tour
Hide
Share