Save
Ask
Tour
Hide
Share
$340,000
New Listing

597 Amherst Rd
Granby, MA 01033

For Sale|Single Family Residence|Active
3
Beds
1
Total Bath
1
Full Bath
1,104
SqFt
$308
/SqFt
1985
Built
County:
Hampshire
Call Now: (508) 667-4931
Is this the listing for you? We can help make it yours.
(508) 667-4931
Upcoming Open Houses
Fri, Jul 31, 4:30 PM - 6:30 PM
597 Amherst Rd597 Amherst Rd597 Amherst Rd597 Amherst Rd
Save
Ask
Tour
Hide
Share

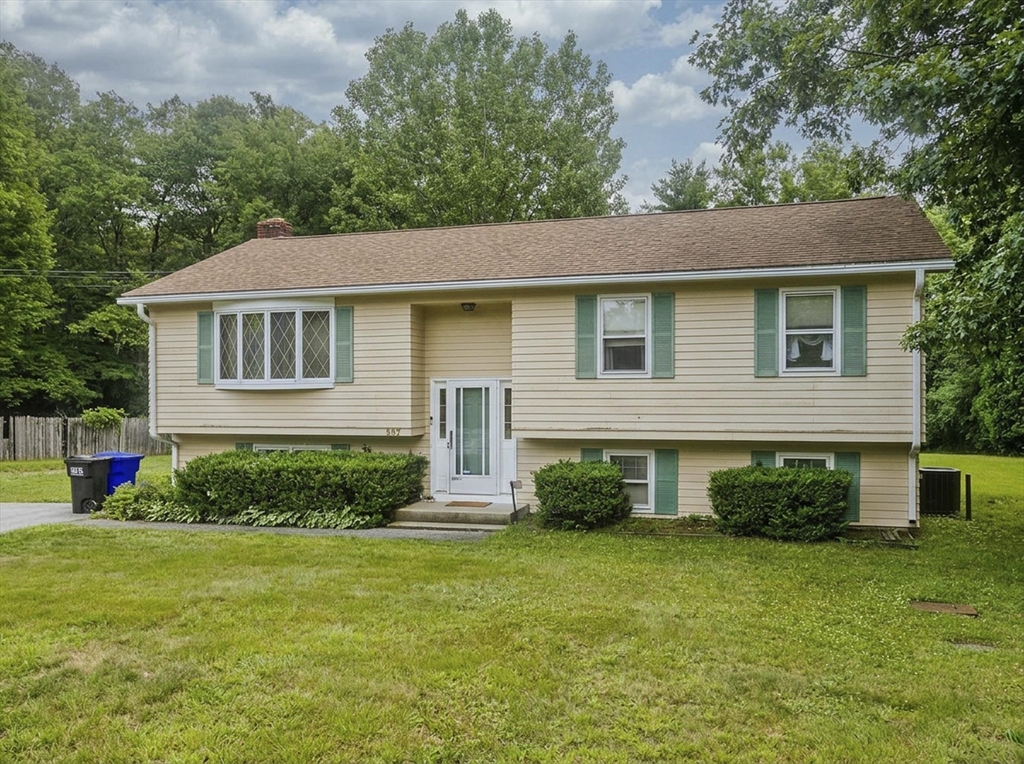
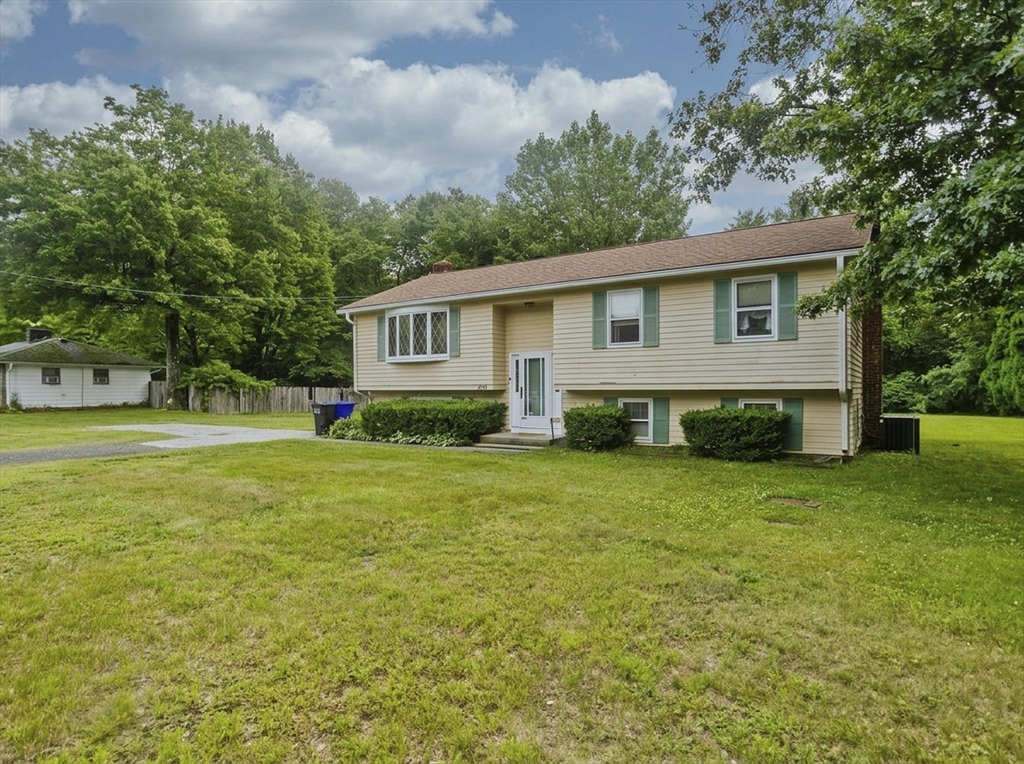
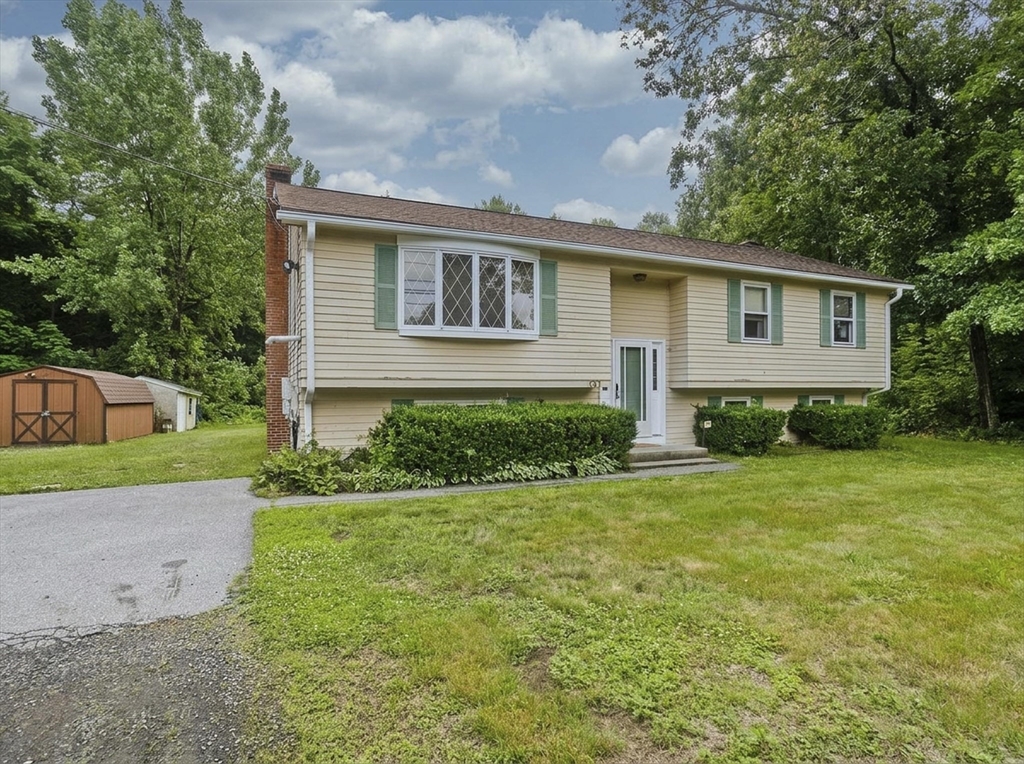
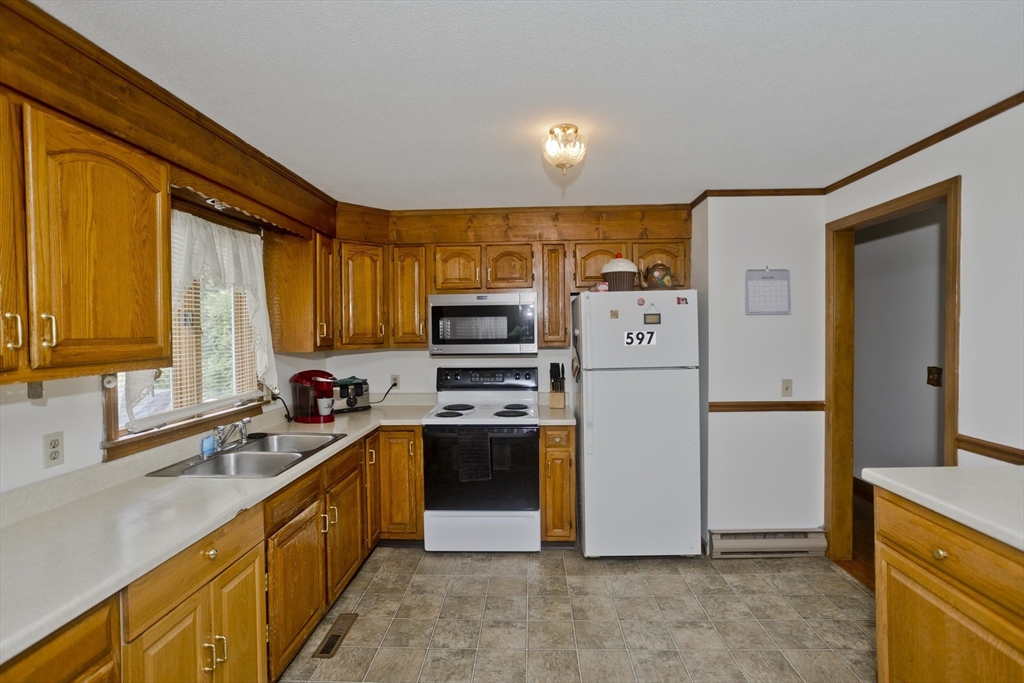
Opportunity awaits in this 3-bedroom, 1-bath Raised Ranch set on nearly an acre of land! Offering a spacious and convenient layout in a peaceful setting, this home is ready for its next owners to add their personal touches and make it their own. The eat-in kitchen features sliding glass doors leading to a large deck overlooking the expansive backyard, providing the perfect space for relaxing or entertaining. The spacious living room offers hardwood floors, a bay window that fills the room with natural light, and a pellet stove for added warmth and comfort. All three bedrooms feature hardwood flooring, including the primary bedroom with a double closet. A generously sized full bath completes the main level. Outside, enjoy the privacy of the large backyard, two storage sheds—one with electricity—and walking trails through the woods right from your own property. Brand new septic tank coming the week of 7/27! Don't wait to make this one yours! OPEN HOUSE: Friday, 7/31, 4:30–6:30 PM.

Save
Ask
Tour
Hide
Share
Listing Snapshot
Price 
$340,000
Days On Site 
0 Days
Bedrooms 
3
Inside Area (SqFt) 
1,104 sqft
Total Baths 
1
Full Baths 
1
Partial Baths 
N/A
Lot Size 
0.92 Acres
Year Built 
1985
MLS® Number 
73555755
Status 
Active
Property Tax 
$5,104
HOA/Condo/Coop Fees 
N/A
Sq Ft Source 
Public Records
Friends & Family
Recent Activity
5 hours agoListing updated with changes from the MLS®
5 hours agoListing first seen on site
General Features
Acres 
0.92
Disclosures 
Leased solar panels. Roof photo has been digitally enhanced to remove the appearance of moss; seller to have moss professionally cleaned. Window AC in kitchen to remain. 2nd shed to be removed prior to closing. Furniture in living room and 2nd bedroom are negotiable.
Foundation 
Concrete Perimeter
Parking 
Off StreetPaved
Parking Spaces 
3
Property Sub Type 
Single Family Residence
Sewer 
Private Sewer
SqFt Above 
1104
SqFt Total 
1104
Style 
Raised Ranch
Water Source 
Public
Zoning 
RS
Interior Features
Appliances 
RangeMicrowaveRefrigeratorWasherDryer
Basement 
Interior EntryConcreteUnfinished
Cooling 
Window Unit(s)
Electric 
Circuit Breakers200+ Amp Service
Flooring 
LaminateHardwood
Heating 
BaseboardOilElectricPellet Stove
Interior 
Master DownstairsCeiling Fan(s)
Laundry Features 
In Basement
Bathroom 1 
Level - First
Bedroom 2 
Level - First
Bedroom 3 
Level - First
Kitchen 
Level - Main
Living Room 
Level - Main
Master Bedroom 
Level - First
Save
Ask
Tour
Hide
Share
Exterior Features
Construction Details 
Frame
Exterior 
Rain GuttersStorage
Lot Features 
Level
Other Structures 
Storage
Patio And Porch 
Deck
Roof 
Shingle
Community Features
Roads 
Paved
Listing courtesy of Taylor Hildack of Keller Williams Realty


The property listing data and information, or the Images, set forth herein were provided to MLS Property Information Network, Inc. from third party sources, including sellers, lessors, landlords, and public records, and were compiled by MLS Property Information Network, Inc. The property listing data and information, and the Images, are for the personal, non-commercial use of consumers having a good faith interest in purchasing, leasing or renting listed properties of the type displayed to them and may not be used for any purpose other than to identify prospective properties which such consumers may have a good faith interest in purchasing, leasing or renting. MLS Property Information Network, Inc. and its subscribers disclaim any and all representations and warranties as to the accuracy of the property listing data and information, or as to the accuracy of any of the Images, set forth herein.

Last checked 2026-07-28 08:47 PM UTC

Neighborhood & Commute
Source: Walkscore
Save
Ask
Tour
Hide
Share