Save
Ask
Tour
Hide
Share
$849,900
New Listing

408 Park Street
North Reading, MA 01864

For Sale|Single Family Residence|Active
4
Beds
3
Total Baths
3
Full Baths
2,401
SqFt
$354
/SqFt
1940
Built
County:
Middlesex
Call Now: (508) 667-4931
Is this the listing for you? We can help make it yours.
(508) 667-4931
Upcoming Open Houses
Thu, Jul 30, 11:30 AM - 1:00 PM
Thu, Jul 30, 4:00 PM - 5:30 PM
Sun, Aug 2, 2:00 PM - 3:30 PM
408 Park Street408 Park Street408 Park Street408 Park Street
Save
Ask
Tour
Hide
Share

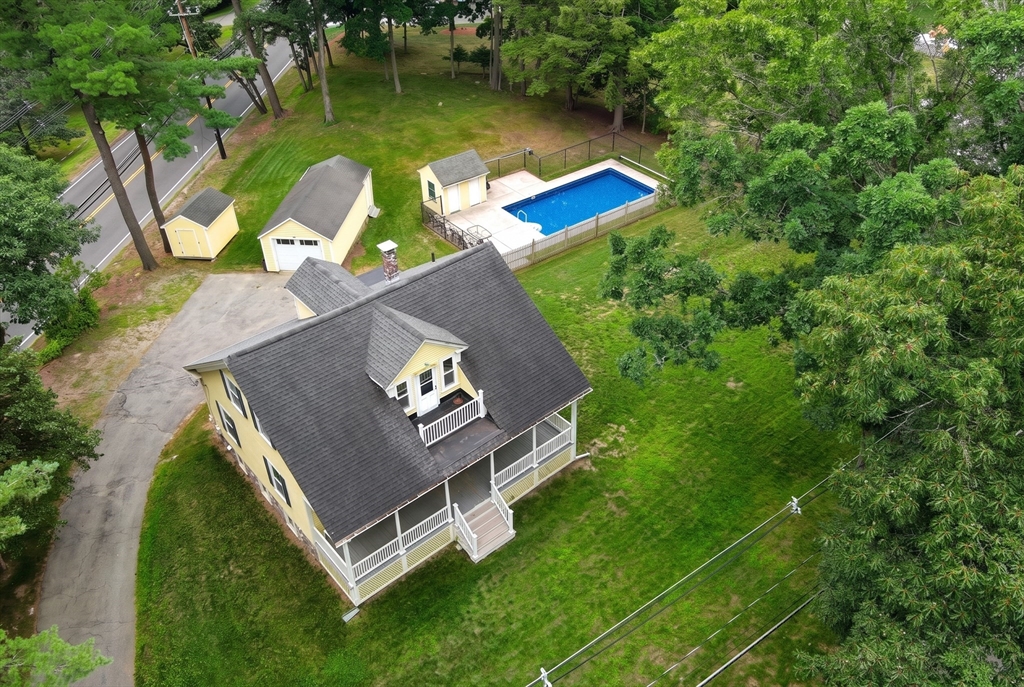
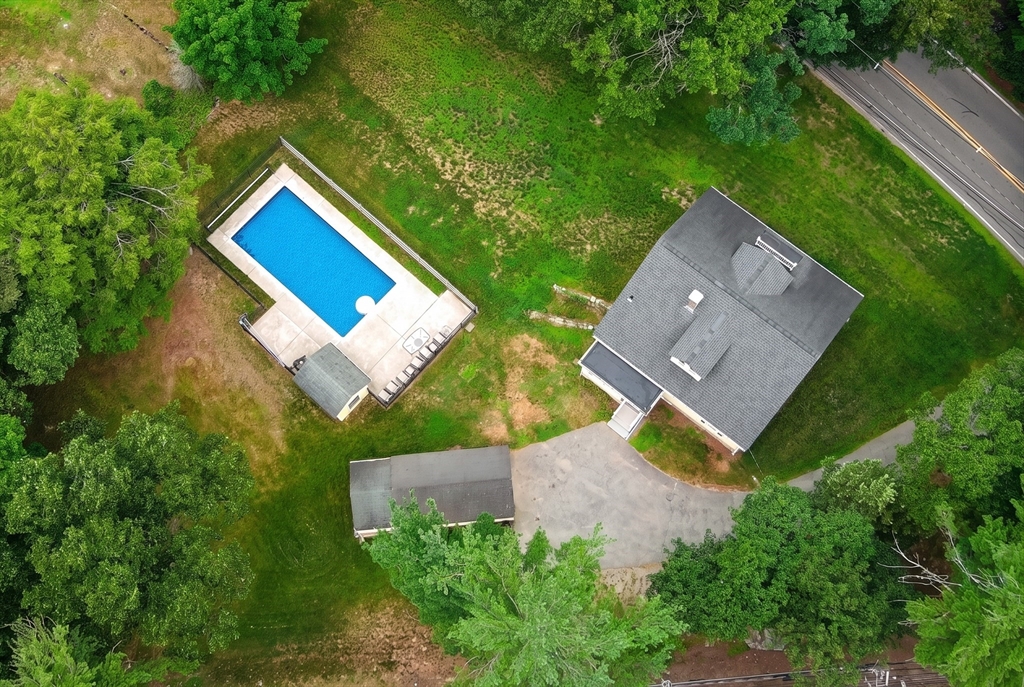
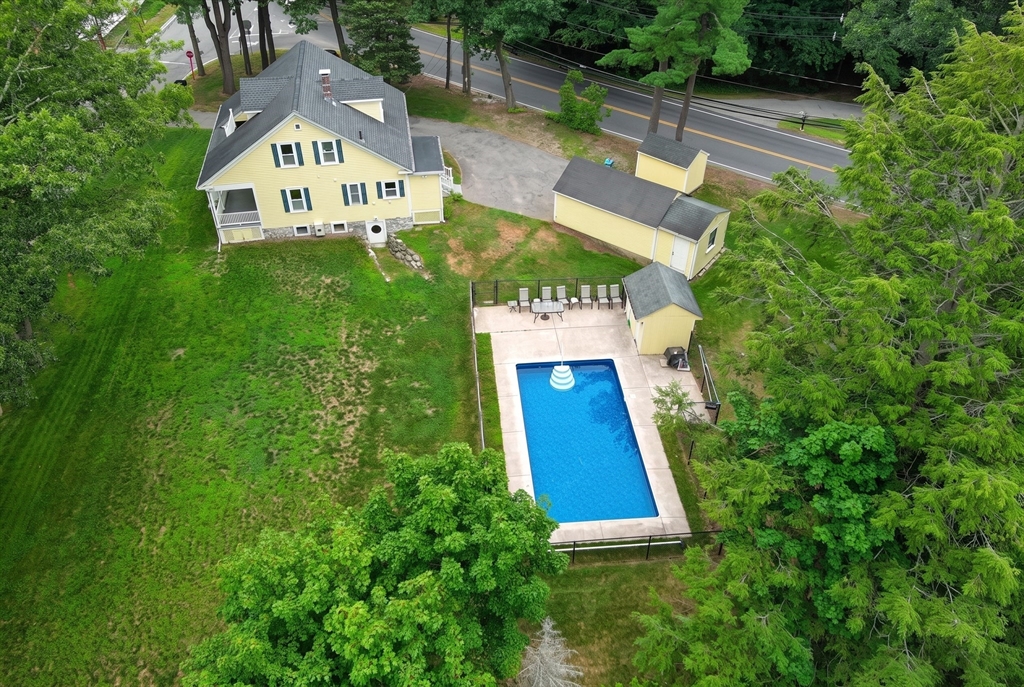
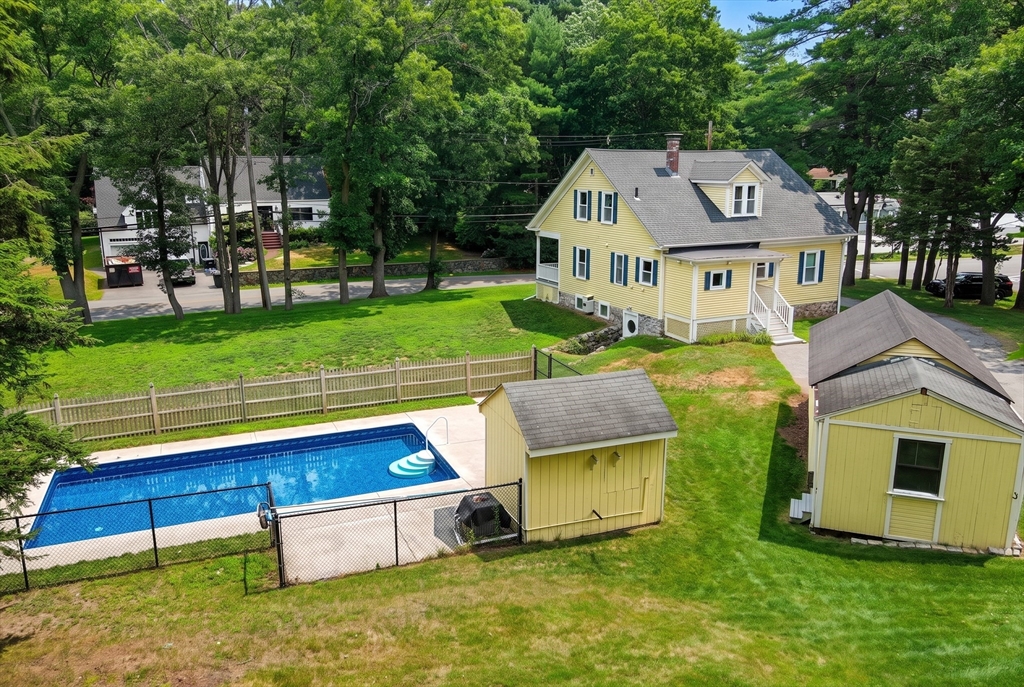
The sun shines on this special home located atop a knoll handy to the quickest route to Boston (Rt 93) and commuter rails (Wilmington) as well as the local E E Little Elementary School. The curb appeal gives highlight to the oversized farmer's porch and second floor balcony. Lovingly maintained and cherished with it's traditional floor plan, this home offers an open, updated kitchen with all new stainless steel appliances, pantry/laundry room, spacious dining room for entertaining flowing into the living/family room all with hardwood flooring and high ceilings giving light to day to day living. The first floor also includes a full bath and a bedroom that could be utilized as a playroom/den. Up the classical staircase to the second floor landing you'll find a reading nook, 3 bedrooms boasting hardwood floors and a shared full bath. The lower level has a spacious bonus area with family room, playroom, full bath and cabinet/sink area. The nearly acre lot is spacious and great for a game of wiffle ball or splash in the inground pool with new liner. With plenty of storage in the detached garage, shed and pool shed, this home is Move in Ready!

Save
Ask
Tour
Hide
Share
Listing Snapshot
Price 
$849,900
Days On Site 
0 Days
Bedrooms 
4
Inside Area (SqFt) 
2,401 sqft
Total Baths 
3
Full Baths 
3
Partial Baths 
N/A
Lot Size 
0.67 Acres
Year Built 
1940
MLS® Number 
73555369
Status 
Active
Property Tax 
$8,347.12
HOA/Condo/Coop Fees 
N/A
Sq Ft Source 
N/A
Friends & Family
Recent Activity
3 hours agoListing updated with changes from the MLS®
3 hours agoListing first seen on site
General Features
Acres 
0.67
Disclosures 
Title V test has been scheduledsystem is only 4 years old.
Foundation 
Stone
Garage 
Yes
Garage Spaces 
1
Parking 
PavedDetachedOff Street
Parking Spaces 
5
Property Sub Type 
Single Family Residence
Sewer 
Private Sewer
SqFt Above 
1741
SqFt Below 
660
SqFt Total 
2401
Style 
Colonial
Water Source 
Public
Zoning 
RA
Interior Features
Appliances 
RangeDishwasherRefrigerator
Basement 
FullPartially FinishedWalk-Out Access
Electric 
Circuit Breakers
Heating 
BaseboardHot WaterZoned
Interior 
Pantry
Bathroom 1 
Level - First
Bathroom 2 
Level - Second
Bathroom 3 
Level - Basement
Bedroom 2 
Dimensions - 14x12Level - SecondArea - 168
Bedroom 3 
Dimensions - 14x8Level - SecondArea - 112
Bedroom 4 
Dimensions - 13x12Level - FirstArea - 156
Dining Room 
Dimensions - 13x12Level - FirstArea - 156
Family Room 
Dimensions - 30x11Level - BasementArea - 330
Kitchen 
Dimensions - 15x13Level - FirstArea - 195
Living Room 
Dimensions - 17x13Level - FirstArea - 221
Master Bedroom 
Dimensions - 15x12Level - SecondArea - 180
Save
Ask
Tour
Hide
Share
Exterior Features
Construction Details 
Frame
Exterior 
BalconyRain Gutters
Lot Features 
Corner Lot
Patio And Porch 
Porch
Pool Features 
In GroundPrivate
Private Pool 
Yes
Roof 
ShingleRubber
Community Features
Community Features 
Park
Schools
School District
Unknown
Elementary School
E E Little
Middle School
Nrms
High School
Nrhs
Listing courtesy of Valerie Previte of Classified Realty Group


The property listing data and information, or the Images, set forth herein were provided to MLS Property Information Network, Inc. from third party sources, including sellers, lessors, landlords, and public records, and were compiled by MLS Property Information Network, Inc. The property listing data and information, and the Images, are for the personal, non-commercial use of consumers having a good faith interest in purchasing, leasing or renting listed properties of the type displayed to them and may not be used for any purpose other than to identify prospective properties which such consumers may have a good faith interest in purchasing, leasing or renting. MLS Property Information Network, Inc. and its subscribers disclaim any and all representations and warranties as to the accuracy of the property listing data and information, or as to the accuracy of any of the Images, set forth herein.

Last checked 2026-07-27 09:02 PM UTC

Neighborhood & Commute
Source: Walkscore
Save
Ask
Tour
Hide
Share