
44 Desmarais StreetCumberland, RI 02864
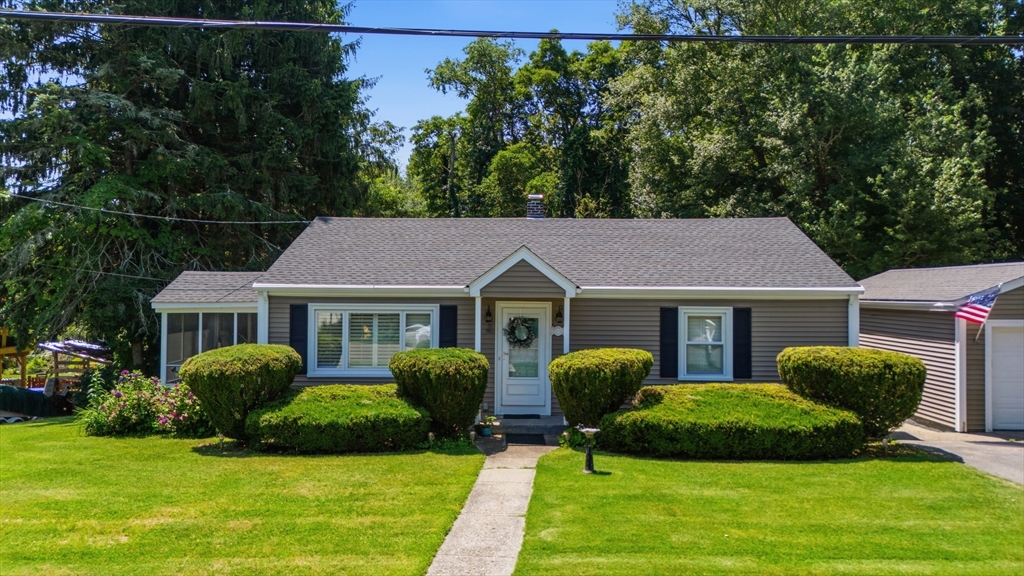
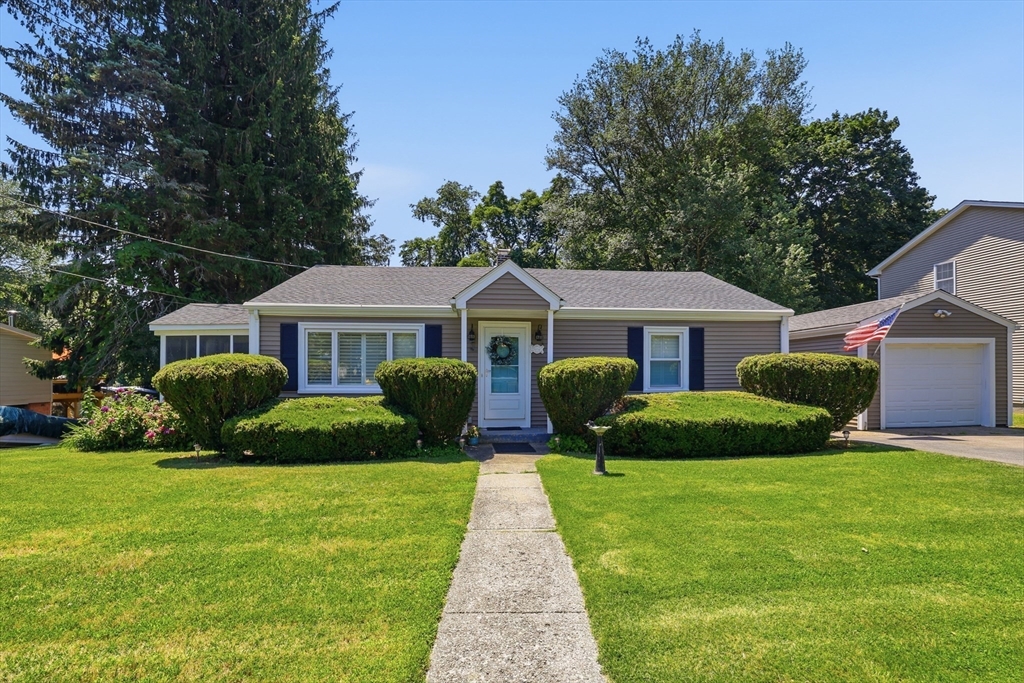
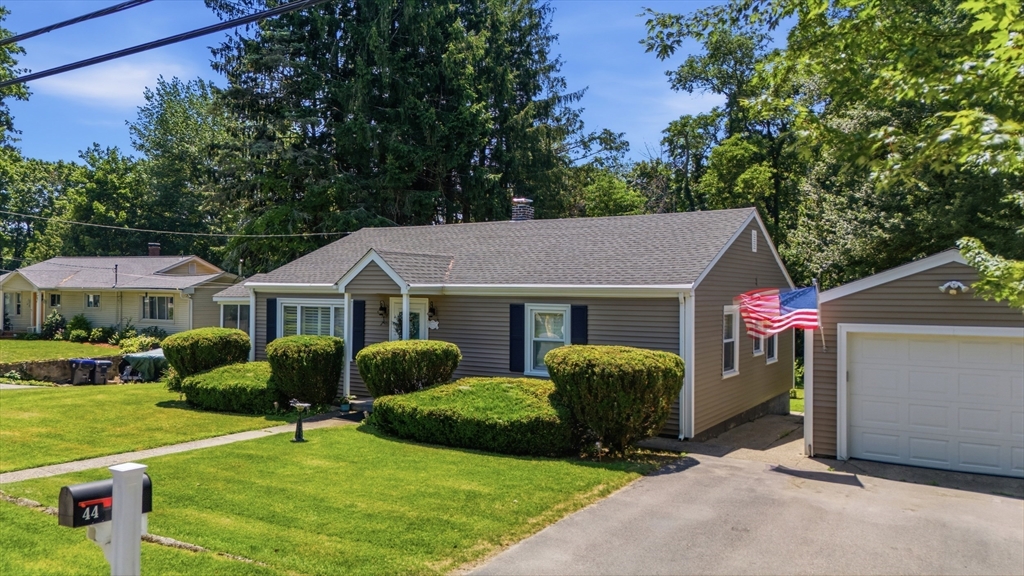
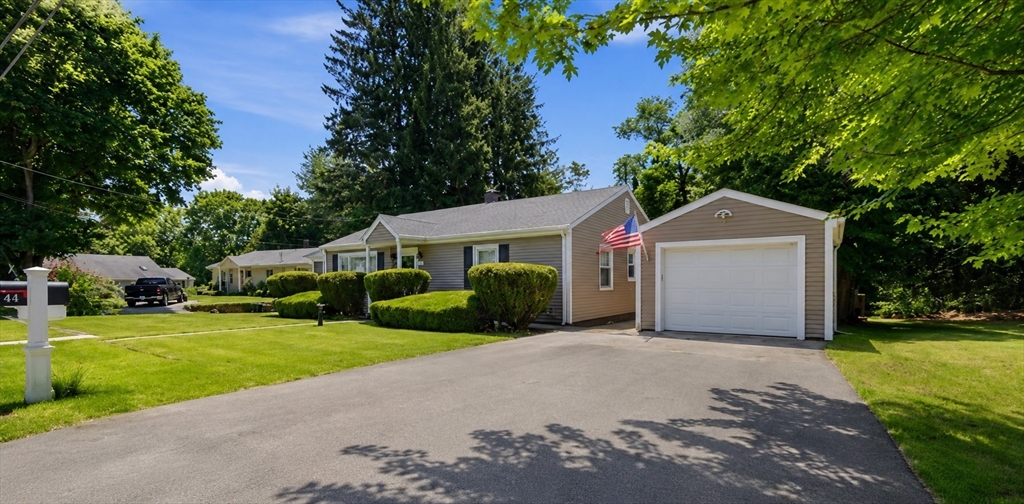
WHY WAIT months for renovations when you can MOVE RIGHT IN TO THIS METICULOUSLY MAINTAINED AND UPDATED RANCH? IMMACULATE inside and out, this turnkey home offers the ease of one-level living with EXCEPTIONAL FLEXIBILTY and peace of mind thanks to extensive improvements already completed for you. MAJOR UPDATES WITHIN LAST 5 YEARS include a NEW architectural-shingle roof, NEW furnace, WHOLE HOUSE BACK-UP GENERATOR with propane tanks, fresh interior paint, and a NEW dishwasher.The sun-filled main level features hardwood floors, an updated granite kitchen with stainless steel appliances, island seating, and an open flow to the dining area and spacious living room—perfect for everyday living and entertaining. Start your day with coffee in the screened porch or host family and friends on the composite deck overlooking the large, level backyard.The beautifully finished lower level adds valuable living space with custom built-ins, a half bath, abundant storage, and a finished room with egress, heat, and excellent THIRD BEDROOM OPTION. Whether you need a guest suite, family room, home office, fitness room, or private retreat, this versatile space adapts to your lifestyle.Additional highlights include central air, a sprinkler system, plantation shutters, custom storage, and a detached garage. ONE ADJACENT LOT IS INCLUDED IN THE SALE, bringing the total lot size to .31 acres and providing additional outdoor space, privacy, and future flexibility located just minutes from Mendon Road, shopping, restaurants, schools, and everyday conveniences, this home also offers quick access to I-295, Route 99, Route 1, Route 1A, and I-95 for an easy commute. The Attleboro MBTA Commuter Rail station is just a short drive away, providing convenient service to both Providence and Boston.This is the rare home that blends timeless charm with today's modern conveniences, thoughtful updates, and true pride of ownership. Simply unpack and enjoy. SHOWINGS BEGIN AT OPEN HOUSES SAT 8/1 & SUN 8/2 FROM 12-2.
| an hour ago | Listing updated with changes from the MLS® | |
| 2 hours ago | Listing first seen on site |

The property listing data and information, or the Images, set forth herein were provided to MLS Property Information Network, Inc. from third party sources, including sellers, lessors, landlords, and public records, and were compiled by MLS Property Information Network, Inc. The property listing data and information, and the Images, are for the personal, non-commercial use of consumers having a good faith interest in purchasing, leasing or renting listed properties of the type displayed to them and may not be used for any purpose other than to identify prospective properties which such consumers may have a good faith interest in purchasing, leasing or renting. MLS Property Information Network, Inc. and its subscribers disclaim any and all representations and warranties as to the accuracy of the property listing data and information, or as to the accuracy of any of the Images, set forth herein.
Last checked 2026-07-27 07:41 PM UTC