Save
Ask
Tour
Hide
Share
$3,300,000
New Listing

34 Shirley Point Rd
Barnstable, MA 02632

For Sale|Single Family Residence|Active
4
Beds
4
Total Baths
3
Full Baths
1
Partial Bath
3,672
SqFt
$899
/SqFt
1930
Built
County:
Barnstable
Call Now: (508) 667-4931
Is this the listing for you? We can help make it yours.
(508) 667-4931
34 Shirley Point Rd34 Shirley Point Rd34 Shirley Point Rd34 Shirley Point Rd
Save
Ask
Tour
Hide
Share

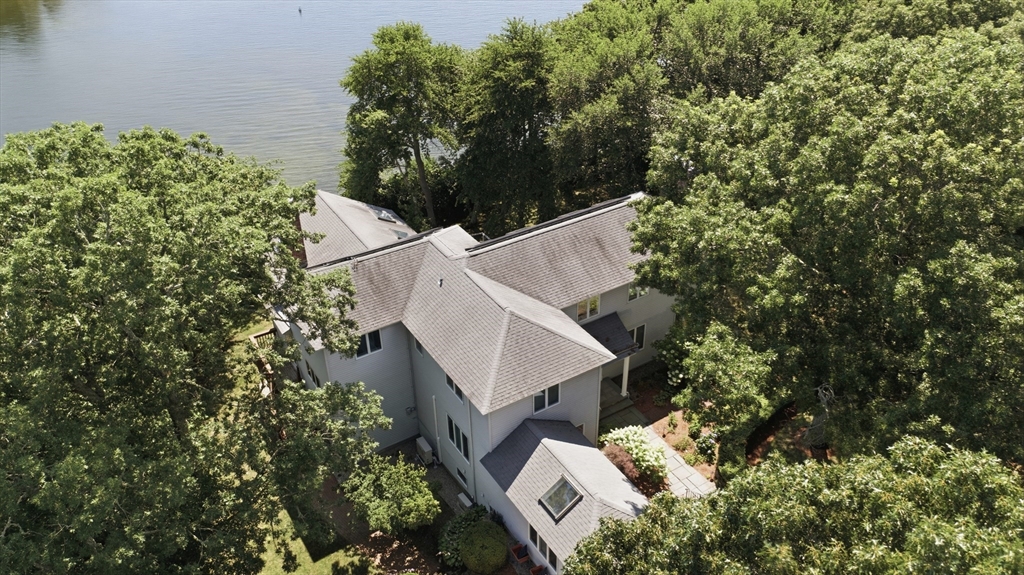
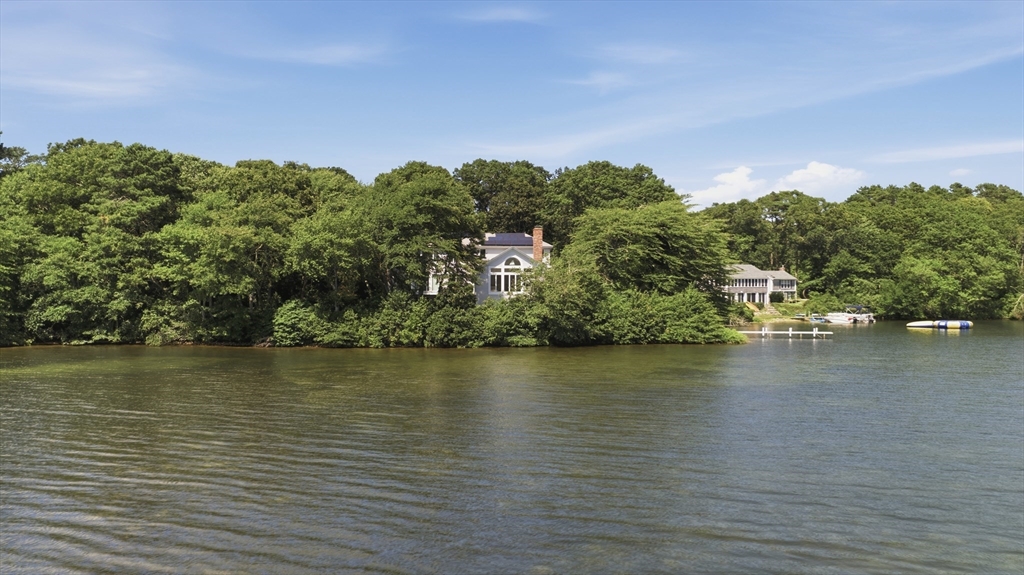
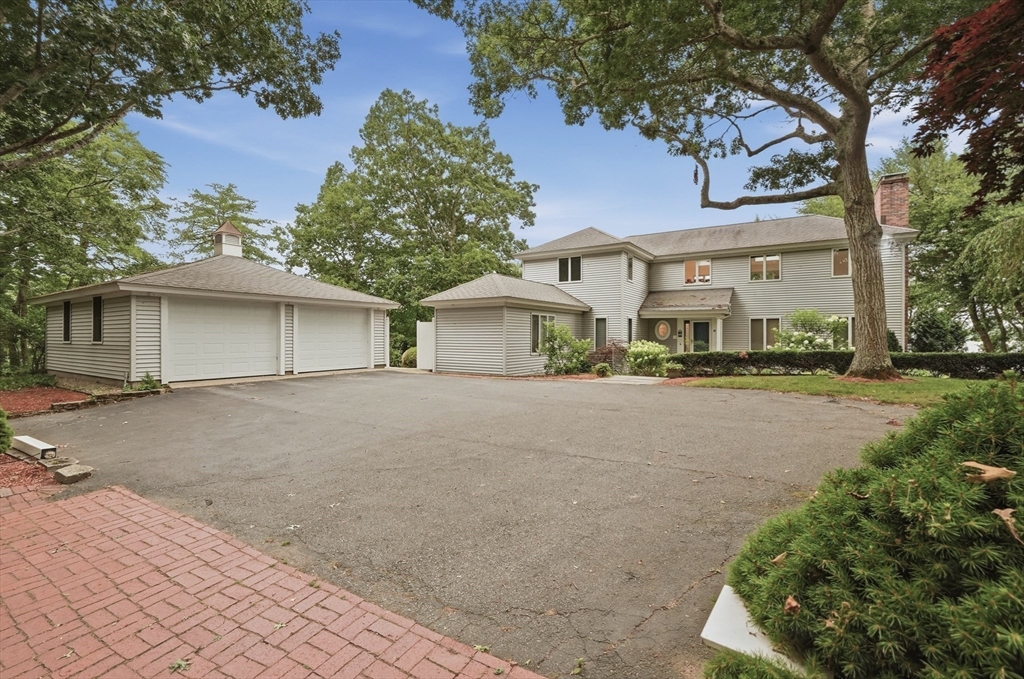
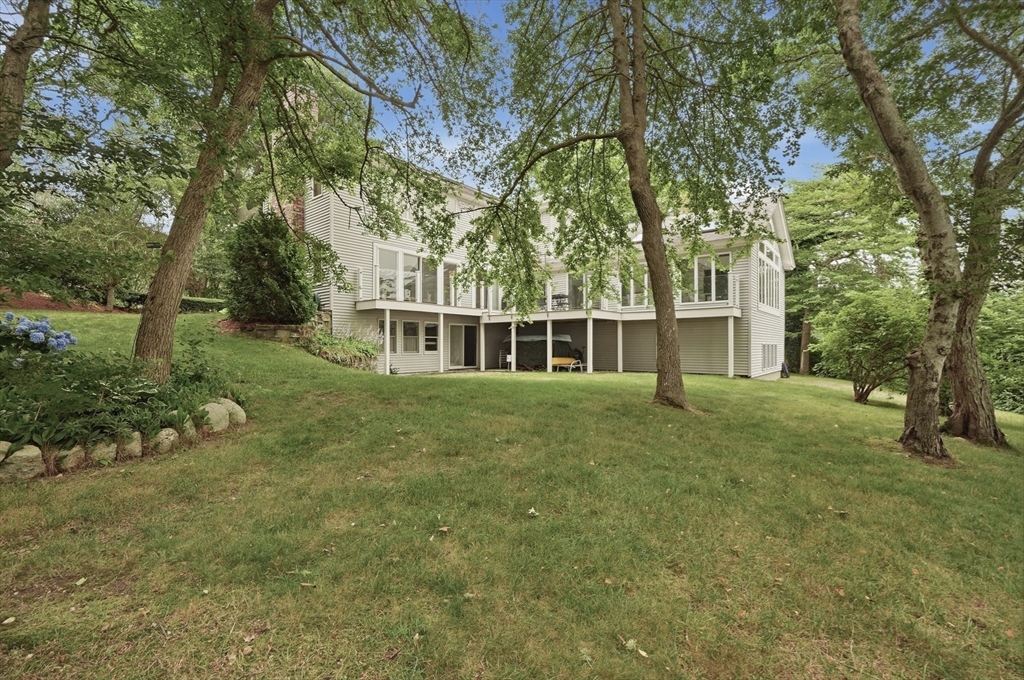
Offered for the first time in decades, welcome to one of Wequaquet Lake’s most extraordinary waterfront estates. 34 & 35 Shirley Point Road present a once-in-a-generation opportunity to own one of Centerville’s most remarkable lakefront estates. Tucked beneath a mature canopy within its own protected cove, this custom residence was rebuilt from the ground up and thoughtfully designed to embrace the water. Offering 3,500+ square feet across three levels, the home features 4 bedrooms, 3 baths, and soaring windows that frame breathtaking lake views while filling the interior with natural light. The private primary suite offers a Jacuzzi soaking tub and an oversized spa-inspired tiled shower. A full walkout lower level, detached garage, workshop, abundant storage, private dock, and 200’+ of waterfront complete this exceptional offering. Included is 35 Shirley Point Road, creating a legacy estate in one of Cape Cod’s most coveted waterfront settings - an opportunity rarely available and impossible to replicate.

Save
Ask
Tour
Hide
Share
Listing Snapshot
Price 
$3,300,000
Days On Site 
0 Days
Bedrooms 
4
Inside Area (SqFt) 
3,672 sqft
Total Baths 
4
Full Baths 
3
Partial Baths 
1
Lot Size 
0.62 Acres
Year Built 
1930
MLS® Number 
73555357
Status 
Active
Property Tax 
$12,421
HOA/Condo/Coop Fees 
N/A
Sq Ft Source 
Public Records
Friends & Family
Recent Activity
47 minutes agoListing updated with changes from the MLS®
2 hours agoListing first seen on site
General Features
Acres 
0.62
Disclosures 
Buyers and buyers agents to perform due diligence.
Foundation 
Concrete PerimeterSlab
Garage 
Yes
Garage Spaces 
2
Green Energy Efficient 
Thermostat
Parking 
PavedDetachedGarage Door OpenerOff Street
Parking Spaces 
8
Property Sub Type 
Single Family Residence
Security 
Security System
Sewer 
Private Sewer
SqFt Above 
3672
SqFt Total 
3672
Style 
Cape
Water Source 
Private
Zoning 
RD-1
Interior Features
Appliances 
Electric Water HeaterWater HeaterRangeRefrigeratorFreezerENERGY STAR Qualified RefrigeratorENERGY STAR Qualified DryerENERGY STAR Qualified DishwasherWater SoftenerOven
Basement 
FullFinishedWalk-Out AccessConcrete
Cooling 
Central AirHeat Pump
Electric 
Generator220 VoltsCircuit Breakers
Fireplace 
Yes
Fireplace Features 
Family RoomLiving Room
Fireplaces 
4
Flooring 
TileCarpet
Heating 
Heat PumpBaseboardOilFireplace(s)
Interior 
Master DownstairsWalk-In Closet(s)Ceiling Fan(s)
Window Features 
Insulated WindowsScreens
Bathroom 1 
Dimensions - 20x9Level - FirstArea - 180
Bathroom 2 
Dimensions - 8x12Level - SecondArea - 96
Bathroom 3 
Dimensions - 7x9Level - FirstArea - 63
Bedroom 2 
Dimensions - 11x13Level - SecondArea - 143
Bedroom 3 
Dimensions - 13x16Level - SecondArea - 208
Bedroom 4 
Dimensions - 15x15Level - SecondArea - 225
Dining Room 
Dimensions - 16x19Level - FirstArea - 304
Family Room 
Dimensions - 26x25Level - FirstArea - 650
Kitchen 
Dimensions - 15x12Level - FirstArea - 180
Living Room 
Dimensions - 17x22Level - FirstArea - 374
Master Bedroom 
Dimensions - 21x16Level - FirstArea - 336
Save
Ask
Tour
Hide
Share
Exterior Features
Construction Details 
Frame
Exterior 
Rain GuttersStorageLighting
Fencing 
Stone
Lot Features 
LandscapedWaterfront
Other Structures 
Storage
Patio And Porch 
CoveredPatioDeck
Roof 
Shingle
View 
LakePondWater
Waterfront 
Yes
Waterfront Features 
WaterfrontLakePond
Waterview 
LakePondWater
Windows/Doors 
Insulated WindowsScreens
Community Features
Community Features 
PoolTennis Court(s)ParkStable(s)Golf
MLS Area 
Centerville
Roads 
Paved
Listing courtesy of James Andrea of Lamacchia Realty, Inc.


The property listing data and information, or the Images, set forth herein were provided to MLS Property Information Network, Inc. from third party sources, including sellers, lessors, landlords, and public records, and were compiled by MLS Property Information Network, Inc. The property listing data and information, and the Images, are for the personal, non-commercial use of consumers having a good faith interest in purchasing, leasing or renting listed properties of the type displayed to them and may not be used for any purpose other than to identify prospective properties which such consumers may have a good faith interest in purchasing, leasing or renting. MLS Property Information Network, Inc. and its subscribers disclaim any and all representations and warranties as to the accuracy of the property listing data and information, or as to the accuracy of any of the Images, set forth herein.

Last checked 2026-07-27 07:41 PM UTC

Neighborhood & Commute
Source: Walkscore
Save
Ask
Tour
Hide
Share