Save
Ask
Tour
Hide
Share
$675,000
New Listing

83 Crestwood Dr
Northborough, MA 01532

For Sale|Single Family Residence|Active
3
Beds
3
Total Baths
2
Full Baths
1
Partial Bath
1,856
SqFt
$364
/SqFt
1959
Built
County:
Worcester
Call Now: (508) 667-4931
Is this the listing for you? We can help make it yours.
(508) 667-4931
83 Crestwood Dr83 Crestwood Dr83 Crestwood Dr83 Crestwood Dr
Save
Ask
Tour
Hide
Share

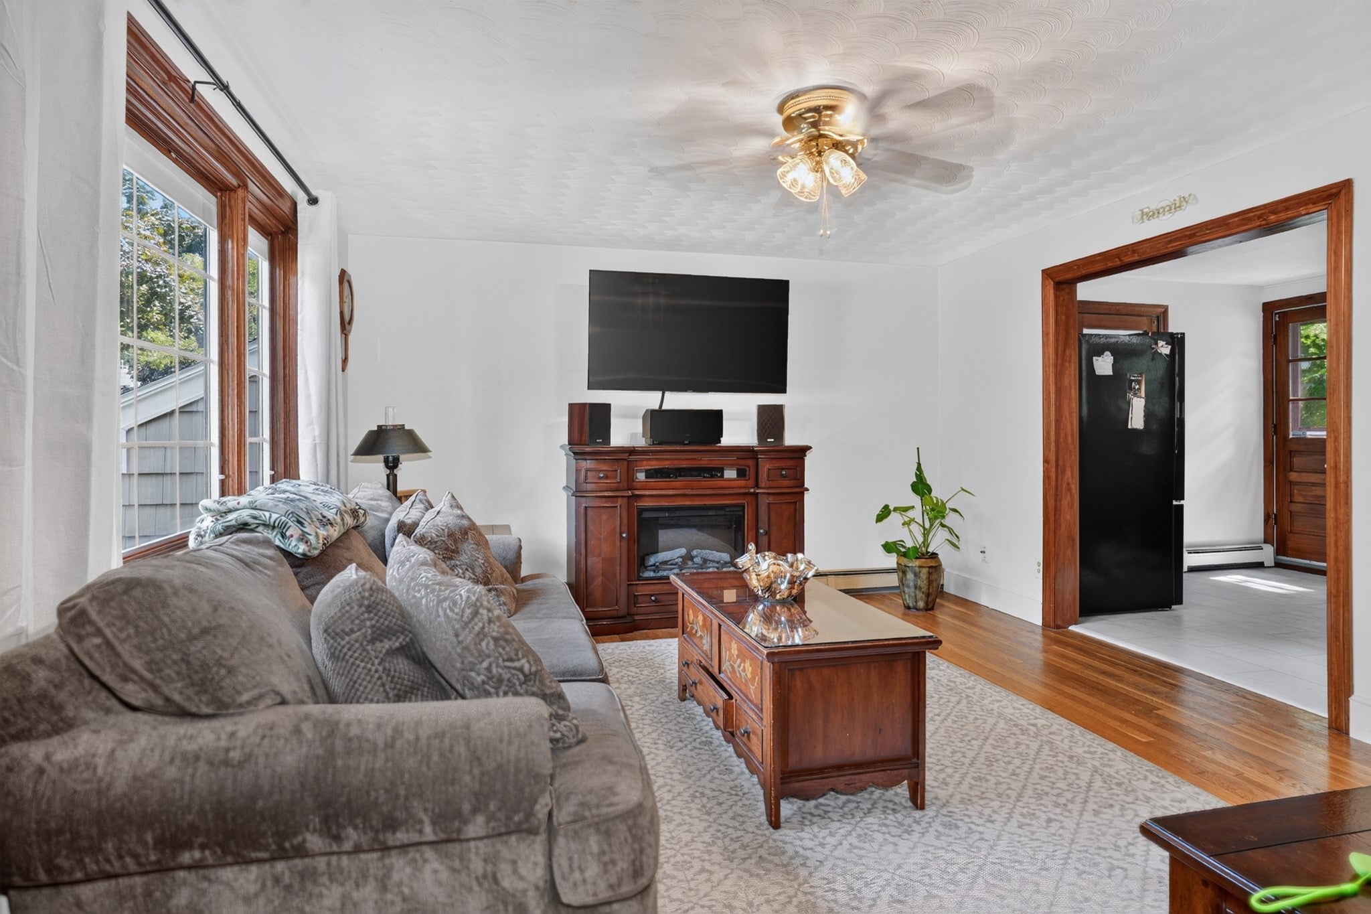
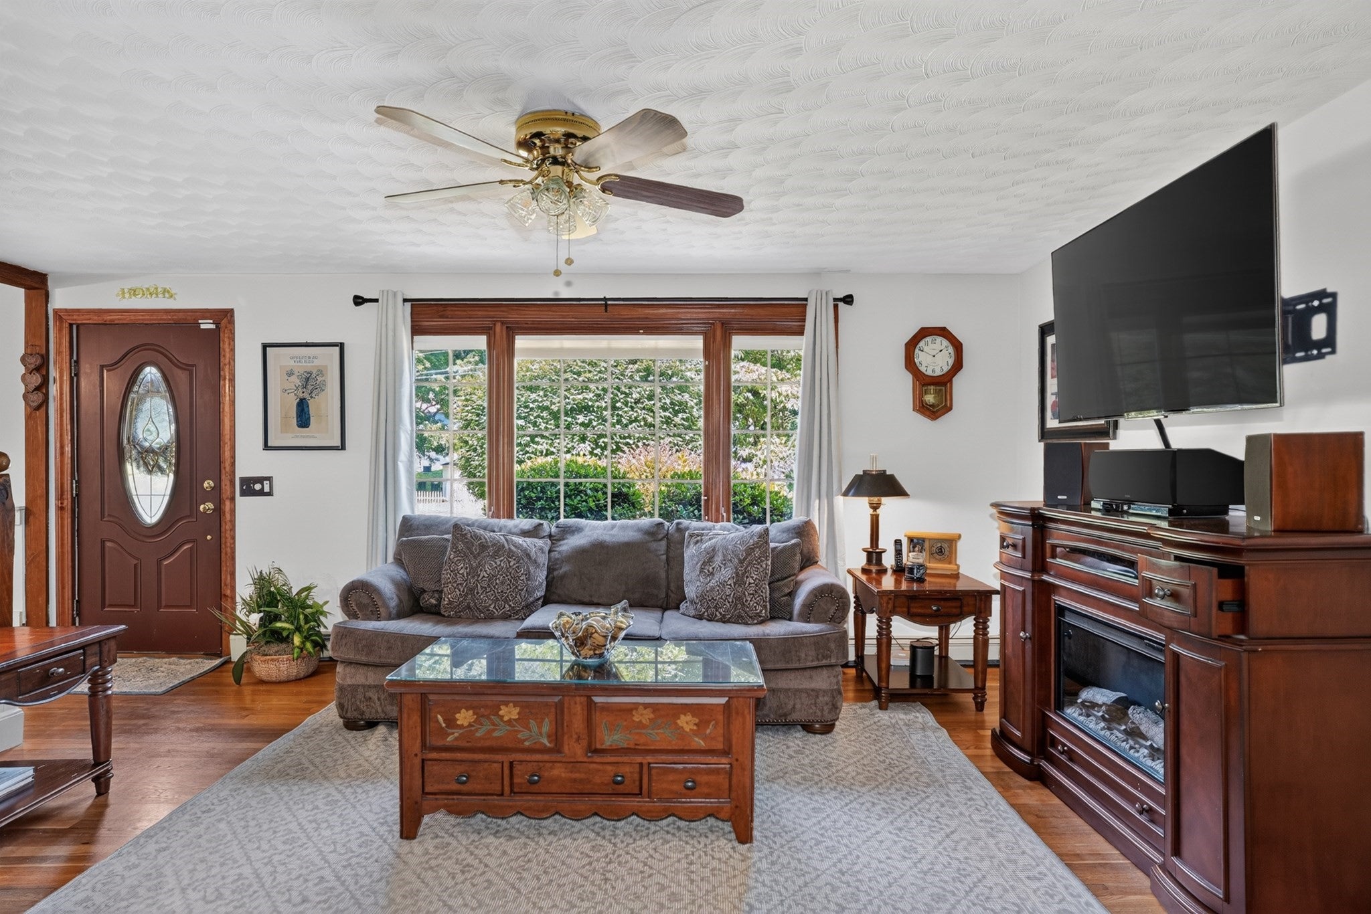
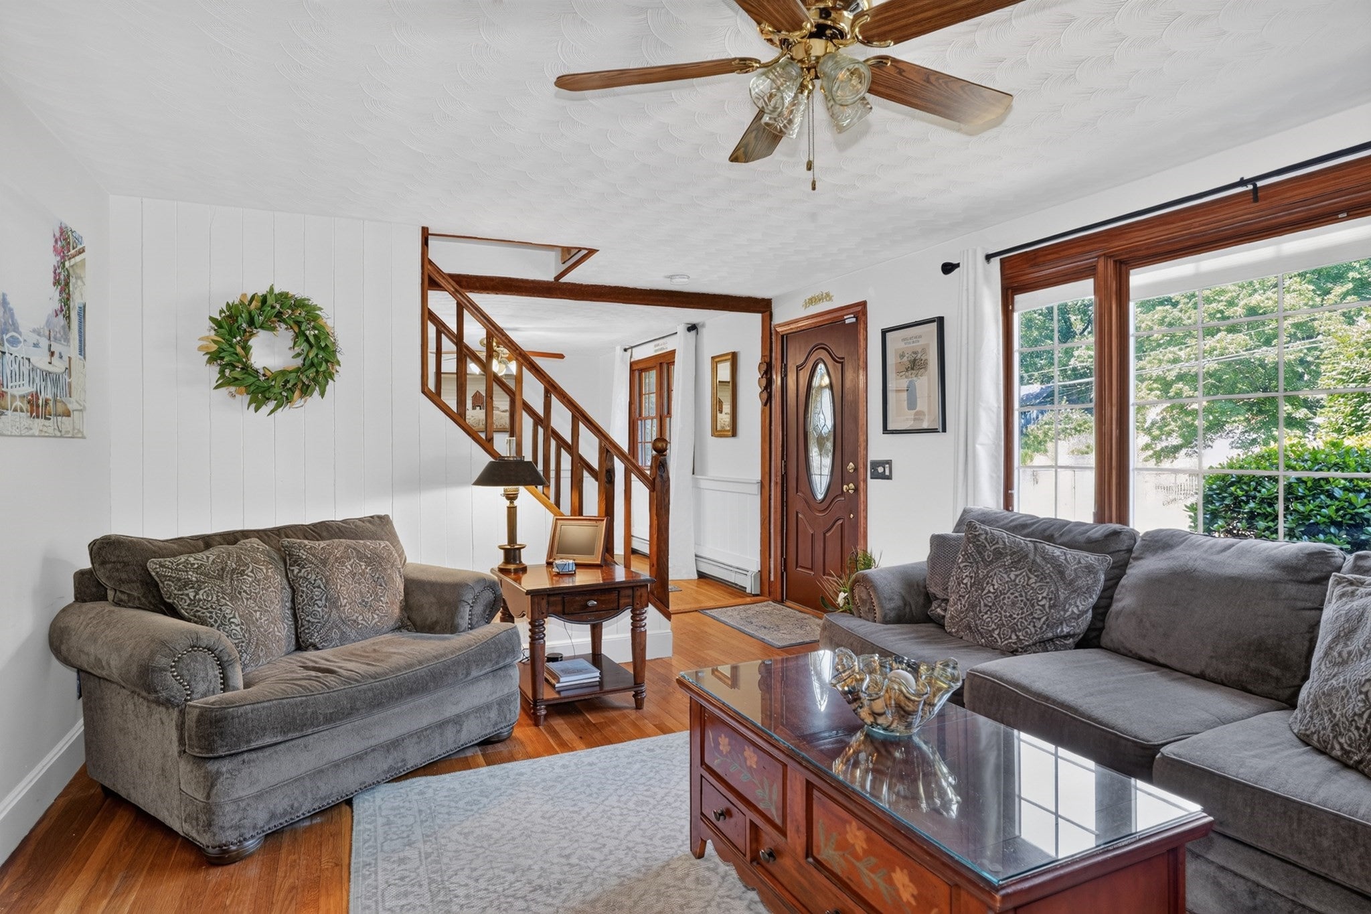
Meticulously maintained Cape in a highly desirable neighborhood! This move-in ready home perfectly blends timeless charm with thoughtful modern updates. The inviting living room features a cozy fireplace, picture window & flows seamlessly into the family room. The renovated kitchen offers painted cabinetry, updated flooring, opens to the dining room with French door leading to the deck. The second floor features three spacious bedrooms & a beautifully renovated full tile bath. The finished lower level provides versatile living space ideal for a game room, family room, or home gym. Recent improvements include roof, Andersen 400 Series windows, updated fresh interior paint, & a mudroom with new flooring leads to attached gargage plus a bonus room/home office with separate enterance. Enjoy your own private, park-like backyard complete with a sparkling inground pool—perfect for entertaining & relaxing all summer long—as well as a 10' x 20' Reeds Ferry shed for exceptional storage. Ideally located close to schools, shopping, restaurants, and major commuter routes, this truly turnkey home is ready for its next owners! See attached list of upgrades

Save
Ask
Tour
Hide
Share
Listing Snapshot
Price 
$675,000
Days On Site 
0 Days
Bedrooms 
3
Inside Area (SqFt) 
1,856 sqft
Total Baths 
3
Full Baths 
2
Partial Baths 
1
Lot Size 
0.71 Acres
Year Built 
1959
MLS® Number 
73555354
Status 
Active
Property Tax 
$7,342
HOA/Condo/Coop Fees 
N/A
Sq Ft Source 
Public Records
Friends & Family
Recent Activity
3 hours agoListing updated with changes from the MLS®
5 hours agoListing first seen on site
General Features
Acres 
0.71
Attached Garage 
Yes
Foundation 
Concrete Perimeter
Garage 
Yes
Garage Spaces 
1
Green Energy Efficient 
Thermostat
Parking 
PavedAttachedGarage Door OpenerOff StreetDrivewayGarage
Parking Spaces 
4
Property Sub Type 
Single Family Residence
Sewer 
Public Sewer
SqFt Above 
1856
SqFt Below 
405
SqFt Total 
1856
Style 
Cape
Water Source 
Public
Zoning 
RC
Interior Features
Appliances 
Water HeaterRangeDishwasherRefrigerator
Basement 
FullPartially FinishedWalk-Out Access
Cooling 
Heat PumpZoned
Electric 
Circuit Breakers200+ Amp Service
Fireplace 
Yes
Fireplace Features 
Living Room
Fireplaces 
1
Flooring 
WoodTileLaminate
Heating 
Heat PumpBaseboardOilDuctlessZoned
Interior 
Recessed LightingHigh Speed InternetCeiling Fan(s)Open Floorplan
Laundry Features 
In BasementElectric Dryer HookupWasher Hookup
Window Features 
Insulated Windows
Bathroom 1 
Level - First
Bathroom 2 
Level - Second
Bedroom 2 
Level - Second
Bedroom 3 
Level - Second
Dining Room 
Level - First
Family Room 
Level - First
Kitchen 
Level - First
Living Room 
Level - First
Master Bedroom 
Level - Second
Save
Ask
Tour
Hide
Share
Exterior Features
Construction Details 
Frame
Exterior 
Rain GuttersStorage
Fencing 
FencedStone
Lot Features 
Level
Other Structures 
Storage
Patio And Porch 
DeckPatio
Pool Features 
In GroundPrivate
Private Pool 
Yes
Roof 
Shingle
Windows/Doors 
Insulated Windows
Community Features
Community Features 
PoolTennis Court(s)ParkGolfSidewalks
Roads 
Paved
Schools
School District
Unknown
Elementary School
Unknown
Middle School
Melican Middle
High School
Algonquin Regional
Listing courtesy of Karen Scopetski of Coldwell Banker Realty - Worcester


The property listing data and information, or the Images, set forth herein were provided to MLS Property Information Network, Inc. from third party sources, including sellers, lessors, landlords, and public records, and were compiled by MLS Property Information Network, Inc. The property listing data and information, and the Images, are for the personal, non-commercial use of consumers having a good faith interest in purchasing, leasing or renting listed properties of the type displayed to them and may not be used for any purpose other than to identify prospective properties which such consumers may have a good faith interest in purchasing, leasing or renting. MLS Property Information Network, Inc. and its subscribers disclaim any and all representations and warranties as to the accuracy of the property listing data and information, or as to the accuracy of any of the Images, set forth herein.

Last checked 2026-08-10 11:53 AM UTC

Neighborhood & Commute
Source: Walkscore
Save
Ask
Tour
Hide
Share