Save
Ask
Tour
Hide
Share
$1,125,000
9 Days On Site

18 Village Green Ln
Holden, MA 01520

For Sale|Single Family Residence|Active
4
Beds
3
Total Baths
2
Full Baths
1
Partial Bath
3,748
SqFt
$300
/SqFt
1989
Built
County:
Worcester
Call Now: (508) 667-4931
Is this the listing for you? We can help make it yours.
(508) 667-4931
18 Village Green Ln18 Village Green Ln18 Village Green Ln18 Village Green Ln
Save
Ask
Tour
Hide
Share

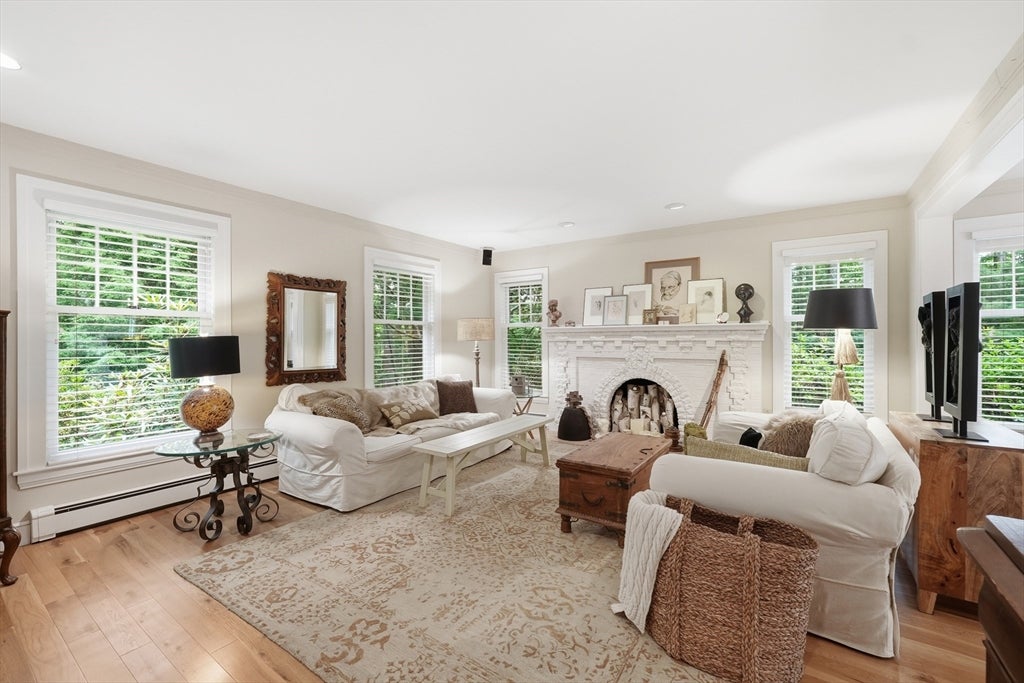
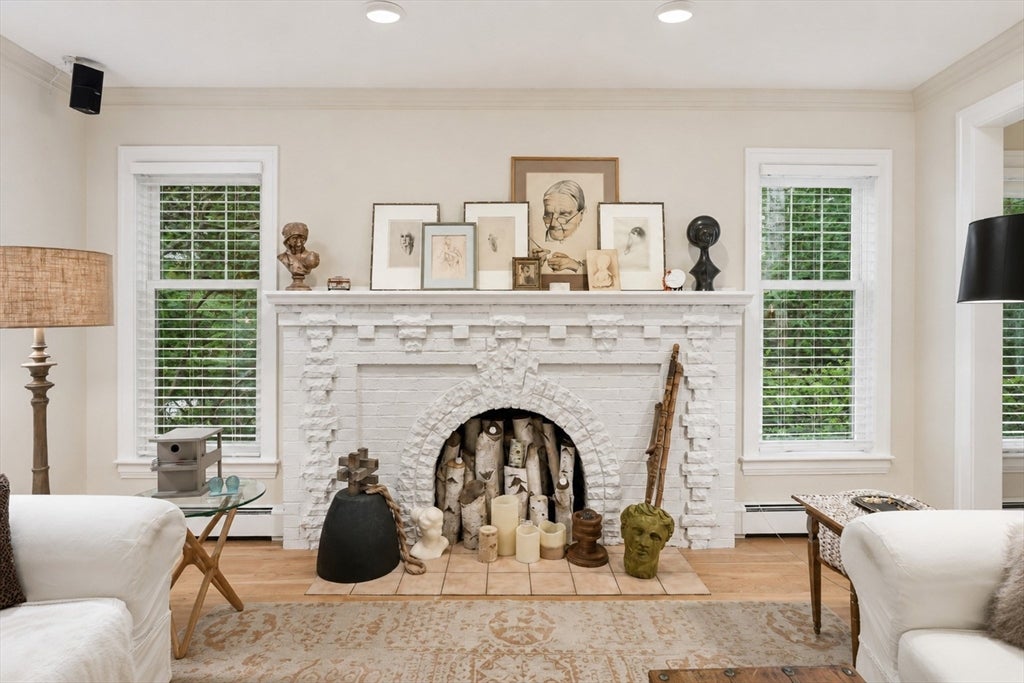
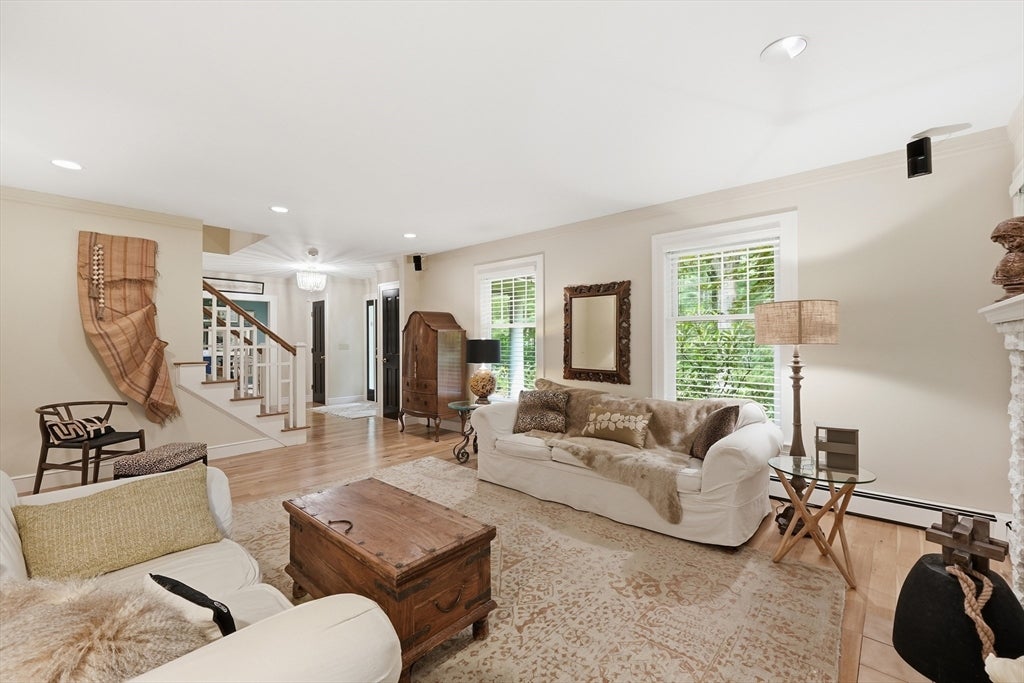
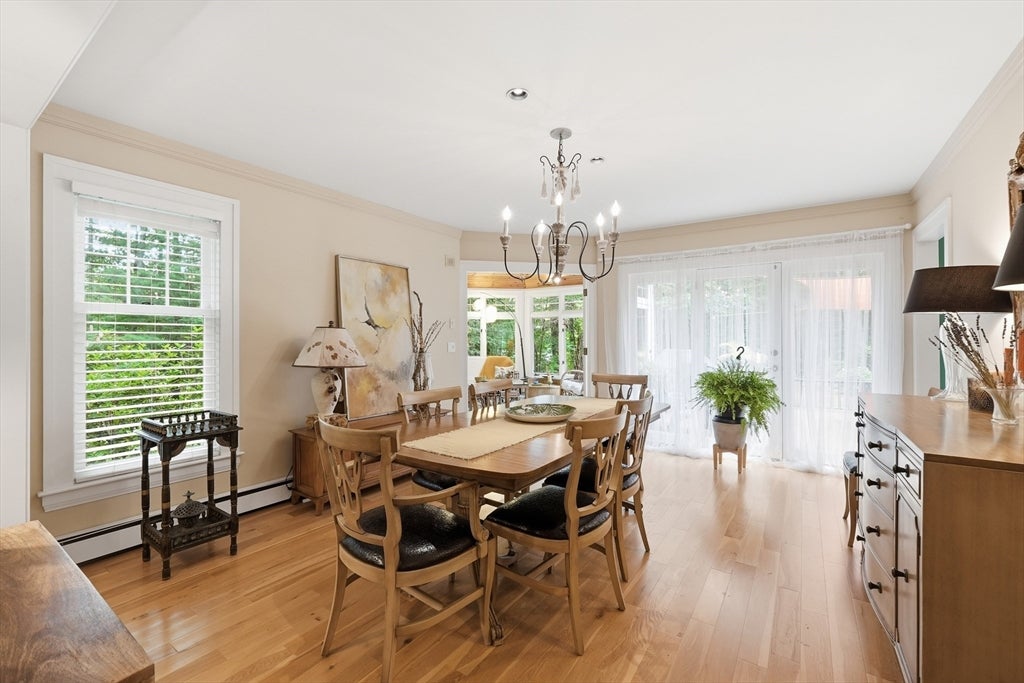
A truly stunning home privately set on 2.4 acres on a cul de sac of exceptional properties. Quality products and craftsmanship abound. The designer eat in kitchen with double wall ovens, custom Geba cabinets, and generously sized island is the heart of the home. The Sun Room feels like a private retreat while the open concept Dining Room and Living Room create an ideal entertaining space featuring a custom, handcrafted fireplace. A private Office, ample Laundry Room, and Half Bath also on first level. In addition to the spacious Bedroom, Walk-In Closet and full Bath, the Primary Suite includes two rooms providing options for Home Office, Nursery, Workout Room, storage, or whatever suits your needs. A full Bath and three more Bedrooms, each with Walk-In Closet,complete the upper level. So much to see and appreciate.

Save
Ask
Tour
Hide
Share
Listing Snapshot
Price 
$1,125,000
Days On Site 
9 Days
Bedrooms 
4
Inside Area (SqFt) 
3,748 sqft
Total Baths 
3
Full Baths 
2
Partial Baths 
1
Lot Size 
2.43 Acres
Year Built 
1989
MLS® Number 
73555307
Status 
Active
Property Tax 
$13,417
HOA/Condo/Coop Fees 
N/A
Sq Ft Source 
Appraiser
Friends & Family
Recent Activity
6 days agoListing updated with changes from the MLS®
a week agoListing first seen on site
General Features
Acres 
2.43
Attached Garage 
Yes
Disclosures 
Sun Room has electric heat. Irrigation system on separate meter. All info from sources deemed reliable although no warranty is made as to the accuracy thereof.
Foundation 
Concrete Perimeter
Garage 
Yes
Garage Spaces 
2
Parking 
PavedAttachedGarage Door OpenerHeated GarageStorageGarage Faces SideGarage
Parking Spaces 
6
Property Sub Type 
Single Family Residence
Security 
Security System
Sewer 
Public Sewer
SqFt Above 
3748
SqFt Below 
360
SqFt Total 
3748
Style 
Colonial
Water Source 
Public
Zoning 
R1
Interior Features
Appliances 
Water HeaterRangeOvenDishwasherRefrigeratorWasherDryer
Basement 
Partially Finished
Electric 
200+ Amp Service
Fireplace 
Yes
Fireplace Features 
Living Room
Fireplaces 
1
Flooring 
WoodTileCarpet
Heating 
BaseboardOilElectricZoned
Interior 
Walk-In Closet(s)Ceiling Fan(s)
Laundry Features 
Electric Dryer HookupWasher Hookup
Bathroom 1 
Level - First
Bathroom 2 
Level - Second
Bathroom 3 
Level - Second
Bedroom 2 
Level - Second
Bedroom 3 
Level - Second
Bedroom 4 
Level - Second
Dining Room 
Level - First
Family Room 
Level - First
Kitchen 
Level - First
Living Room 
Level - First
Master Bedroom 
Level - Second
Office 
Level - First
Save
Ask
Tour
Hide
Share
Exterior Features
Construction Details 
Frame
Exterior 
Rain GuttersStorage
Lot Features 
WoodedLandscaped
Other Structures 
Storage
Patio And Porch 
Deck
Roof 
Shingle
Windows/Doors 
Sliding Doors
Listing courtesy of Nicholas Mazzamurro of RE/MAX Vision


The property listing data and information, or the Images, set forth herein were provided to MLS Property Information Network, Inc. from third party sources, including sellers, lessors, landlords, and public records, and were compiled by MLS Property Information Network, Inc. The property listing data and information, and the Images, are for the personal, non-commercial use of consumers having a good faith interest in purchasing, leasing or renting listed properties of the type displayed to them and may not be used for any purpose other than to identify prospective properties which such consumers may have a good faith interest in purchasing, leasing or renting. MLS Property Information Network, Inc. and its subscribers disclaim any and all representations and warranties as to the accuracy of the property listing data and information, or as to the accuracy of any of the Images, set forth herein.

Last checked 2026-08-05 07:30 PM UTC

Neighborhood & Commute
Source: Walkscore
Save
Ask
Tour
Hide
Share