
Franklin Heights6 Leanne Way 3Franklin, MA 02038
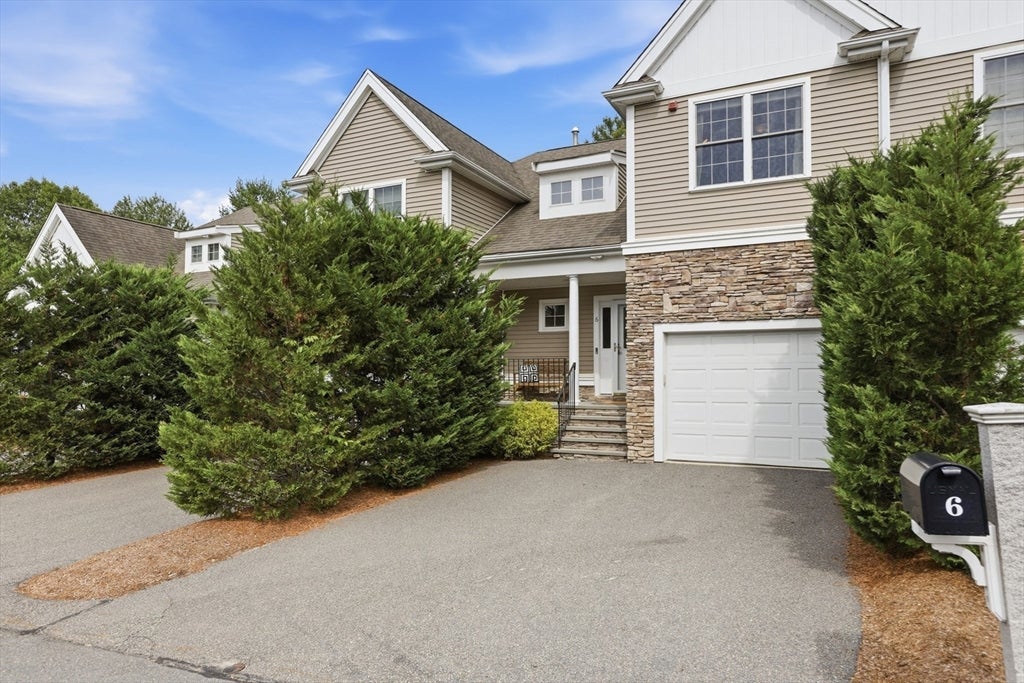

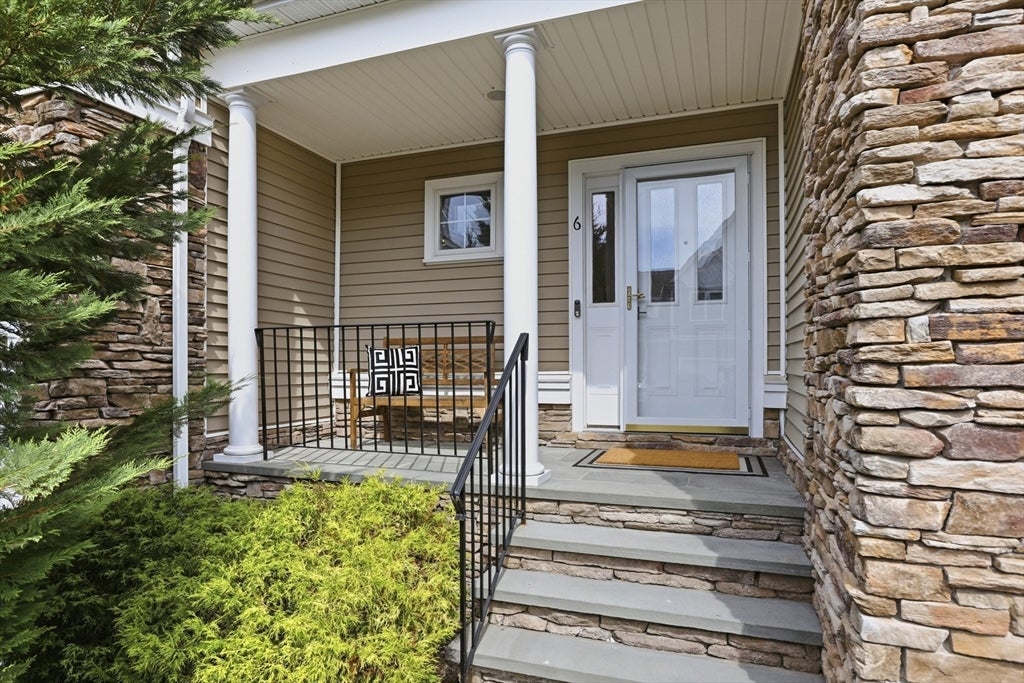
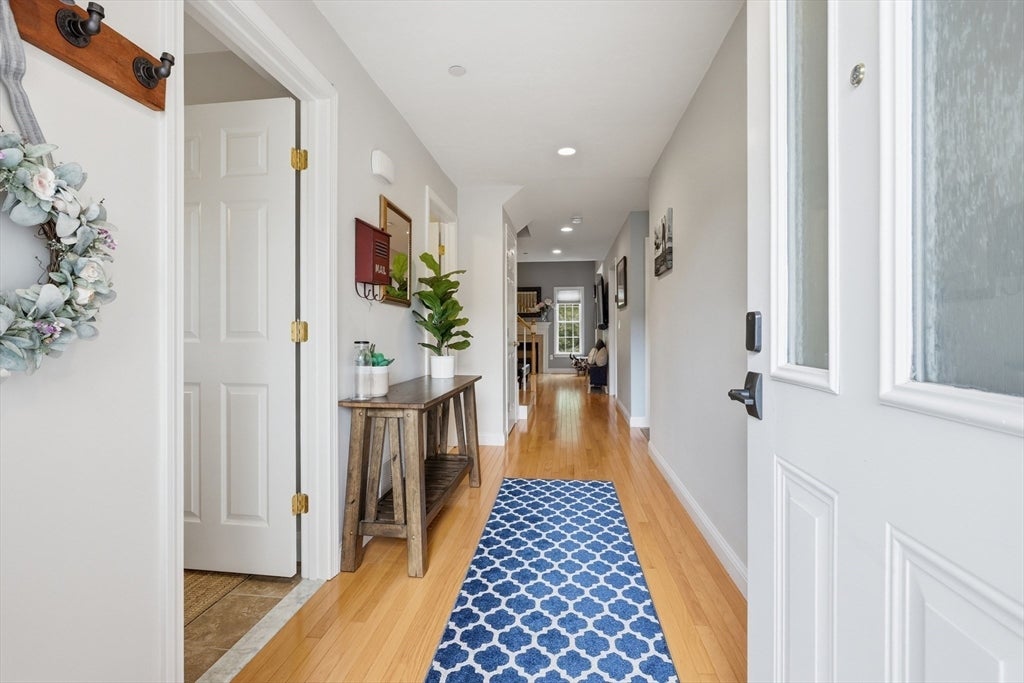
Welcome home to this beautifully designed and lovingly maintained Townhome in spectacular Franklin Heights. This luxury townhome features an open-concept floor plan accentuated by the soaring vaulted ceilings in the family room that also features a gas fireplace. The 1st floor also features a gorgeous kitchen complete with granite counters, tiled backsplash, bar seating, stainless appliances, vented micro/hood & abundant cabinetry as well as a walk in pantry. The spacious, tiled, laundry area and 1/2 bath bath complete the 1st floor. The home also boasts Hardwood flooring throughout the 1st and 2nd floors and recessed lighting in multiple living areas. The unit also features dedicated outside spaces including the composite deck which leads to the backyard and patio as well as the front farmers porch which features bluestone flooring and steps and is surrounded by cultured stone. The second floor offers two spacious bedrooms, each with dedicated full bath with double vanities. The primary suite features a vaulted ceiling, a ceiling fan, and en-suite bath. A versatile bonus room provides the perfect space for a home office, den, walk in closet or guest area. A full basement and attached one-car garage complete this exceptionally well kept Townhome in Franklin Heights which is a short walk to Dacey Park and minutes to RT 495
| 4 hours ago | Listing updated with changes from the MLS® | |
| 4 hours ago | Listing first seen on site |

The property listing data and information, or the Images, set forth herein were provided to MLS Property Information Network, Inc. from third party sources, including sellers, lessors, landlords, and public records, and were compiled by MLS Property Information Network, Inc. The property listing data and information, and the Images, are for the personal, non-commercial use of consumers having a good faith interest in purchasing, leasing or renting listed properties of the type displayed to them and may not be used for any purpose other than to identify prospective properties which such consumers may have a good faith interest in purchasing, leasing or renting. MLS Property Information Network, Inc. and its subscribers disclaim any and all representations and warranties as to the accuracy of the property listing data and information, or as to the accuracy of any of the Images, set forth herein.
Last checked 2026-07-27 06:15 PM UTC