
10 Carousel TerDartmouth, MA 02747
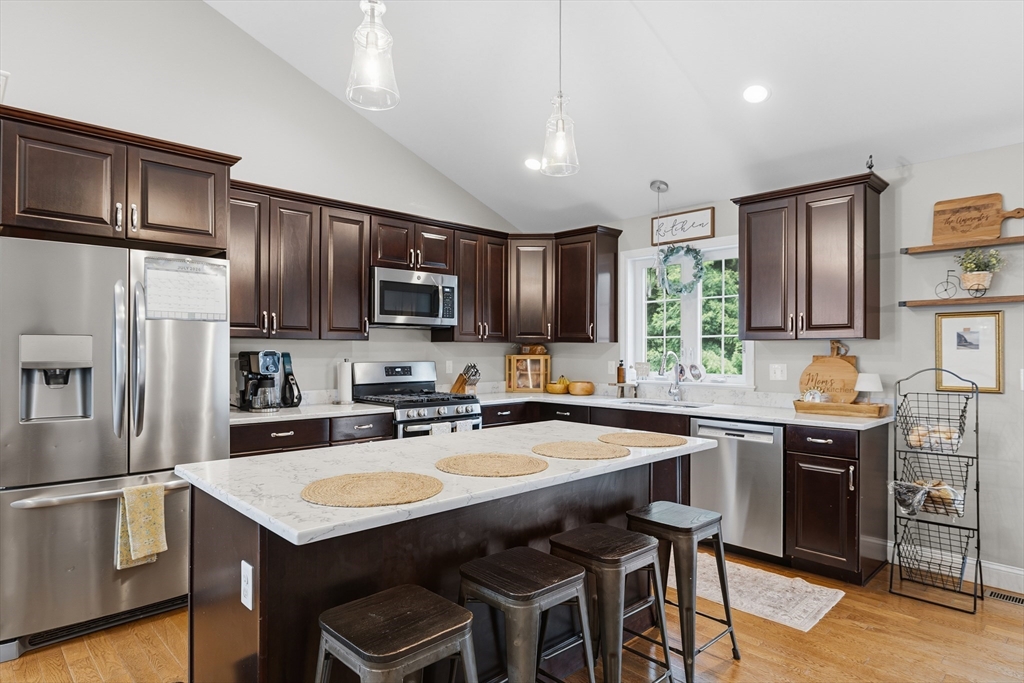
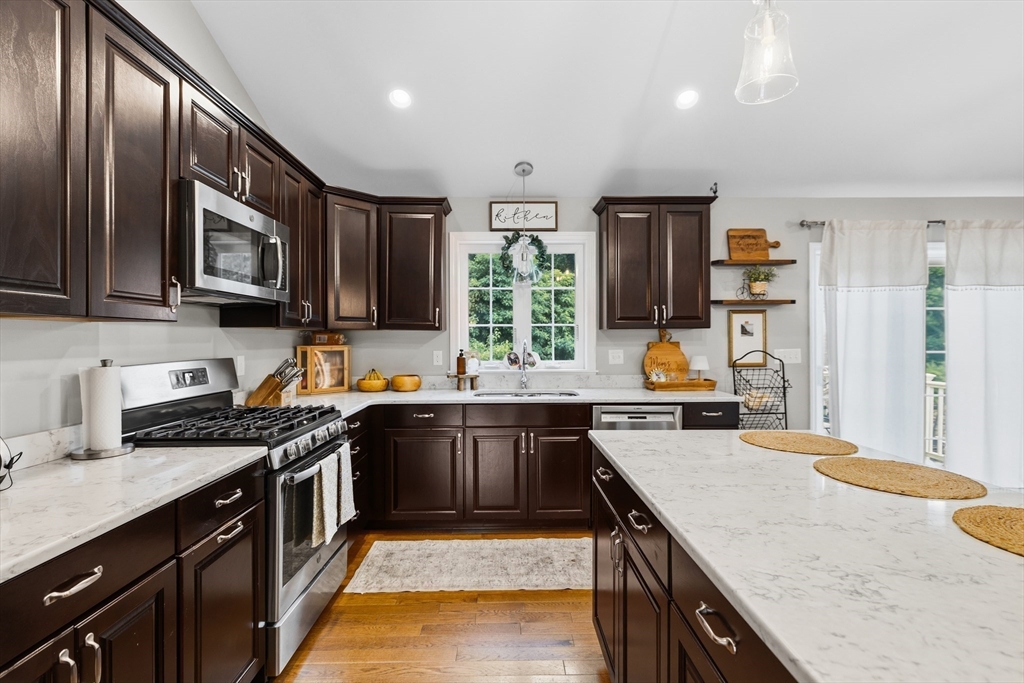
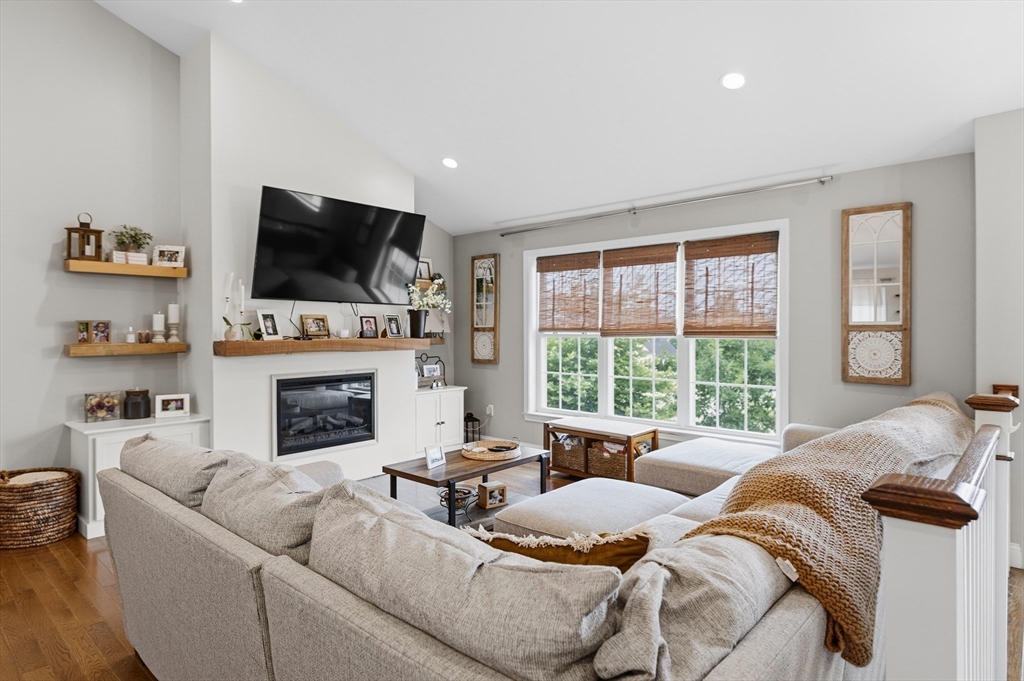
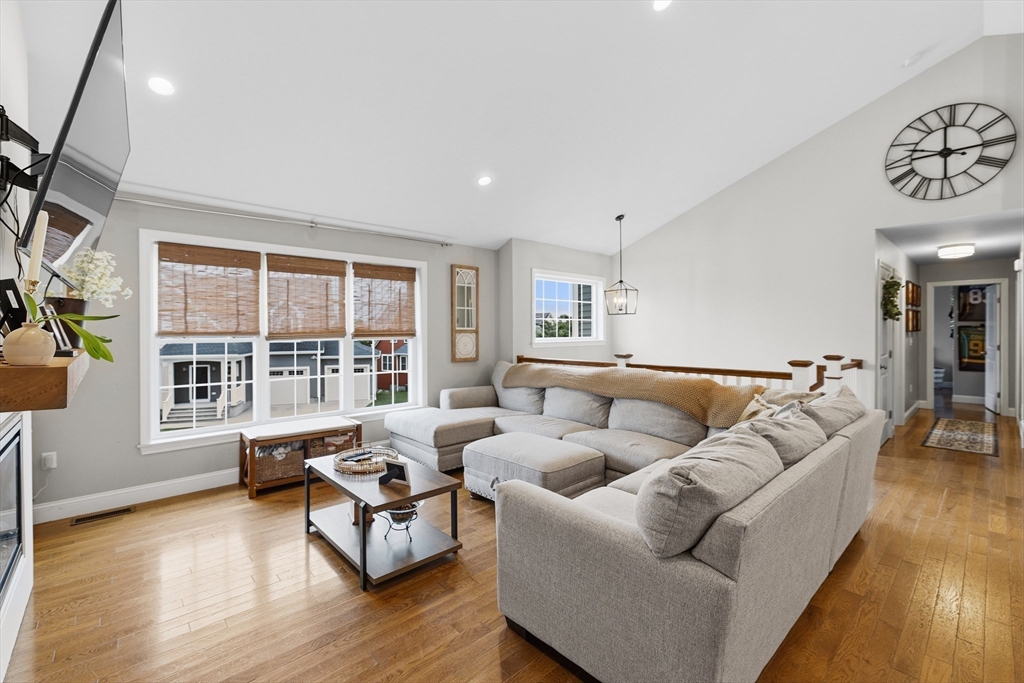
Welcome to 10 Carousel Terrace in the desirable Lincoln Park Place neighborhood! This like new raised ranch offers modern finishes and an open concept layout perfect for everyday living and entertaining. The stunning kitchen features quartz countertops, stainless steel appliances, and flows seamlessly into the dining and living areas with cathedral ceilings and beautiful hardwood floors throughout. The main level offers 3 bedrooms, including a spacious primary suite with a tiled walk-in shower, vanity with quartz countertops, and tiled flooring, plus a second full bath. The finished lower level boasts high ceilings and a large family room with plumbing in place for a potential third full bath. Complete with a 2-car garage and ample storage, this move-in ready home offers the perfect blend of style, comfort, and functionality.
| 4 hours ago | Listing updated with changes from the MLS® | |
| 4 hours ago | Listing first seen on site |

The property listing data and information, or the Images, set forth herein were provided to MLS Property Information Network, Inc. from third party sources, including sellers, lessors, landlords, and public records, and were compiled by MLS Property Information Network, Inc. The property listing data and information, and the Images, are for the personal, non-commercial use of consumers having a good faith interest in purchasing, leasing or renting listed properties of the type displayed to them and may not be used for any purpose other than to identify prospective properties which such consumers may have a good faith interest in purchasing, leasing or renting. MLS Property Information Network, Inc. and its subscribers disclaim any and all representations and warranties as to the accuracy of the property listing data and information, or as to the accuracy of any of the Images, set forth herein.
Last checked 2026-07-27 06:20 PM UTC