
39 Fort Hill TerraceNorthampton, MA 01060
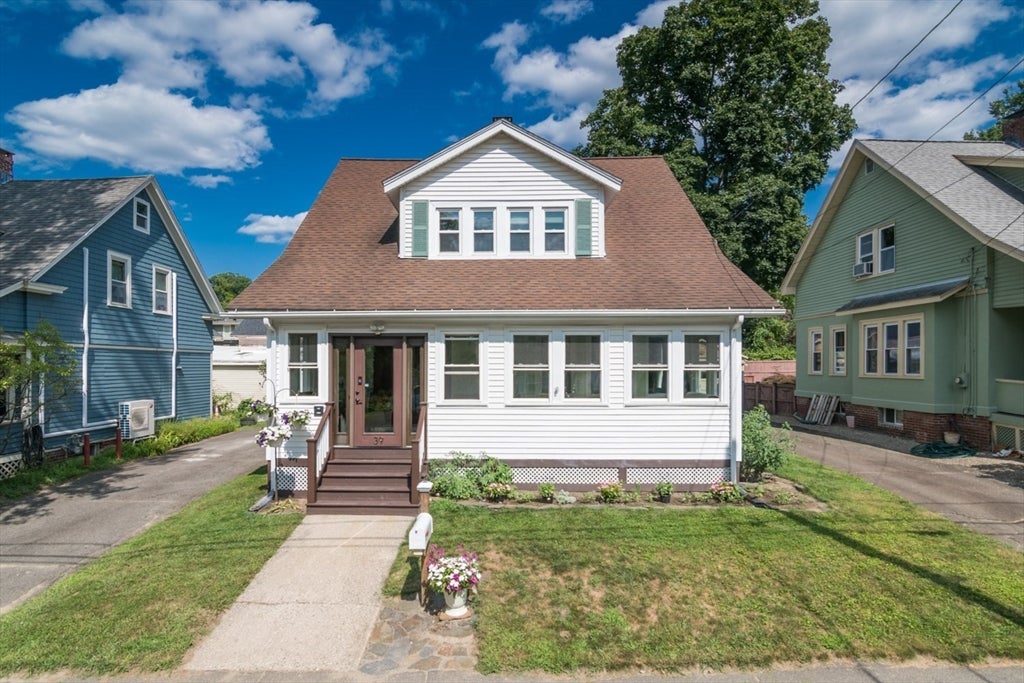
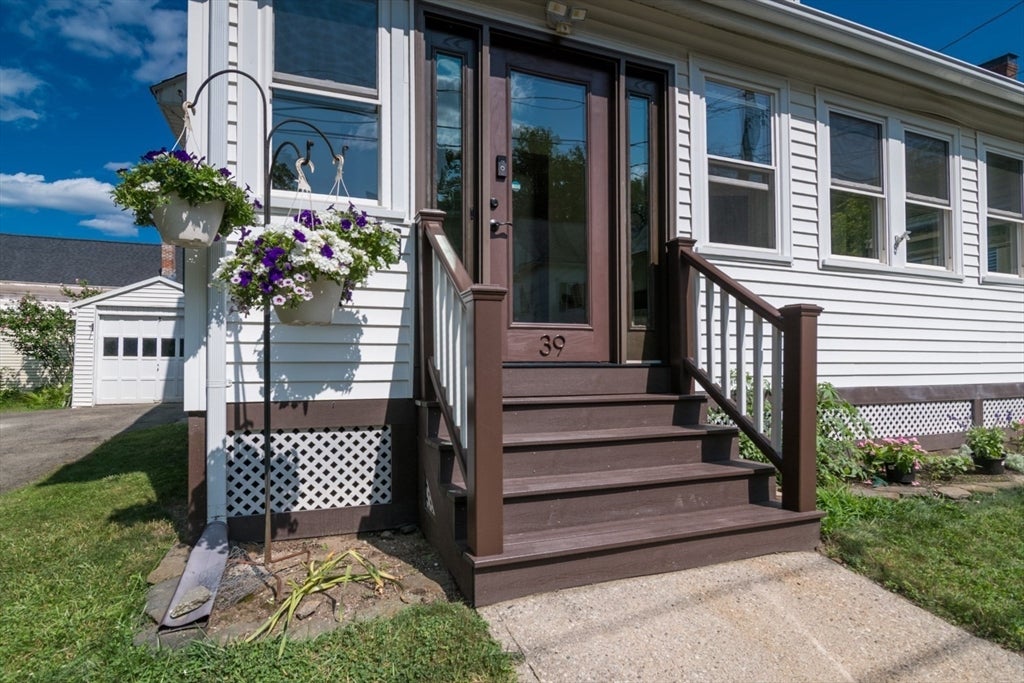
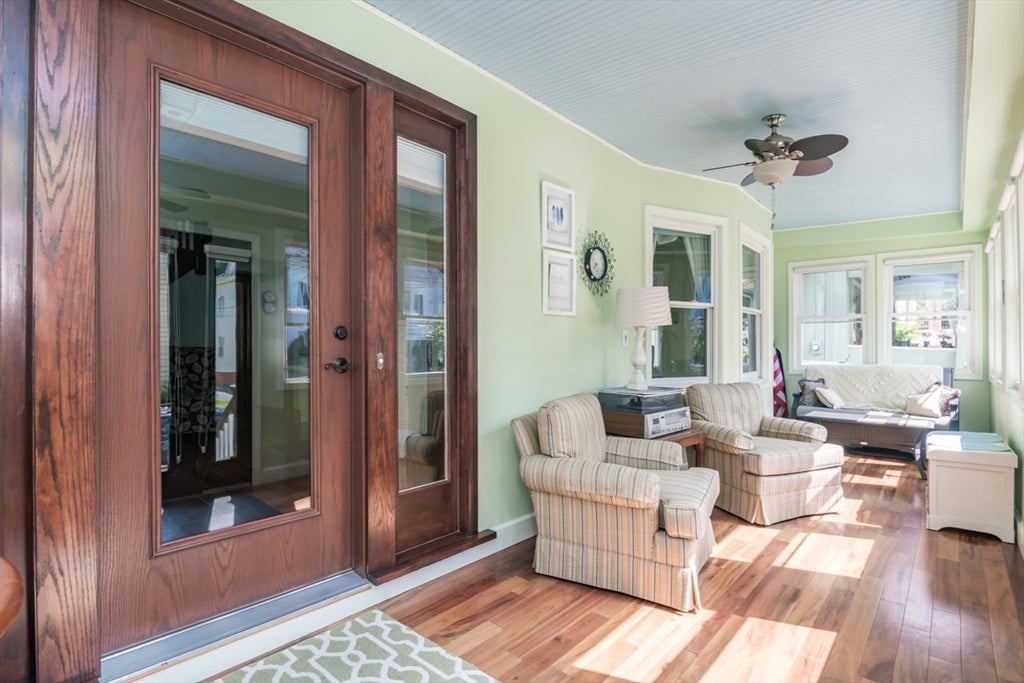
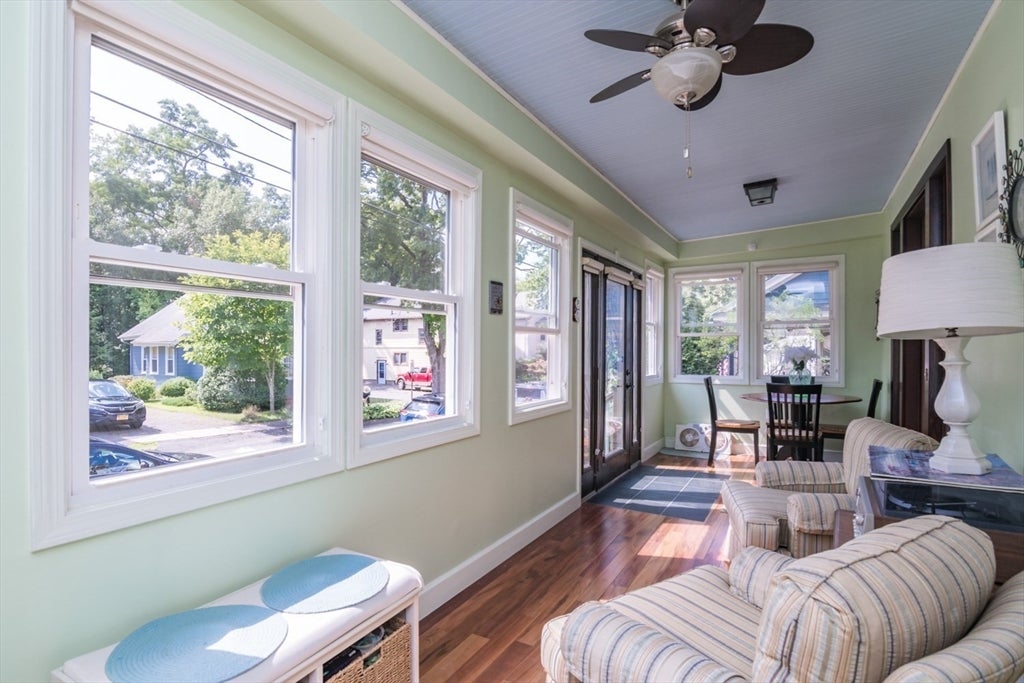
Welcome home to this immaculate 3-bedroom, 2-bath Cape, tucked away on a desirable, quiet street less than half a mile from downtown. A spacious 3-season front porch sets the tone for the warmth and character found throughout. With many improvements made in the last 12 years, including updated electrical and plumbing and all new Anderson windows, this home blends classic charm with modern efficiency. Gleaming hardwood floors flow through much of the main level, complemented by tile and wood in the remaining spaces. An efficient Bosch natural gas heat and hot water system, along with extensive insulation, keep the home comfortable and cost-effective year-round. The beautifully renovated kitchen features a gas stove with double ovens, granite countertops, and a spacious island with seating for stools, plus ample cabinets for storage. From here, step through the rear mudroom to a sweet back deck, or, if you like, relax on the patio. Rounding out the main level, French doors separate the dining room and nice-sized living room. There's a full bath with shower, too! As you head up, don't miss the thoughtfully placed washer and dryer, tucked into a closet off the landing for everyday convenience. Upstairs, you'll find three bedrooms, including one with a walk-in closet, plus a beautifully tiled full bath with a deep jetted soaking tub, ideal for unwinding after a long day. The finished basement with tiled floors includes a generous space for a workout or rec area, and a dedicated workshop, ready for however you like to spend your time. This is more than a house — it's a beautiful place to call home. Showings start immediately; open houses Thursday 7/30 from 4:30-6pm and Sunday 8/2 from 11am-1pm.
| an hour ago | Listing updated with changes from the MLS® | |
| 4 hours ago | Listing first seen on site |

The property listing data and information, or the Images, set forth herein were provided to MLS Property Information Network, Inc. from third party sources, including sellers, lessors, landlords, and public records, and were compiled by MLS Property Information Network, Inc. The property listing data and information, and the Images, are for the personal, non-commercial use of consumers having a good faith interest in purchasing, leasing or renting listed properties of the type displayed to them and may not be used for any purpose other than to identify prospective properties which such consumers may have a good faith interest in purchasing, leasing or renting. MLS Property Information Network, Inc. and its subscribers disclaim any and all representations and warranties as to the accuracy of the property listing data and information, or as to the accuracy of any of the Images, set forth herein.
Last checked 2026-07-27 06:25 PM UTC