
224 Park CircleSturbridge, MA 01566
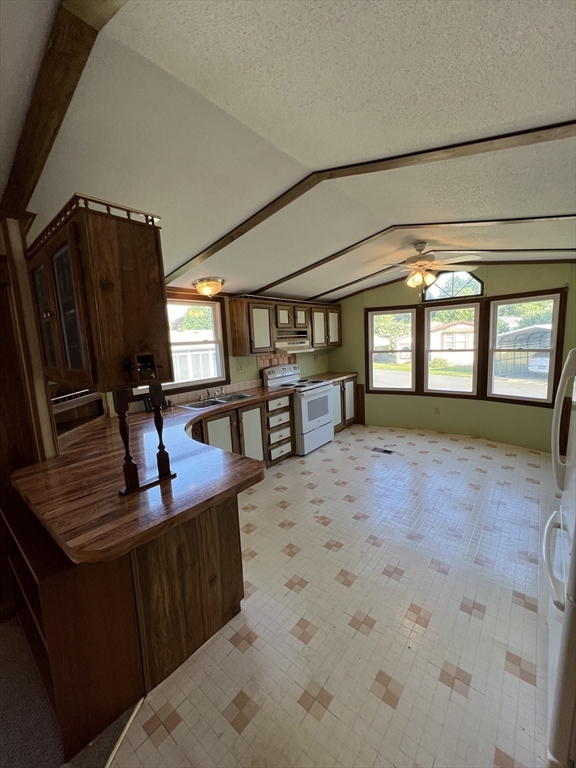
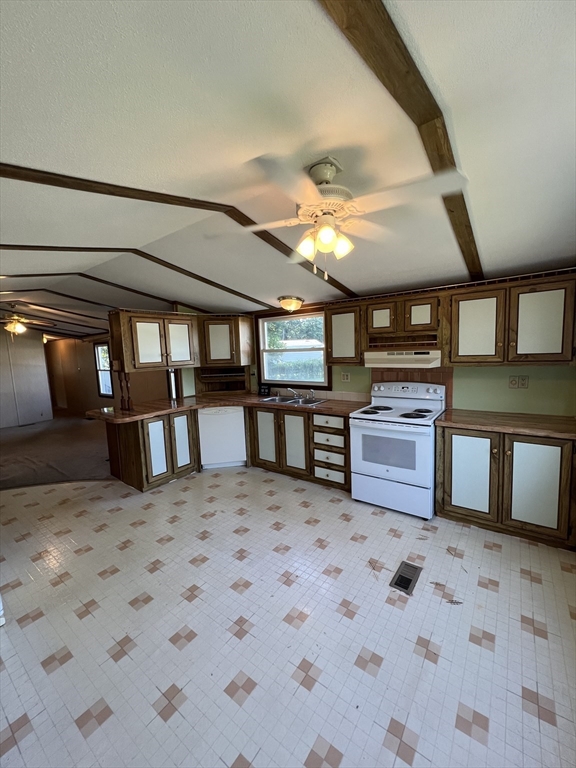
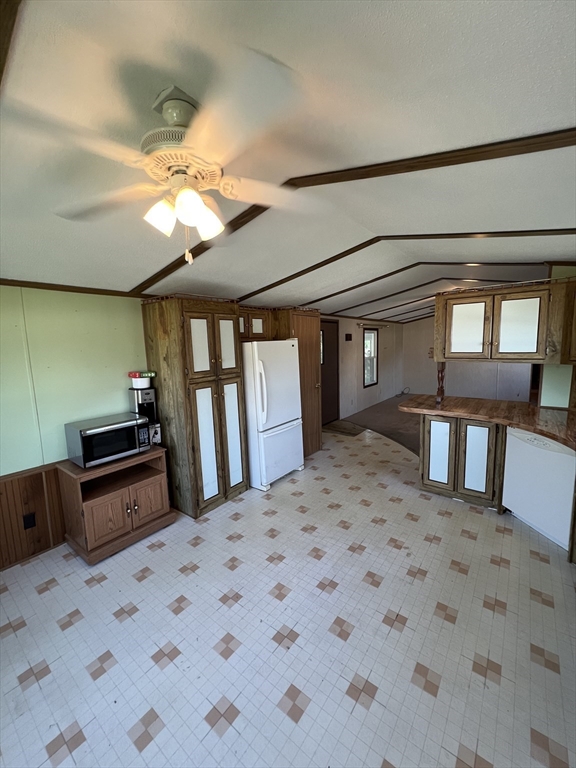
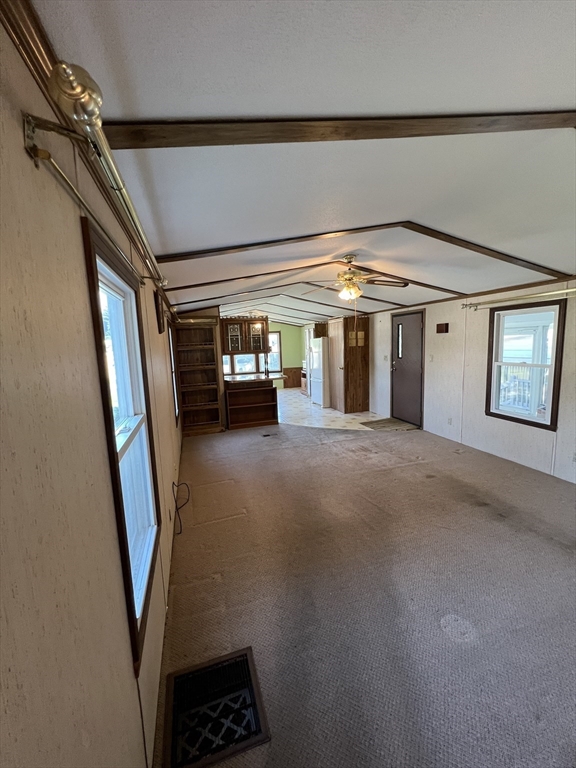
Welcome to Sturbridge Retirement Cooperative 55+ community. This spacious handicapped accessible 2 bedroom 1 bath home built in 1986 and is ready for its new owners. There is a spacious three season porch for your enjoyment. Enjoy this open concept faulted ceiling living room and kitchen. Cabinet packed eat-in kitchen is great for cooking and eating in the same space. Seller is providing a $5K flooring allowance at closing, so that you can choose your own based on your design aesthetic. Easy one level living with a spacious vaulted master bedroom and in home laundry area. Additional amenities include electrical hookup for emergency generator, New self contained oil tank, central air, new washer & dryer, new stove, new handicapped deck and a beautiful level landscaped yard with vinyl fencing and mature fruit trees to pick in the fall. Easy access to all that the town of Sturbridge has to offer! Book you showing today!
| 9 hours ago | Listing updated with changes from the MLS® | |
| 9 hours ago | Listing first seen on site |

The property listing data and information, or the Images, set forth herein were provided to MLS Property Information Network, Inc. from third party sources, including sellers, lessors, landlords, and public records, and were compiled by MLS Property Information Network, Inc. The property listing data and information, and the Images, are for the personal, non-commercial use of consumers having a good faith interest in purchasing, leasing or renting listed properties of the type displayed to them and may not be used for any purpose other than to identify prospective properties which such consumers may have a good faith interest in purchasing, leasing or renting. MLS Property Information Network, Inc. and its subscribers disclaim any and all representations and warranties as to the accuracy of the property listing data and information, or as to the accuracy of any of the Images, set forth herein.
Last checked 2026-07-24 08:55 PM UTC