
Save
Ask
Tour
Hide
$389,900
New Listing
284 Chestnut St BNorth Attleboro, MA 02760
For Sale|Condominium|Active
3
Beds
3
Total Baths
2
Full Baths
1
Partial Bath
1,008
SqFt
$387
/SqFt
1991
Built
County:
Bristol
Call Now: (508) 667-4931
Is this the listing for you? We can help make it yours.
(508) 667-4931Upcoming Open Houses
Sat, Jul 25, 10:00 AM - 12:00 PM
Sun, Jul 26, 12:00 PM - 2:00 PM
Save
Ask
Tour
Hide
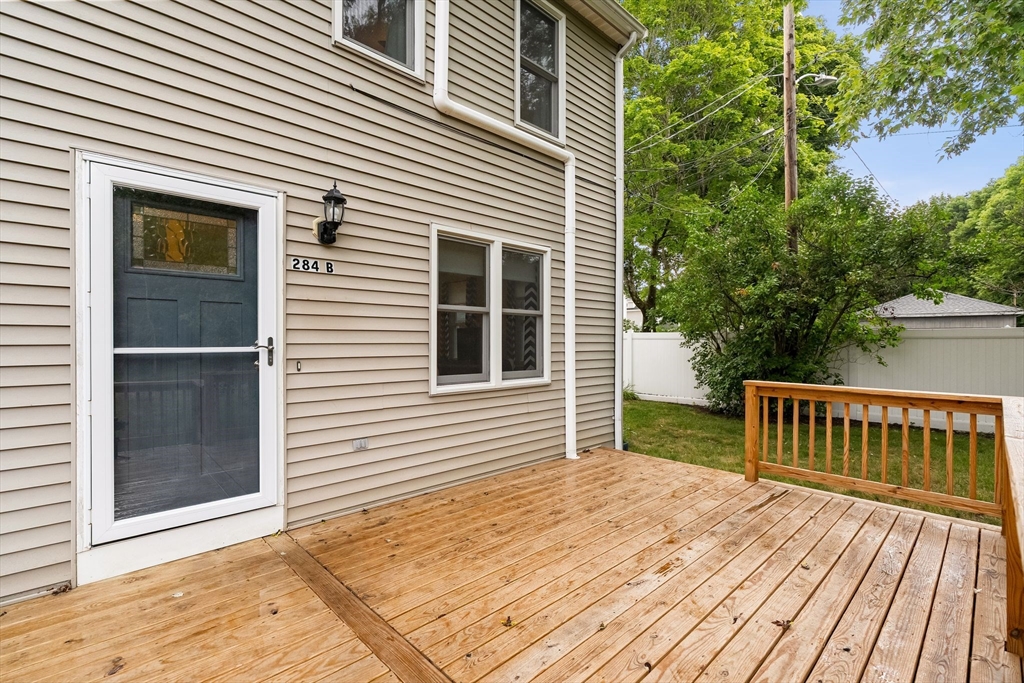
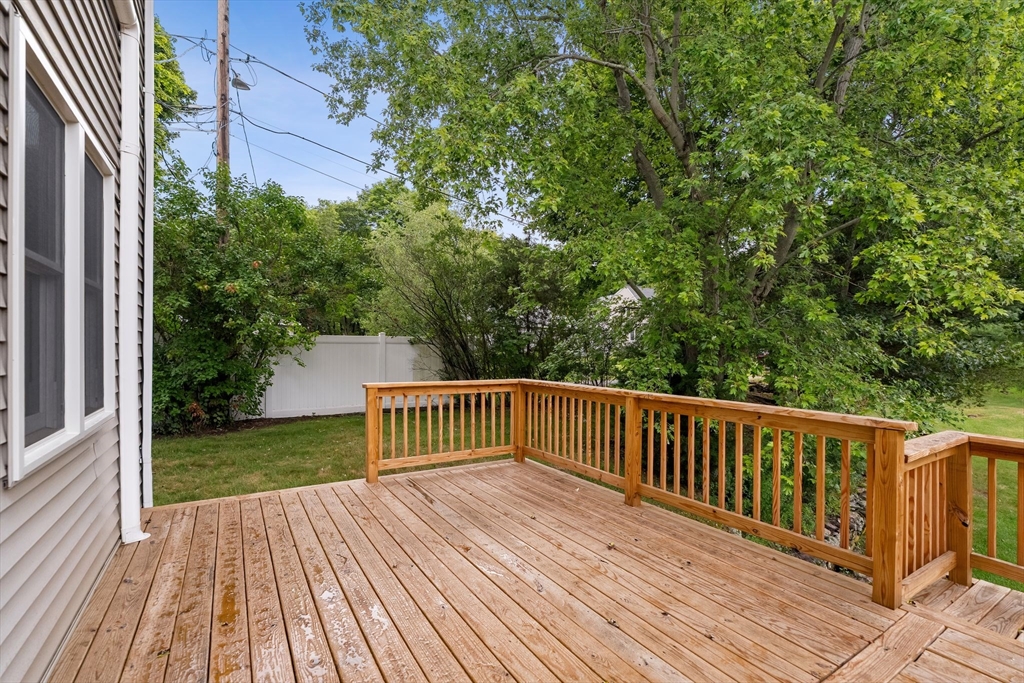
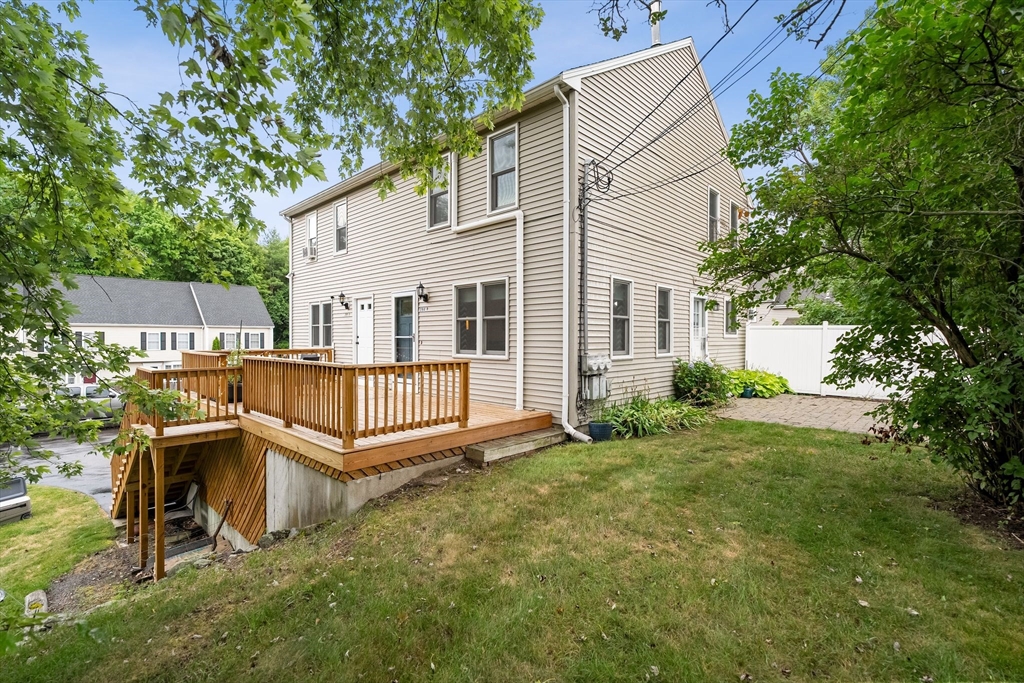
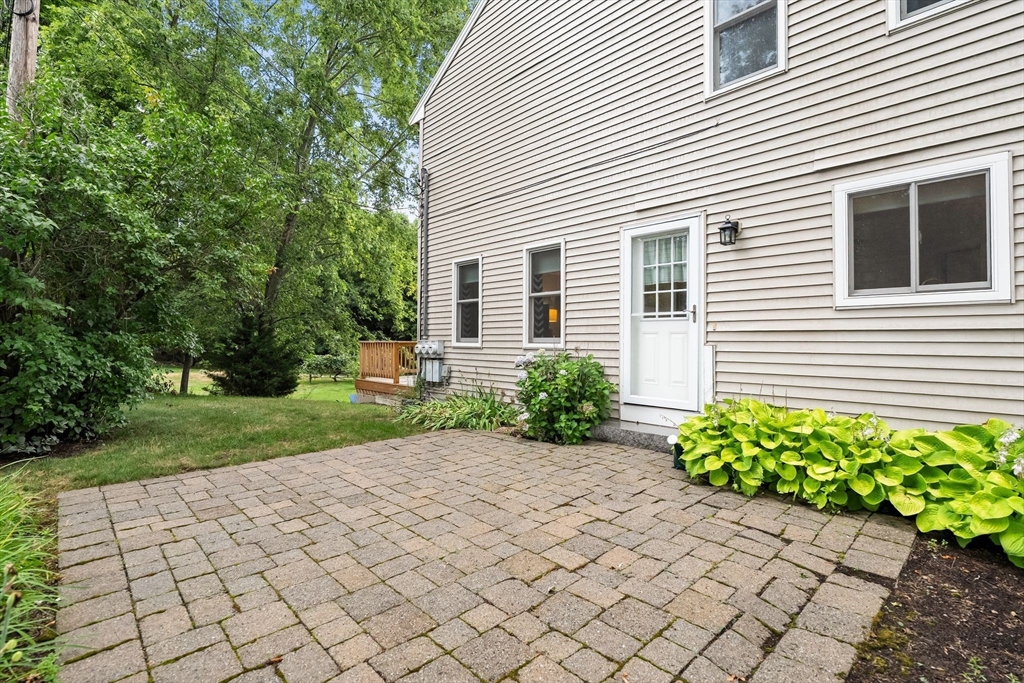
Welcome to 284 Chestnut St Unit B! Here we have a unique opportunity to own a beautifully maintained home that offers the flexibility today's buyers are looking for! A private-entry third bedroom complete with its own full bath, laundry, and living space creates the perfect set up for multigenerational living, extended guests, or simply more space. Thoughtful recent updates include mini-splits, a new hot water heater, Andersen windows and doors, and an EV charging station. Enjoy your own private patio plus a beautifully maintained shared yard, all just minutes from I-95, Route 1, shopping, dining, and everyday conveniences!
Save
Ask
Tour
Hide
Listing Snapshot
Price
$389,900
Days On Site
0 Days
Bedrooms
3
Inside Area (SqFt)
1,008 sqft
Total Baths
3
Full Baths
2
Partial Baths
1
Lot Size
N/A
Year Built
1991
MLS® Number
73554521
Status
Active
Property Tax
$2,252
HOA/Condo/Coop Fees
$400 monthly
Sq Ft Source
Public Records
Friends & Family
Recent Activity
| 9 hours ago | Listing updated with changes from the MLS® | |
| 11 hours ago | Listing first seen on site |
General Features
Disclosures
Access to basement/third bedroom is outside. lower level on separate electrical panel. Easement in neighbors garage to access HW heaterfurnaceand electrical panel. Subject to seller finding suitable housing.
Number Of Stories
3
Parking
Off Street
Parking Spaces
2
Property Sub Type
Condominium
Sewer
Public Sewer
SqFt Above
1008
SqFt Below
390
SqFt Total
1008
Water Source
Public
Zoning
RES
Interior Features
Appliances
RangeOvenDishwasherRefrigeratorFreezerWasherDryer
Cooling
Wall Unit(s)Ductless
Electric
100 Amp Service
Flooring
Carpet
Heating
Natural GasForced AirHeat PumpElectric
Interior
Open Floorplan
Laundry Features
In Unit
Bathroom 1
Level - First
Bathroom 2
Level - Second
Bathroom 3
Level - Basement
Bedroom 2
Level - Second
Bedroom 3
Level - Basement
Kitchen
Dimensions - 13.5x13.416666666Level - MainArea - 181
Living Room
Dimensions - 17.166666666x13.083333333Level - FirstArea - 224
Master Bedroom
Level - Second
Save
Ask
Tour
Hide
Exterior Features
Construction Details
Stone
Patio And Porch
PatioDeck
Roof
Shingle
Windows/Doors
Storm Door(s)
Community Features
Association Dues
400
Community Features
Park
HOA Fee Frequency
Monthly
Listing courtesy of Natalia Maccarrone of RE/MAX Platinum

The property listing data and information, or the Images, set forth herein were provided to MLS Property Information Network, Inc. from third party sources, including sellers, lessors, landlords, and public records, and were compiled by MLS Property Information Network, Inc. The property listing data and information, and the Images, are for the personal, non-commercial use of consumers having a good faith interest in purchasing, leasing or renting listed properties of the type displayed to them and may not be used for any purpose other than to identify prospective properties which such consumers may have a good faith interest in purchasing, leasing or renting. MLS Property Information Network, Inc. and its subscribers disclaim any and all representations and warranties as to the accuracy of the property listing data and information, or as to the accuracy of any of the Images, set forth herein.
Last checked 2026-07-24 09:57 PM UTC
The property listing data and information, or the Images, set forth herein were provided to MLS Property Information Network, Inc. from third party sources, including sellers, lessors, landlords, and public records, and were compiled by MLS Property Information Network, Inc. The property listing data and information, and the Images, are for the personal, non-commercial use of consumers having a good faith interest in purchasing, leasing or renting listed properties of the type displayed to them and may not be used for any purpose other than to identify prospective properties which such consumers may have a good faith interest in purchasing, leasing or renting. MLS Property Information Network, Inc. and its subscribers disclaim any and all representations and warranties as to the accuracy of the property listing data and information, or as to the accuracy of any of the Images, set forth herein.
Last checked 2026-07-24 09:57 PM UTC
Neighborhood & Commute
Source: Walkscore
Save
Ask
Tour
Hide