
18 Fletcher StWorcester, MA 01604
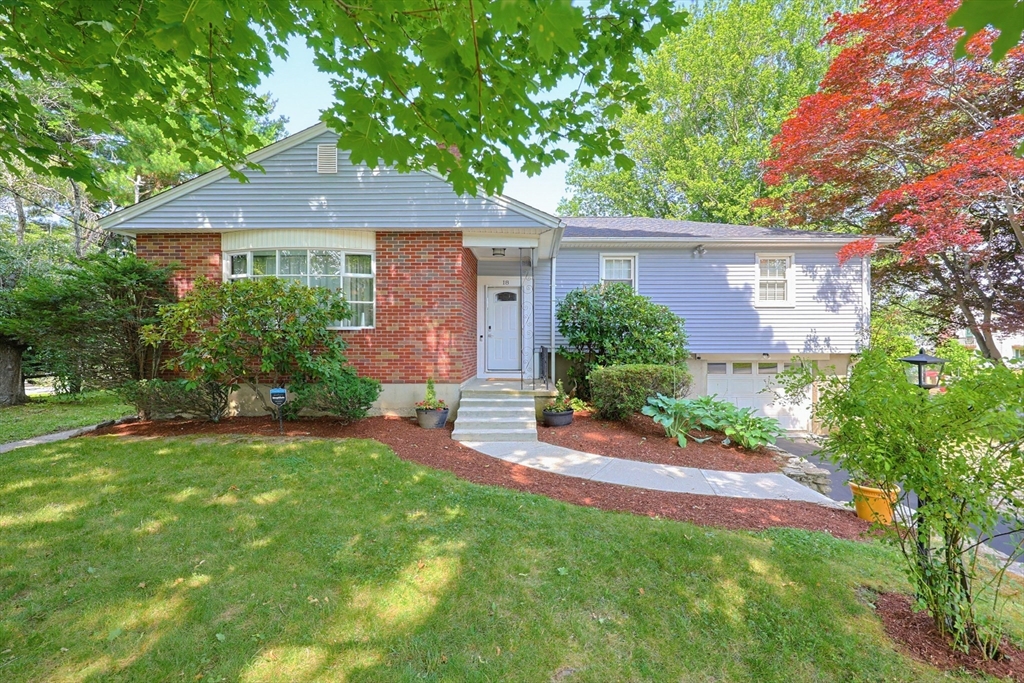
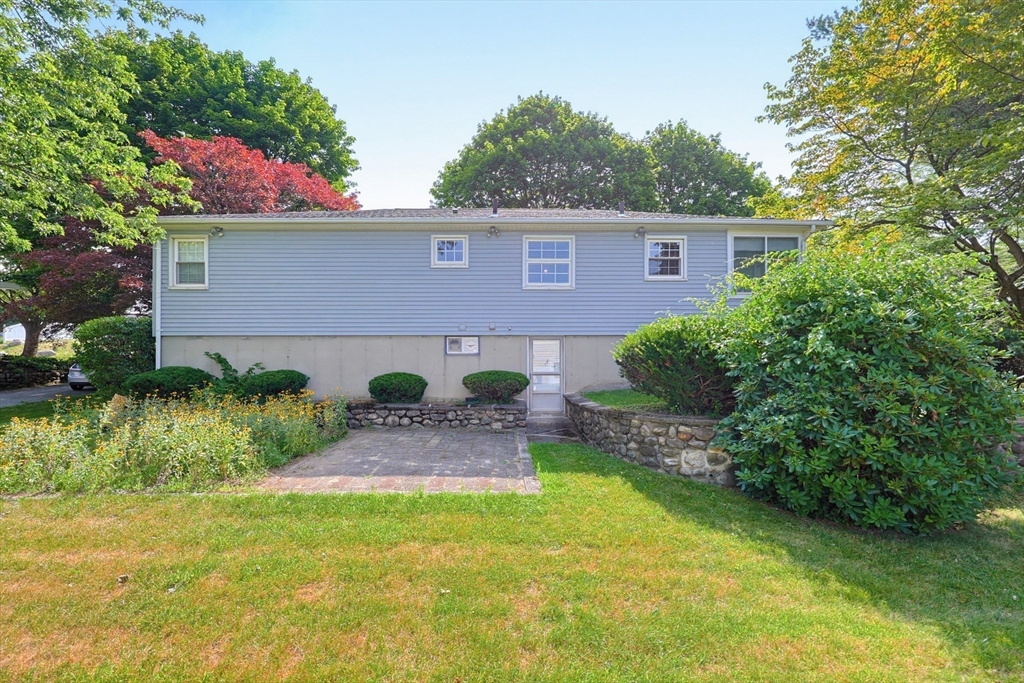
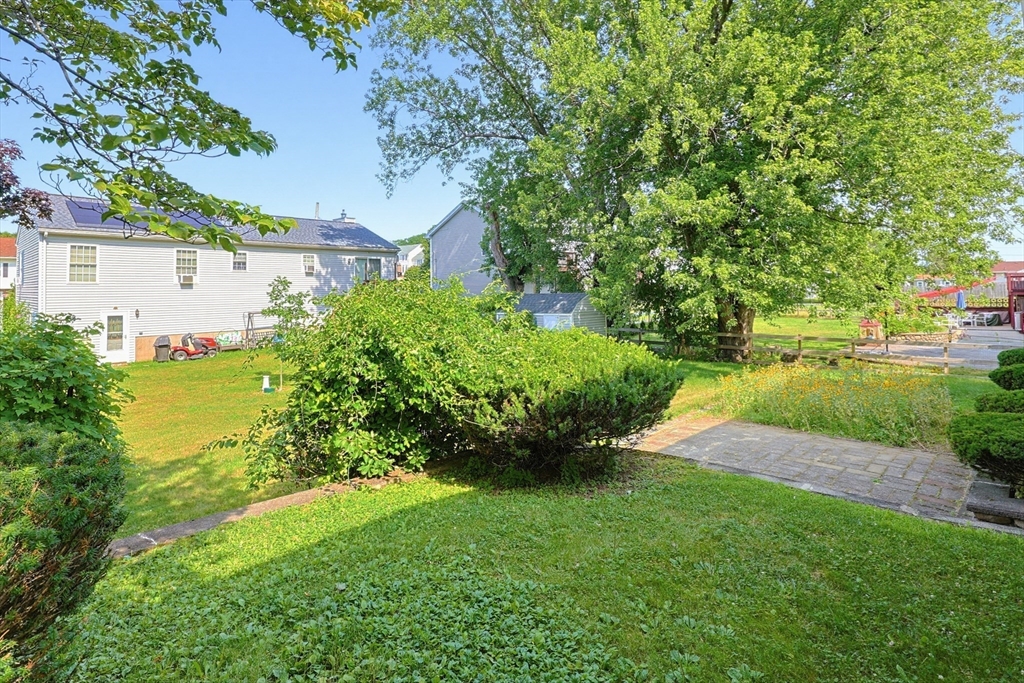
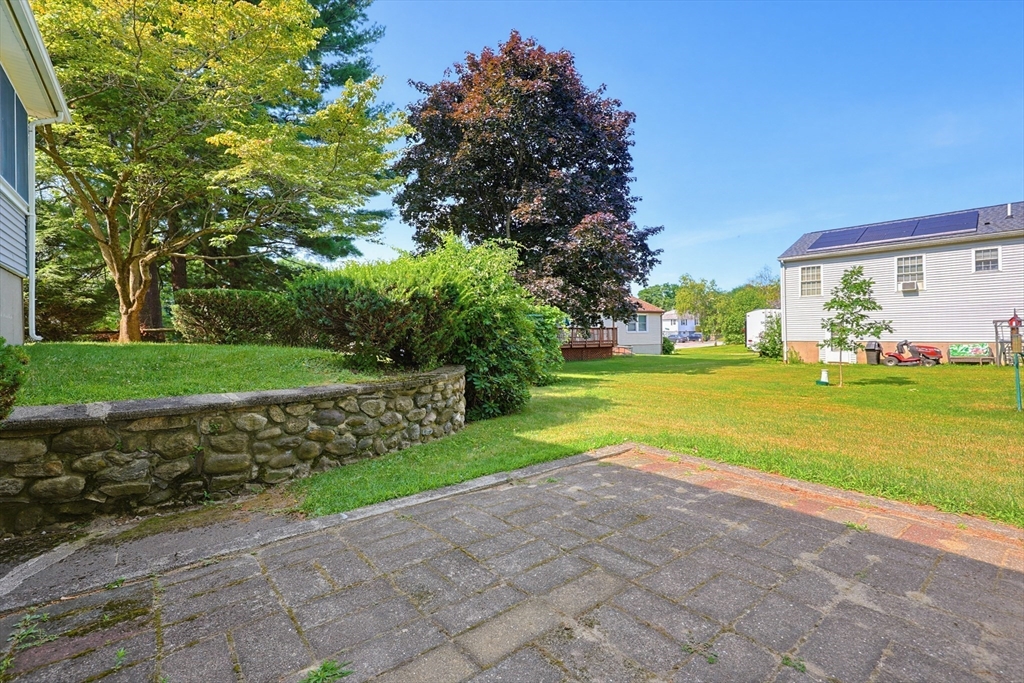
Welcome to this beautifully maintained 3-bedroom, 2-bath home nestled in an established neighborhood. Combining timeless charm with thoughtful updates, this home offers exceptional living space, quality upgrades, and endless possibilities for today's lifestyle. Step inside to discover beautiful hardwood floors throughout the main living area and bedrooms. The bright and inviting floorplan features spacious living room, formal dining room, large breakfast room, 3 generous sized bedrooms and a full bath with a double vanity, along with abundant closet space. The updated kitchen boasts new flooring, refreshed cabinet fronts, a new pantry, marble countertops and ample storage and workspace. The beautifully finished lower level offers incredible flexibility for an in-law suite, quest area or an ADU. A garage, ample off-street parking, and a beautifully maintained yard complete this exceptional property. Conveniently located near parks, shopping, schools, major routes including the T, this home offers the perfect blend of style, comfort, neighborhood charm and everyday convenience. Don't miss this rare opportunity-schedule your private showing today!
| a month ago | Listing updated with changes from the MLS® | |
| a month ago | Status changed to Pending | |
| 2 months ago | Listing first seen on site |

The property listing data and information, or the Images, set forth herein were provided to MLS Property Information Network, Inc. from third party sources, including sellers, lessors, landlords, and public records, and were compiled by MLS Property Information Network, Inc. The property listing data and information, and the Images, are for the personal, non-commercial use of consumers having a good faith interest in purchasing, leasing or renting listed properties of the type displayed to them and may not be used for any purpose other than to identify prospective properties which such consumers may have a good faith interest in purchasing, leasing or renting. MLS Property Information Network, Inc. and its subscribers disclaim any and all representations and warranties as to the accuracy of the property listing data and information, or as to the accuracy of any of the Images, set forth herein.
Last checked 2026-09-23 01:44 AM UTC