
923 West Boylston StreetWorcester, MA 01606
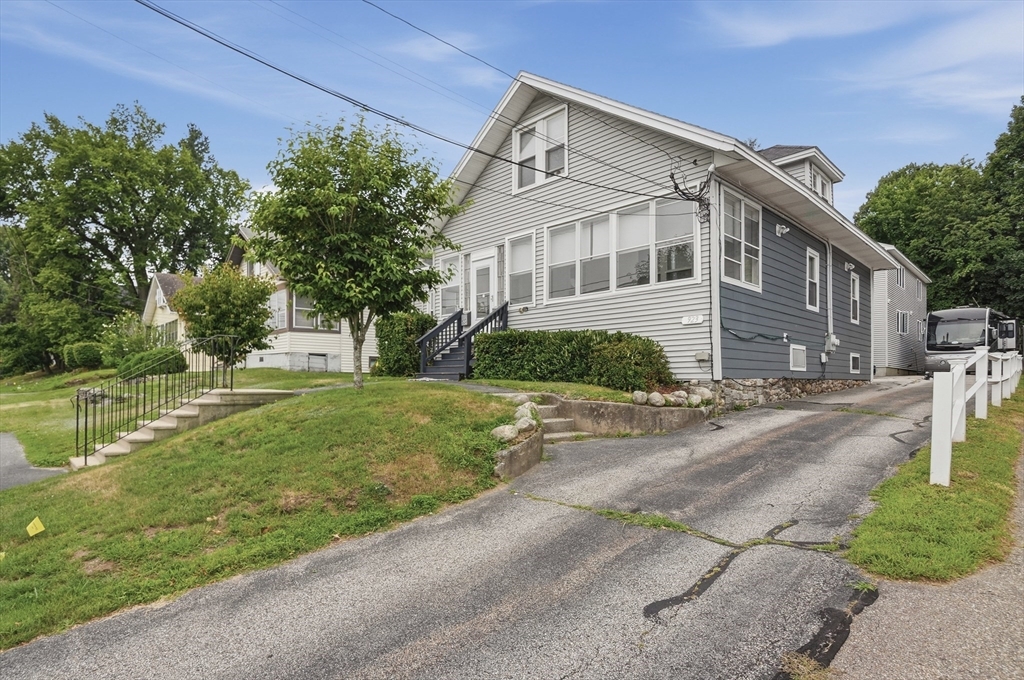
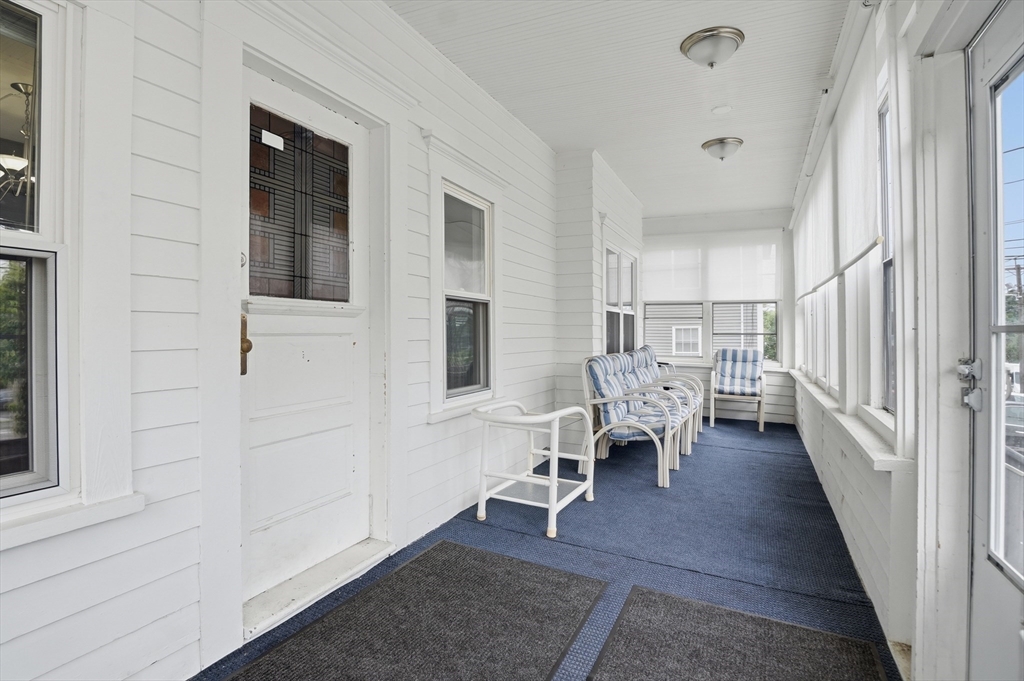
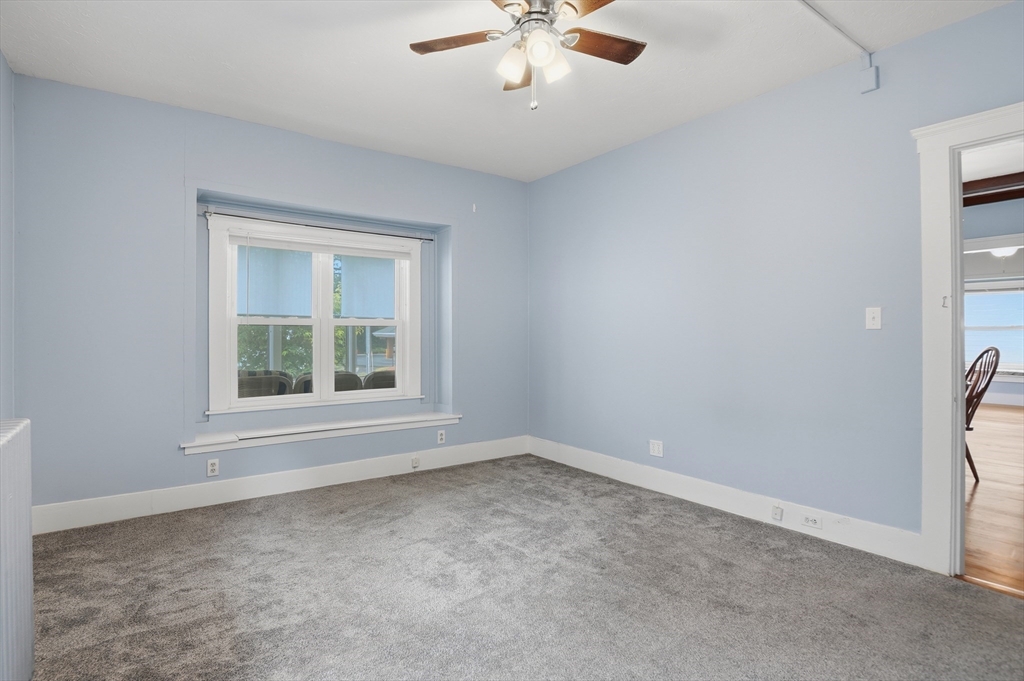
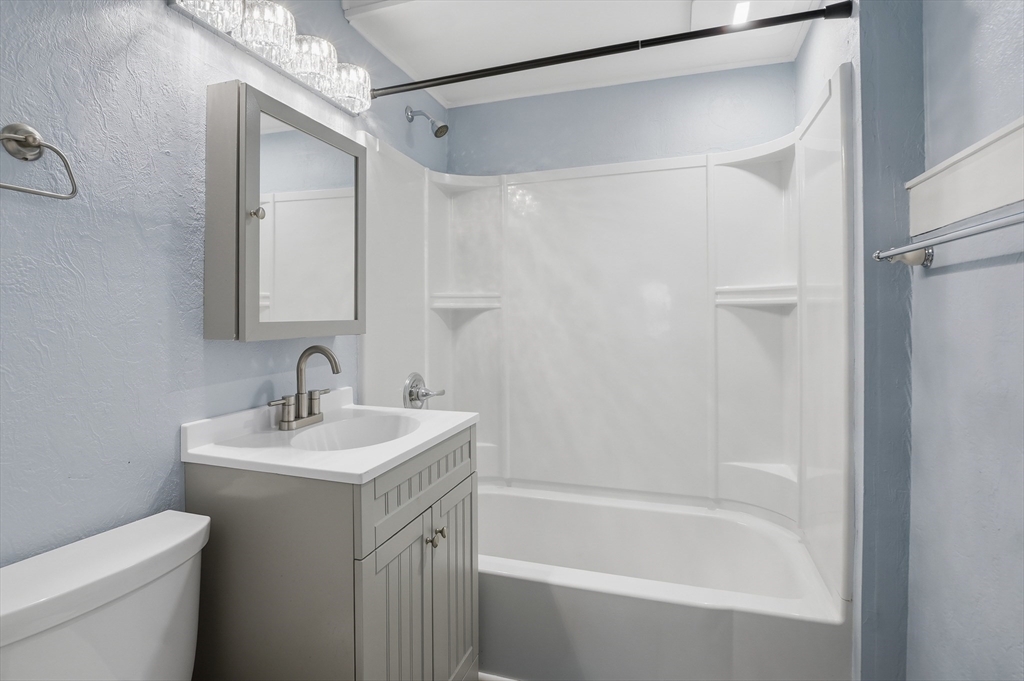
Updated multi-family in amazing location! Very unique and well cared for property that can cater to many different buyers! Four gorgeous units. Front building has a spacious 2 bedroom unit on the first floor, an enclosed front porch, an adorable 1 bedroom unit upstairs, and shared laundry. Back house was added in 2005, with two more units. Both back apartments have hydro-air and central AC, washer/dryer in each. Huge bonus room with lofted ceiling connects the two buildings, hydro-air and Central AC, could easily be used as office space, an additional bedroom, or possibly converted to a studio apartment. Two sheds outside and parking for more than 12 cars!!!! Newer roof, windows, siding, stone floors, new carpets, updated kitchens, updated plumbing, electrical and more. This house has been owner occupied and has been very lovingly cared for. House can be delivered vacant! Market value rent could bring in close to $10K/month. So much potential here, don't miss out!
| 3 weeks ago | Listing updated with changes from the MLS® | |
| 4 weeks ago | Listing first seen on site |

The property listing data and information, or the Images, set forth herein were provided to MLS Property Information Network, Inc. from third party sources, including sellers, lessors, landlords, and public records, and were compiled by MLS Property Information Network, Inc. The property listing data and information, and the Images, are for the personal, non-commercial use of consumers having a good faith interest in purchasing, leasing or renting listed properties of the type displayed to them and may not be used for any purpose other than to identify prospective properties which such consumers may have a good faith interest in purchasing, leasing or renting. MLS Property Information Network, Inc. and its subscribers disclaim any and all representations and warranties as to the accuracy of the property listing data and information, or as to the accuracy of any of the Images, set forth herein.
Last checked 2026-08-17 12:57 PM UTC