Save
Ask
Tour
Hide
Share
$489,900
10 Days On Site

19 Richard Avenue
West Boylston, MA 01583

For Sale|Single Family Residence|Active Under Contract
3
Beds
1
Total Bath
1
Full Bath
1,164
SqFt
$421
/SqFt
1956
Built
County:
Worcester
Call Now: (508) 667-4931
Is this the listing for you? We can help make it yours.
(508) 667-4931
19 Richard Avenue19 Richard Avenue19 Richard Avenue19 Richard Avenue
Save
Ask
Tour
Hide
Share

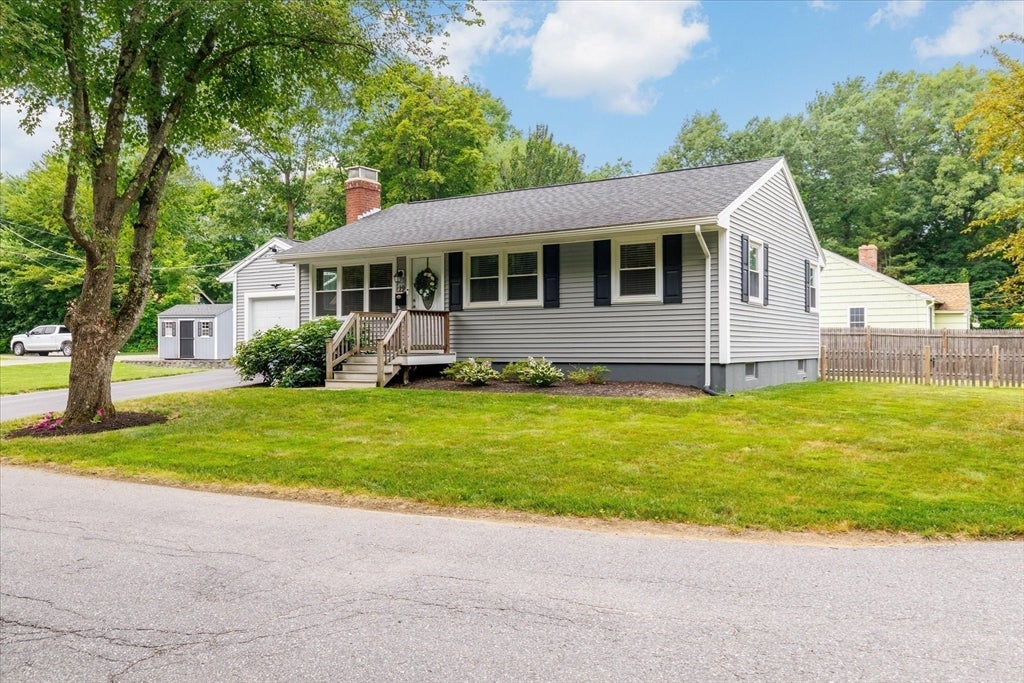
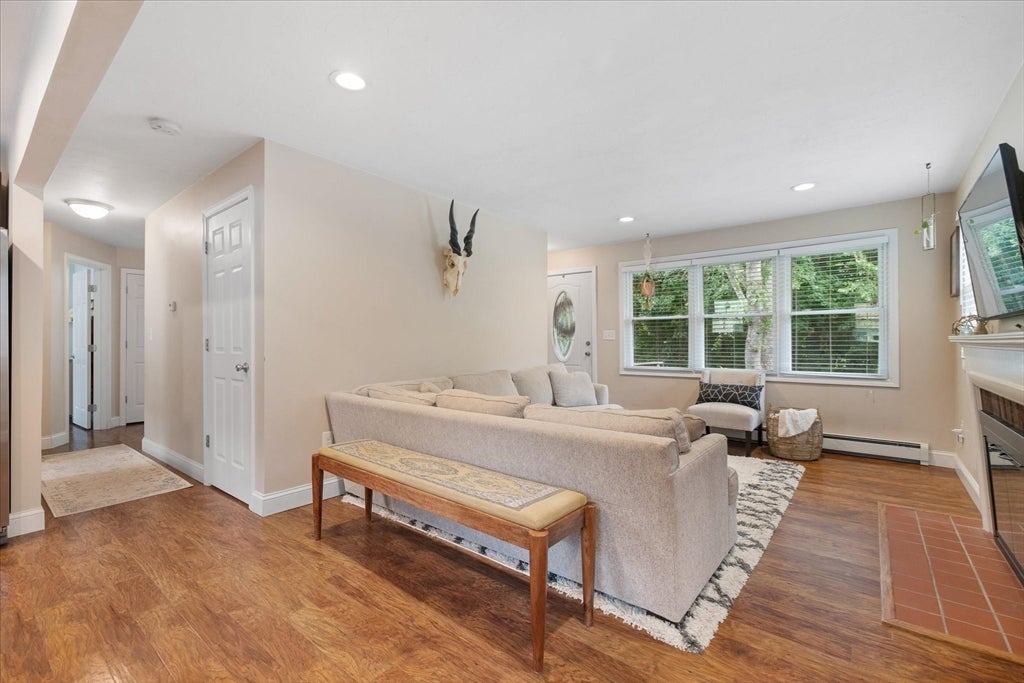
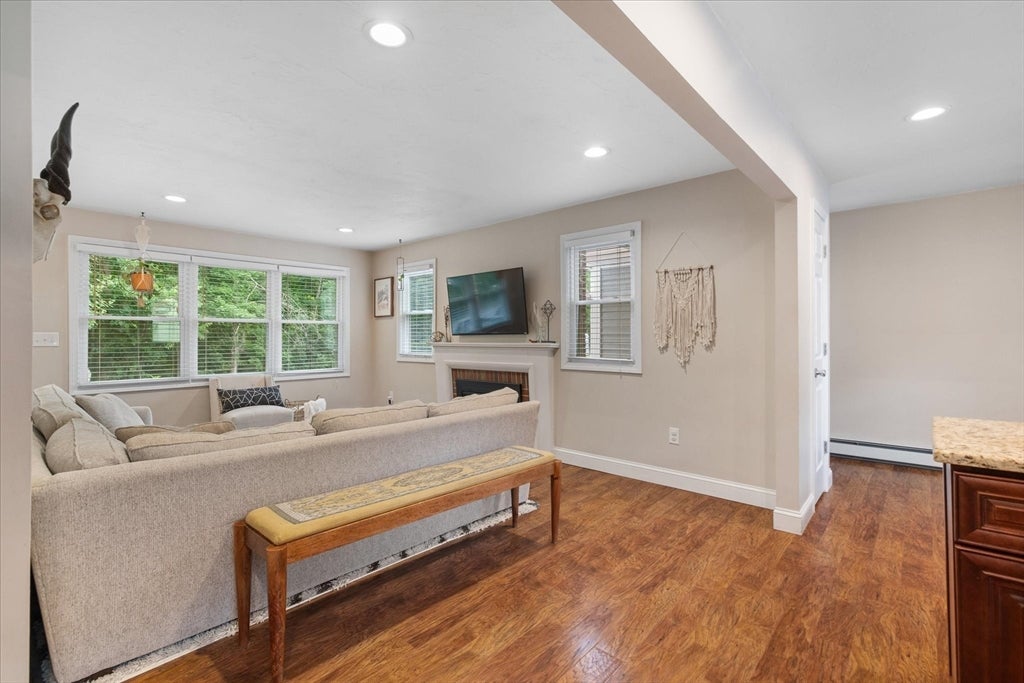
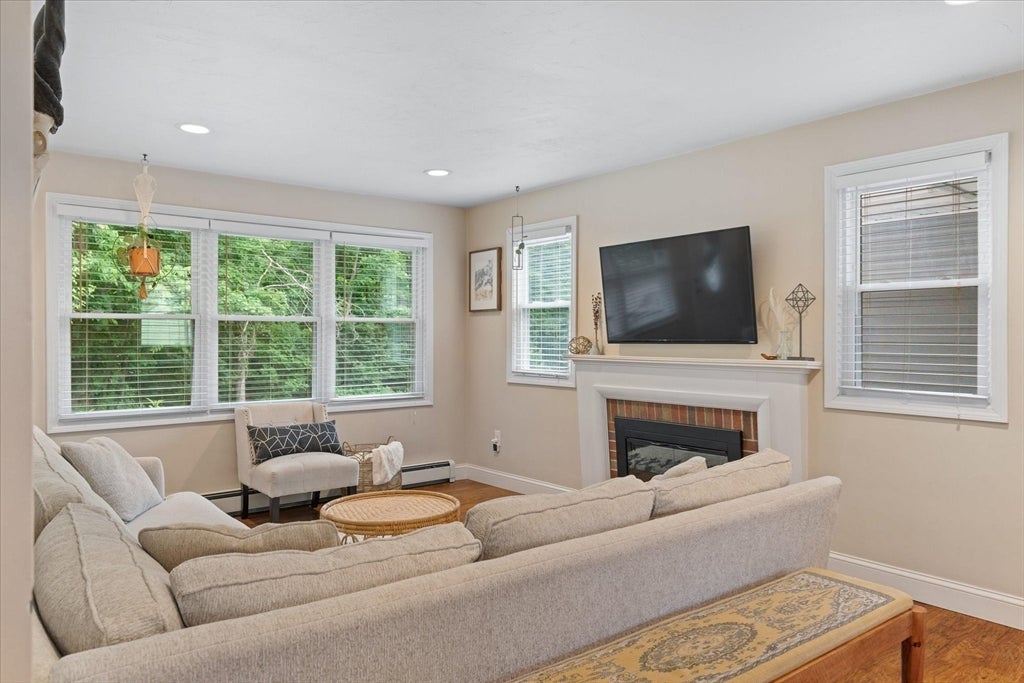
OFFER DEADLINE MONDAY 7/27 @ 8 PM. Welcome home to this beautifully updated ranch offering the perfect blend of comfort, style, and convenience! The inviting open-concept layout features gleaming hardwood floors, recessed lighting, and a cozy fireplace that anchors the spacious living room. The beautiful kitchen boasts granite countertops, stainless steel appliances, abundant cabinetry, and flows seamlessly into the dining area, ideal for everyday living and entertaining alike. A bright and versatile family room with vaulted ceilings and exterior access provides the perfect space to relax, gather, or enjoy views of the private backyard. Three generously sized bedrooms offer comfortable accommodations, while the unfinished basement provides exceptional storage and future expansion potential. Head outside to enjoy the fenced backyard with a beautiful patio, perfect for summer barbecues, outdoor dining, or simply unwinding at the end of the day. Complete with an attached garage and storage shed. Completely renovated in 2016 - all of your big ticket items including siding, windows, roof (35yr), heating system/oil tank, electrical, hot water tank, bathroom, kitchen, garage door & more are 10 years old! There is nothing to do but move in, unpack and enjoy a peaceful West Boylston neighborhood.

Save
Ask
Tour
Hide
Share
Listing Snapshot
Price 
$489,900
Days On Site 
10 Days
Bedrooms 
3
Inside Area (SqFt) 
1,164 sqft
Total Baths 
1
Full Baths 
1
Partial Baths 
N/A
Lot Size 
0.21 Acres
Year Built 
1956
MLS® Number 
73554108
Status 
Active Under Contract
Property Tax 
$5,544
HOA/Condo/Coop Fees 
N/A
Sq Ft Source 
Public Records
Friends & Family
Recent Activity
4 days agoListing updated with changes from the MLS®
4 days agoStatus changed to Active Under Contract
a week agoListing first seen on site
General Features
Acres 
0.21
Attached Garage 
Yes
Disclosures 
House was completely renovated in 2016 with family room addition. Sidingwindowsroof (35yr)heating systemoil tankhot water tankelectricalkitchenbathroomgarage door are all 2016. Patio installed in 2018. Additional insulation installed in 2019.
Foundation 
Concrete Perimeter
Garage 
Yes
Garage Spaces 
1
Parking 
AttachedPavedGarage
Parking Spaces 
3
Property Sub Type 
Single Family Residence
Sewer 
Public Sewer
SqFt Above 
1164
SqFt Total 
1164
Style 
Ranch
Water Source 
Public
Zoning 
R
Interior Features
Appliances 
RangeDishwasherMicrowaveRefrigerator
Basement 
FullInterior EntryUnfinished
Electric 
Circuit Breakers
Fireplace 
Yes
Fireplace Features 
Living Room
Fireplaces 
1
Flooring 
WoodTile
Heating 
BaseboardOil
Interior 
Master DownstairsRecessed LightingCeiling Fan(s)Open Floorplan
Laundry Features 
In Basement
Main Level Bedrooms 
3
Bathroom 1 
Dimensions - 7x8Level - MainArea - 56
Bedroom 2 
Dimensions - 10.666666666x11.5Level - MainArea - 122
Bedroom 3 
Dimensions - 8.333333333x13.083333333Level - MainArea - 109
Dining Room 
Dimensions - 10.416666666x11.5Level - MainArea - 119
Family Room 
Dimensions - 15.166666666x9.583333333Level - MainArea - 145
Kitchen 
Dimensions - 12.333333333x11.5Level - MainArea - 141
Living Room 
Dimensions - 11.75x16.5Level - MainArea - 193
Master Bedroom 
Dimensions - 10.666666666x10.75Level - MainArea - 114
Save
Ask
Tour
Hide
Share
Exterior Features
Construction Details 
Frame
Exterior 
Storage
Fencing 
Fenced
Lot Features 
Corner LotLevel
Other Structures 
Storage
Patio And Porch 
Patio
Roof 
Shingle
Community Features
Community Features 
Tennis Court(s)ParkGolf
Schools
School District
Unknown
Elementary School
Major Edwards
Middle School
Wbmhs
High School
Wbmhs
Listing courtesy of Maria Troka of A & E Realty Company, Inc.


The property listing data and information, or the Images, set forth herein were provided to MLS Property Information Network, Inc. from third party sources, including sellers, lessors, landlords, and public records, and were compiled by MLS Property Information Network, Inc. The property listing data and information, and the Images, are for the personal, non-commercial use of consumers having a good faith interest in purchasing, leasing or renting listed properties of the type displayed to them and may not be used for any purpose other than to identify prospective properties which such consumers may have a good faith interest in purchasing, leasing or renting. MLS Property Information Network, Inc. and its subscribers disclaim any and all representations and warranties as to the accuracy of the property listing data and information, or as to the accuracy of any of the Images, set forth herein.

Last checked 2026-08-02 11:14 PM UTC

Neighborhood & Commute
Source: Walkscore
Save
Ask
Tour
Hide
Share