
The Reserve At Merrimck Valley Golf Club17 Country Club Circle 17Methuen, MA 01844
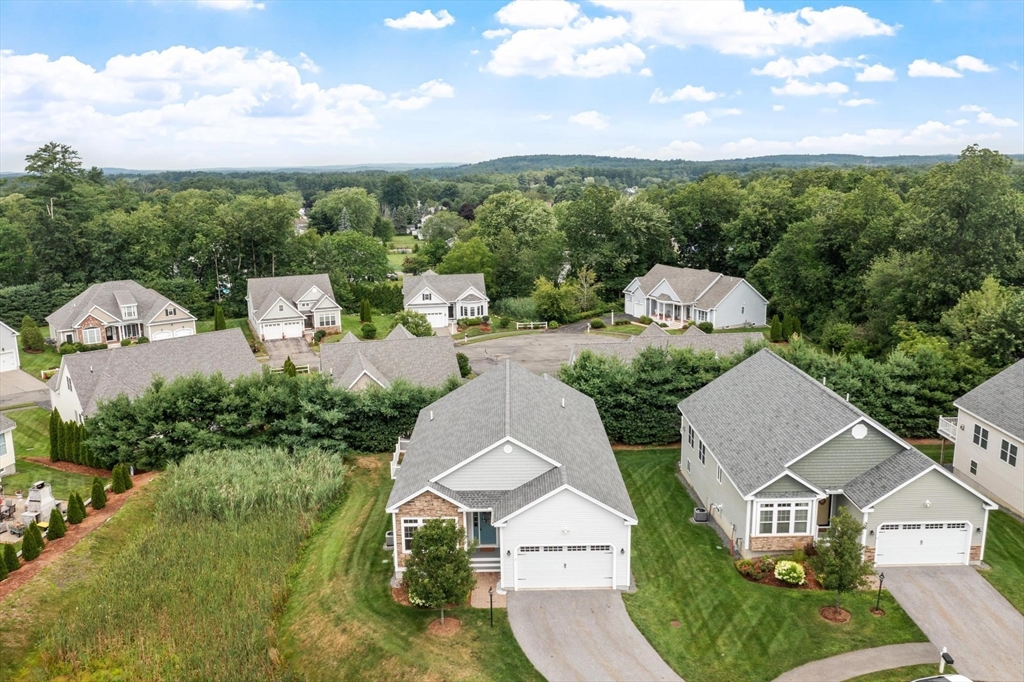
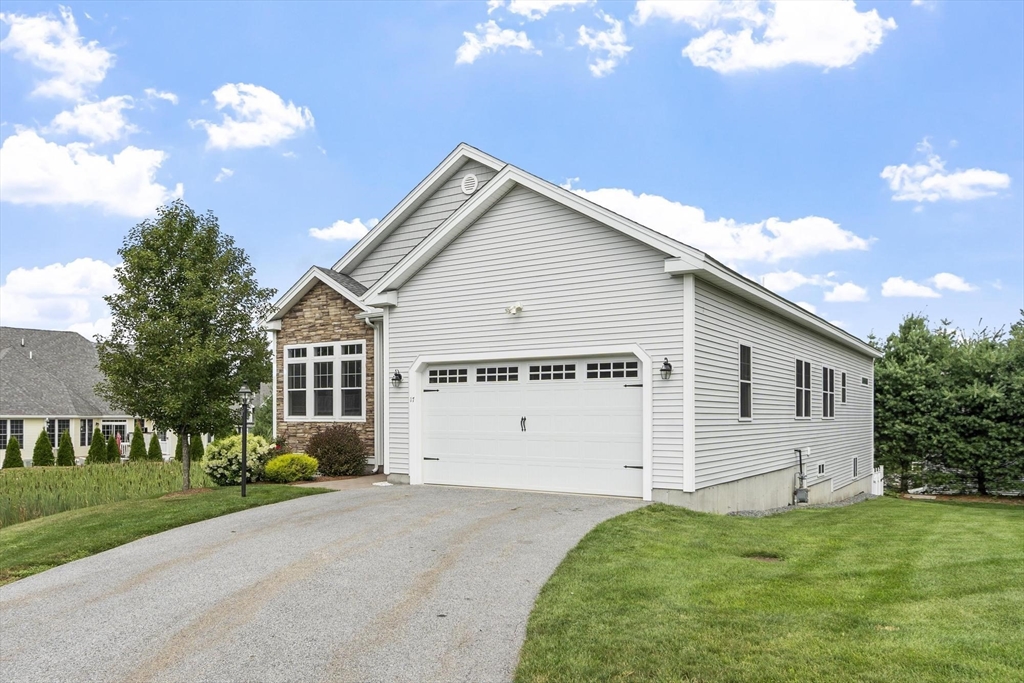
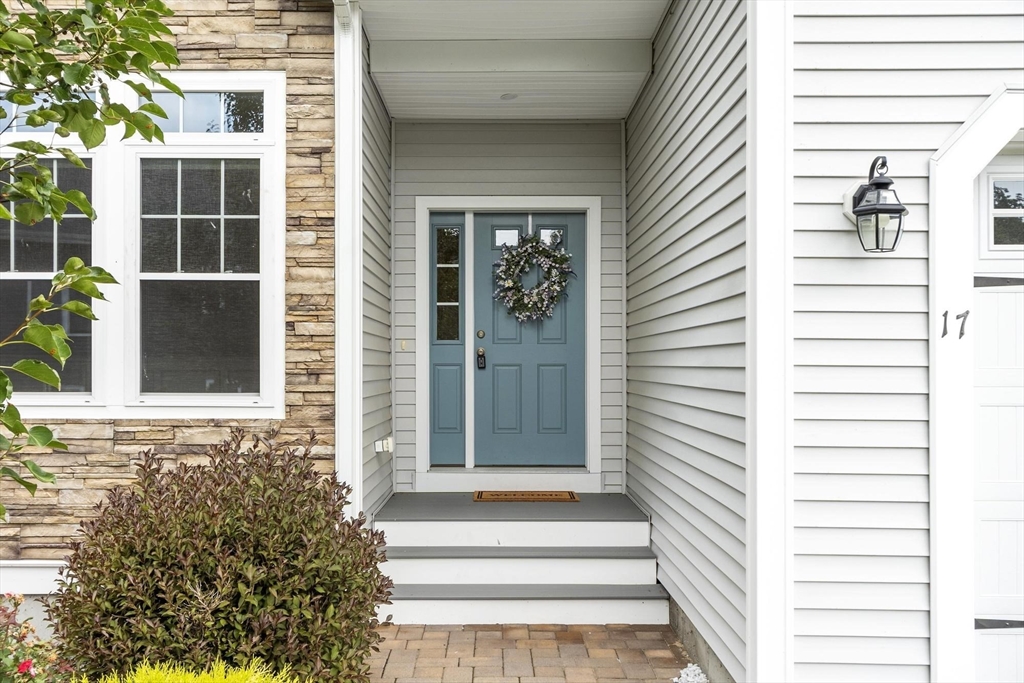
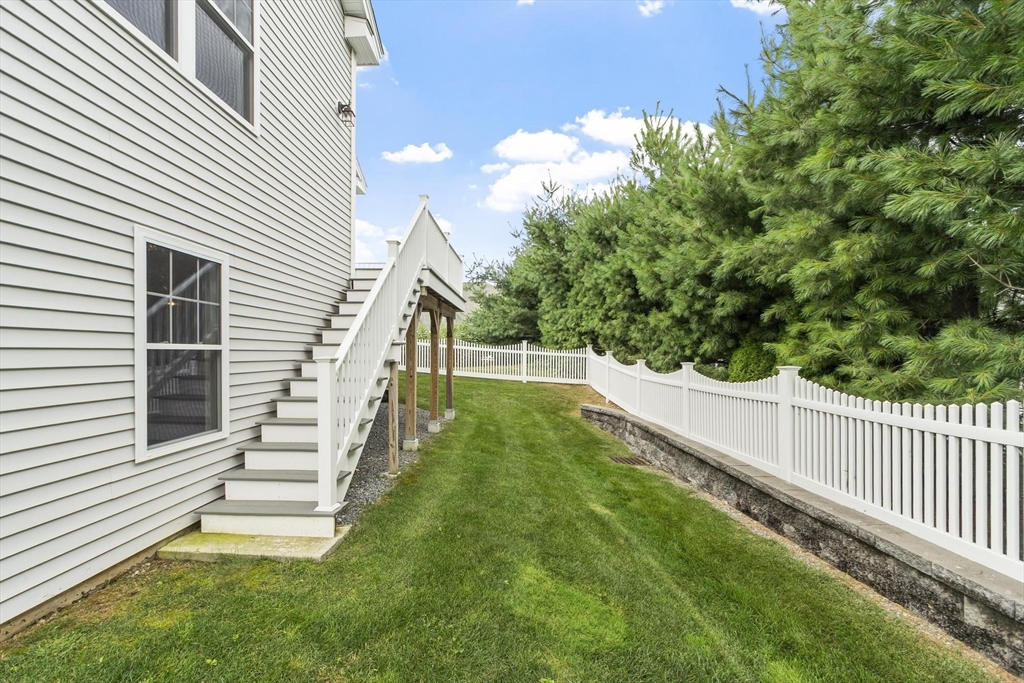
Location, location, location! It truly can't be beat! Welcome to The Reserve at Merrimack Valley Golf Club. Pride of ownership shows throughout this young 7 Room, 3 bedroom, 2 full bath ranch. Architectural stone accent and pretty landscaping provide a welcoming first impression. This gated community with no age restrictions has it all. Features include 9ft ceilings throughout, a stunning like-new spacious eat-in kitchen with granite countertops, stainless steel appliances, pantry, recessed lighting and a breakfast bar. Gleaming hardwood floors throughout the entire house (excluding bathrooms). Large living room with fireplace and elegant tray ceiling leads to a private deck and cozy yard with mature trees. There's also a bright and spacious formal dining room with triple window, great for year-round entertaining. The luxuriously sized main bedroom is 20x12.3 with tray ceiling, a large walk-in closet and a pristine master bathroom with double vanity sink and large glass shower. Two other nicely sized bedrooms for family or guests. For added convenience there is a 2 car garage, central air and a full basement with high ceilings and walkout that can easily be finished plus tons of storage. Exterior maintenance, landscaping and snow removal taken care of by the association, so you can just relax and enjoy your new home. This property is a real pleasure to show.
| an hour ago | Listing updated with changes from the MLS® | |
| 2 hours ago | Listing first seen on site |

The property listing data and information, or the Images, set forth herein were provided to MLS Property Information Network, Inc. from third party sources, including sellers, lessors, landlords, and public records, and were compiled by MLS Property Information Network, Inc. The property listing data and information, and the Images, are for the personal, non-commercial use of consumers having a good faith interest in purchasing, leasing or renting listed properties of the type displayed to them and may not be used for any purpose other than to identify prospective properties which such consumers may have a good faith interest in purchasing, leasing or renting. MLS Property Information Network, Inc. and its subscribers disclaim any and all representations and warranties as to the accuracy of the property listing data and information, or as to the accuracy of any of the Images, set forth herein.
Last checked 2026-07-23 04:27 PM UTC