
Save
Ask
Tour
Hide
$849,000
New Listing
53 Ellington RdQuincy, MA 02170
For Sale|Single Family Residence|Active
4
Beds
2
Total Baths
2
Full Baths
1,889
SqFt
$449
/SqFt
1920
Built
County:
Norfolk
Call Now: (508) 667-4931
Is this the listing for you? We can help make it yours.
(508) 667-4931Upcoming Open Houses
Sat, Jul 25, 10:00 AM - 4:00 PM
Sun, Jul 26, 10:00 AM - 2:00 PM

Save
Ask
Tour
Hide
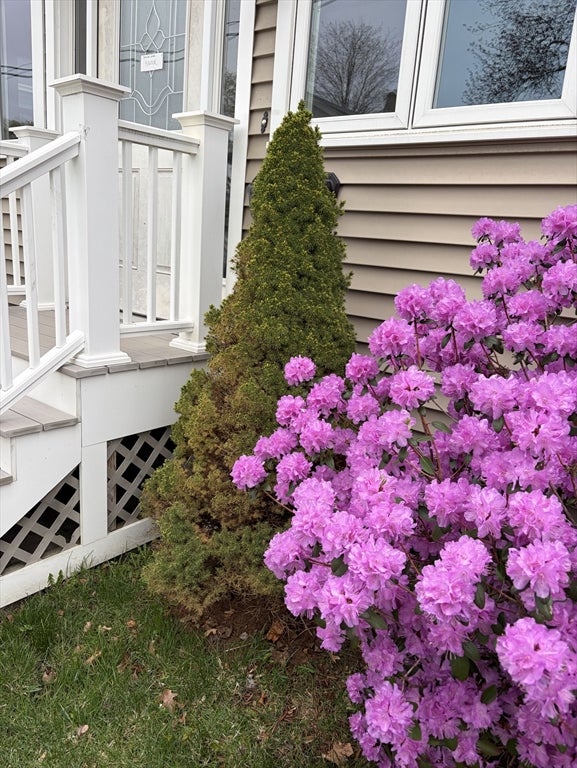
This charming single-family home located at 53 Ellington Rd in Quincy, MA was built in 1920 and offers 2 bathrooms, 1,889 sqft of finished living space spread across 2 stories. Situated on a 0.1-acre lot, this property boasts a classic design and ample space for a growing household. With a convenient location and historical charm, this home is perfect for those seeking a blend of character and modern amenities.
Save
Ask
Tour
Hide
Listing Snapshot
Price
$849,000
Days On Site
0 Days
Bedrooms
4
Inside Area (SqFt)
1,889 sqft
Total Baths
2
Full Baths
2
Partial Baths
N/A
Lot Size
0.11 Acres
Year Built
1920
MLS® Number
73554048
Status
Active
Property Tax
$8,235
HOA/Condo/Coop Fees
N/A
Sq Ft Source
Public Records
Friends & Family
Recent Activity
| 2 hours ago | Listing updated with changes from the MLS® | |
| 2 hours ago | Listing first seen on site |
General Features
Acres
0.11
Foundation
Concrete Perimeter
Parking
Off StreetDrivewayPaved
Parking Spaces
3
Property Sub Type
Single Family Residence
Sewer
Public Sewer
SqFt Above
1889
SqFt Total
1889
Style
Colonial
Water Source
Public
Zoning
RESA
Interior Features
Appliances
RefrigeratorFreezerWasherDryerENERGY STAR Qualified DryerENERGY STAR Qualified WasherCooktopRange
Basement
ConcreteUnfinished
Cooling
Central Air
Fireplace
Yes
Fireplace Features
Living Room
Fireplaces
1
Flooring
TileHardwood
Heating
Central
Dining Room
Level - First
Kitchen
Level - First
Living Room
Level - First
Save
Ask
Tour
Hide
Exterior Features
Fencing
Fenced
Lot Features
Level
Patio And Porch
PorchEnclosed
Roof
Shingle
Waterfront Features
Ocean FrontBeach AccessWaterfront Access
Community Features
Community Features
Sidewalks
Listing courtesy of Derek Greene of The Greene Realty Group

The property listing data and information, or the Images, set forth herein were provided to MLS Property Information Network, Inc. from third party sources, including sellers, lessors, landlords, and public records, and were compiled by MLS Property Information Network, Inc. The property listing data and information, and the Images, are for the personal, non-commercial use of consumers having a good faith interest in purchasing, leasing or renting listed properties of the type displayed to them and may not be used for any purpose other than to identify prospective properties which such consumers may have a good faith interest in purchasing, leasing or renting. MLS Property Information Network, Inc. and its subscribers disclaim any and all representations and warranties as to the accuracy of the property listing data and information, or as to the accuracy of any of the Images, set forth herein.
Last checked 2026-07-23 04:27 PM UTC
The property listing data and information, or the Images, set forth herein were provided to MLS Property Information Network, Inc. from third party sources, including sellers, lessors, landlords, and public records, and were compiled by MLS Property Information Network, Inc. The property listing data and information, and the Images, are for the personal, non-commercial use of consumers having a good faith interest in purchasing, leasing or renting listed properties of the type displayed to them and may not be used for any purpose other than to identify prospective properties which such consumers may have a good faith interest in purchasing, leasing or renting. MLS Property Information Network, Inc. and its subscribers disclaim any and all representations and warranties as to the accuracy of the property listing data and information, or as to the accuracy of any of the Images, set forth herein.
Last checked 2026-07-23 04:27 PM UTC
Neighborhood & Commute
Source: Walkscore
Save
Ask
Tour
Hide