Save
Ask
Tour
Hide
Share
$649,000
New Listing

1083 Edgell Rd
Framingham, MA 01701

For Sale|Single Family Residence|Active
4
Beds
2
Total Baths
2
Full Baths
1,392
SqFt
$466
/SqFt
1951
Built
County:
Middlesex
Call Now: (508) 667-4931
Is this the listing for you? We can help make it yours.
(508) 667-4931
Upcoming Open Houses
Sat, Jul 25, 10:00 AM - 12:00 PM
Sun, Jul 26, 11:00 AM - 1:00 PM
Mon, Jul 27, 11:00 AM - 12:30 PM
1083 Edgell Rd1083 Edgell Rd1083 Edgell Rd1083 Edgell Rd
Save
Ask
Tour
Hide
Share

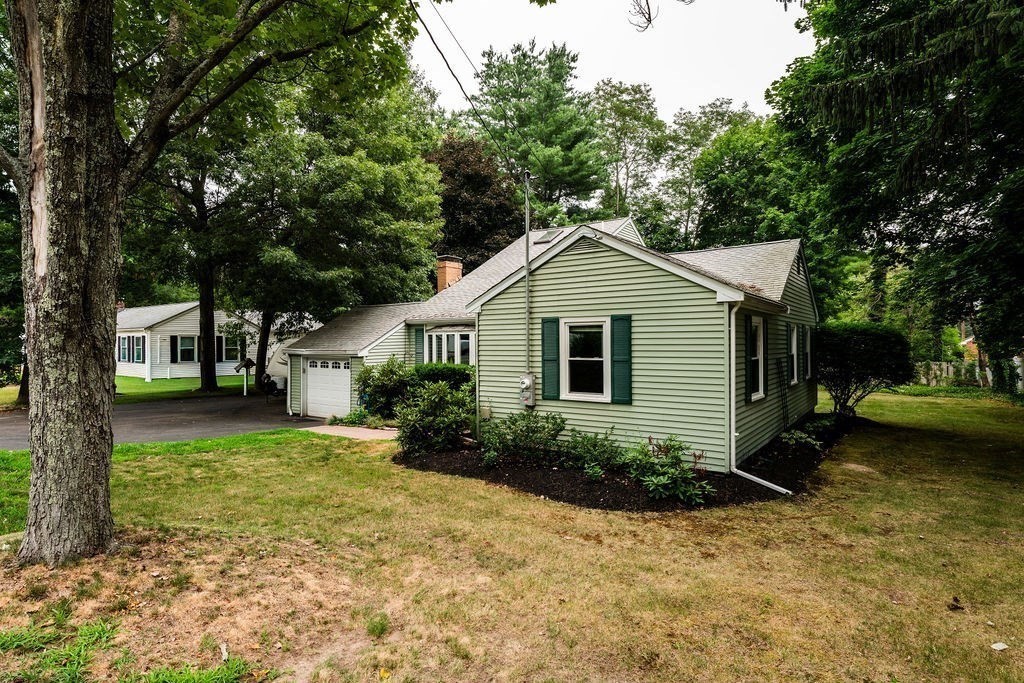
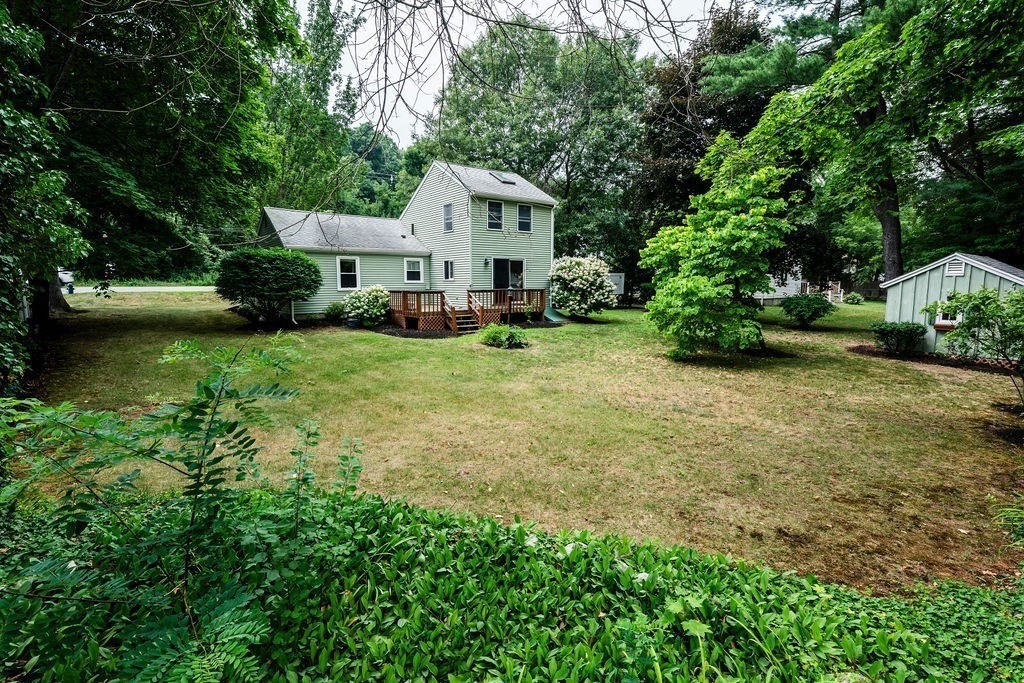
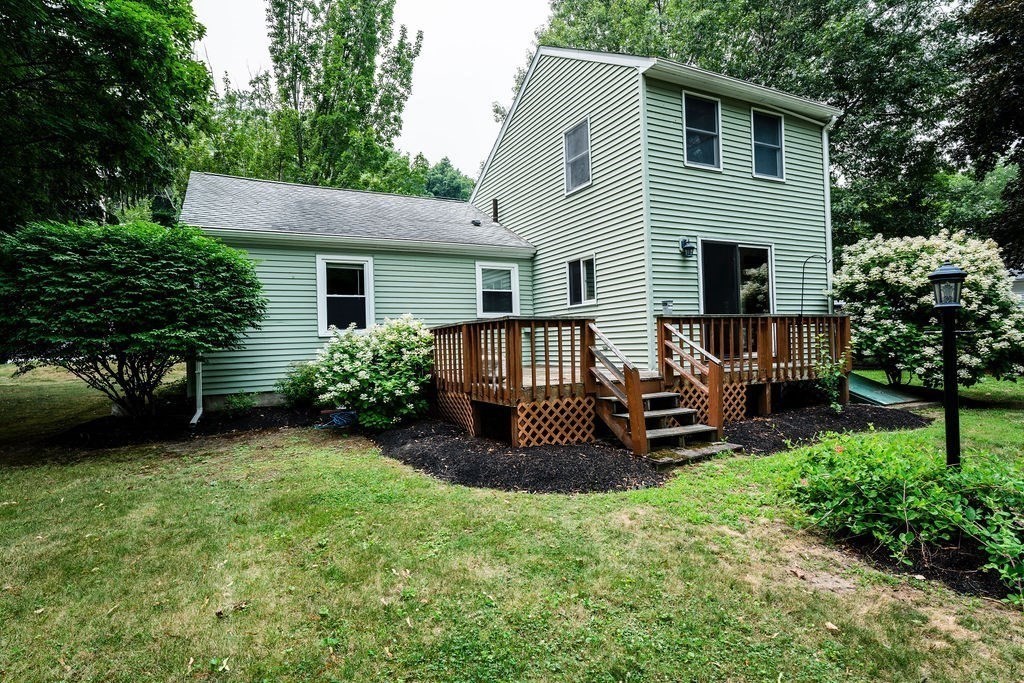
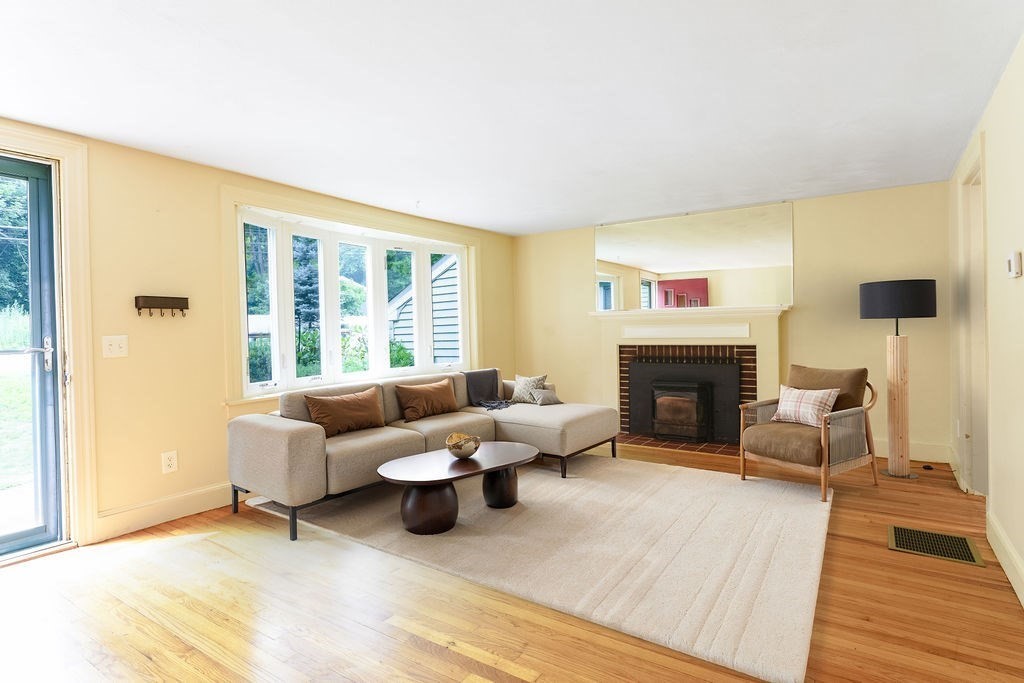
Tucked along one of North Framingham's most loved corridors, this 4-bedroom, 2-bath home greets you with a fenced backyard framed in blooming hydrangeas and room to breathe on nearly a third of an acre. Inside, a smart, efficient layout spreads across two levels, with three bedrooms and a full bath on the main floor and a private second-floor primary retreat above, all detailed in the floor plans attached to this listing. Every square foot of living space here is above grade, filled with natural light, which is a rarer find than you might think at this price point. The fenced yard is the kind of outdoor space that gets used: level, private, and blooming from early summer on, with plenty of room for pets, play, gardens, or quiet evenings among the hydrangeas. The location makes everyday life easy: just down the road from Hemenway Elementary and minutes to Route 9, the Mass Pike, and the commuter rail, with a straight shot up Edgell toward Sudbury and quick access to the shops and restaurants of Nobscot and Saxonville. Downstairs, a full 1,168 sq ft lower level with a partially finished bonus space is a blank canvas: home gym, workshop, playroom, or future family room, finished your way, on your timeline, with no surprises to inherit. North Framingham remains one of the city's most sought-after pockets, where well-kept homes are moving quickly and holding their value year after year.

Save
Ask
Tour
Hide
Share
Listing Snapshot
Price 
$649,000
Days On Site 
0 Days
Bedrooms 
4
Inside Area (SqFt) 
1,392 sqft
Total Baths 
2
Full Baths 
2
Partial Baths 
N/A
Lot Size 
N/A
Year Built 
1951
MLS® Number 
73554046
Status 
Active
Property Tax 
$7,029
HOA/Condo/Coop Fees 
N/A
Sq Ft Source 
Public Records
Friends & Family
Recent Activity
2 hours agoListing updated with changes from the MLS®
2 hours agoListing first seen on site
General Features
Attached Garage 
Yes
Disclosures 
Appliances will be left as gifts. Information herein provided by LA obtained from public record or seller and deemed reliablebut not guaranteed. Buyer and BA should perform own due diligence for verification. Select photos have been virtually staged for illustration purposes only.
Foundation 
Concrete Perimeter
Garage 
Yes
Garage Spaces 
1
Parking 
PavedAttachedGarage Faces SideOff StreetGarage
Parking Spaces 
5
Property Sub Type 
Single Family Residence
Sewer 
Public Sewer
SqFt Above 
1392
SqFt Total 
1392
Style 
CapeRanch
Water Source 
Public
Zoning 
R3
Interior Features
Appliances 
Gas Water HeaterRangeDishwasherMicrowaveRefrigeratorWasherDryer
Basement 
FullPartially FinishedInterior EntrySump Pump
Cooling 
Central AirDuctless
Fireplace 
Yes
Fireplace Features 
Living Room
Fireplaces 
1
Flooring 
LaminateHardwood
Heating 
Baseboard
Main Level Bedrooms 
3
Bathroom 1 
Dimensions - 5.416666666x7.5Level - MainArea - 40
Bathroom 2 
Dimensions - 7.416666666x6.5Level - SecondArea - 48
Bedroom 2 
Dimensions - 14.833333333x11Level - MainArea - 163
Bedroom 3 
Dimensions - 11.083333333x9.583333333Level - MainArea - 106
Bedroom 4 
Dimensions - 12.25x9.416666666Level - MainArea - 115
Kitchen 
Dimensions - 14.416666666x11.083333333Level - MainArea - 159
Living Room 
Dimensions - 18.916666666x13.333333333Level - MainArea - 252
Master Bedroom 
Dimensions - 14.416666666x17.833333333Level - SecondArea - 257
Save
Ask
Tour
Hide
Share
Exterior Features
Construction Details 
Frame
Exterior 
Rain GuttersStorage
Fencing 
Fenced
Lot Features 
ClearedLevel
Other Structures 
Storage
Patio And Porch 
Deck
Roof 
Shingle
Schools
School District
Unknown
Elementary School
Hemenway Elem
Middle School
Walsh Middle School
High School
Framingham High School
Listing courtesy of Rebecca Archambeault of Keller Williams Realty Signature Properties


The property listing data and information, or the Images, set forth herein were provided to MLS Property Information Network, Inc. from third party sources, including sellers, lessors, landlords, and public records, and were compiled by MLS Property Information Network, Inc. The property listing data and information, and the Images, are for the personal, non-commercial use of consumers having a good faith interest in purchasing, leasing or renting listed properties of the type displayed to them and may not be used for any purpose other than to identify prospective properties which such consumers may have a good faith interest in purchasing, leasing or renting. MLS Property Information Network, Inc. and its subscribers disclaim any and all representations and warranties as to the accuracy of the property listing data and information, or as to the accuracy of any of the Images, set forth herein.

Last checked 2026-07-23 04:33 PM UTC

Neighborhood & Commute
Source: Walkscore
Save
Ask
Tour
Hide
Share