
3 Oak Meadow CirShrewsbury, MA 01545
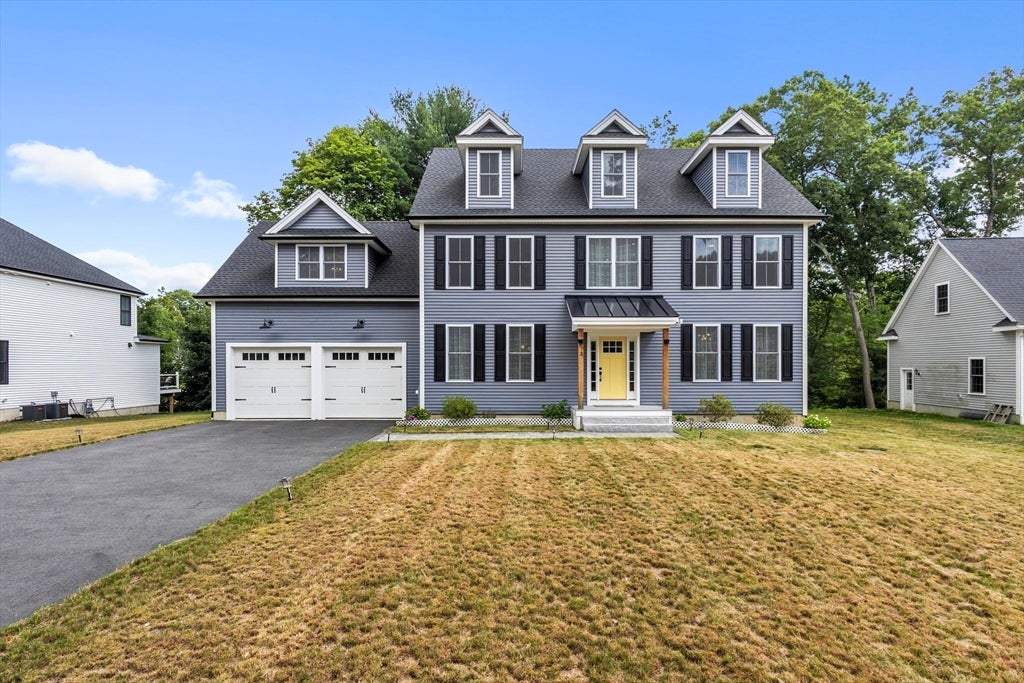
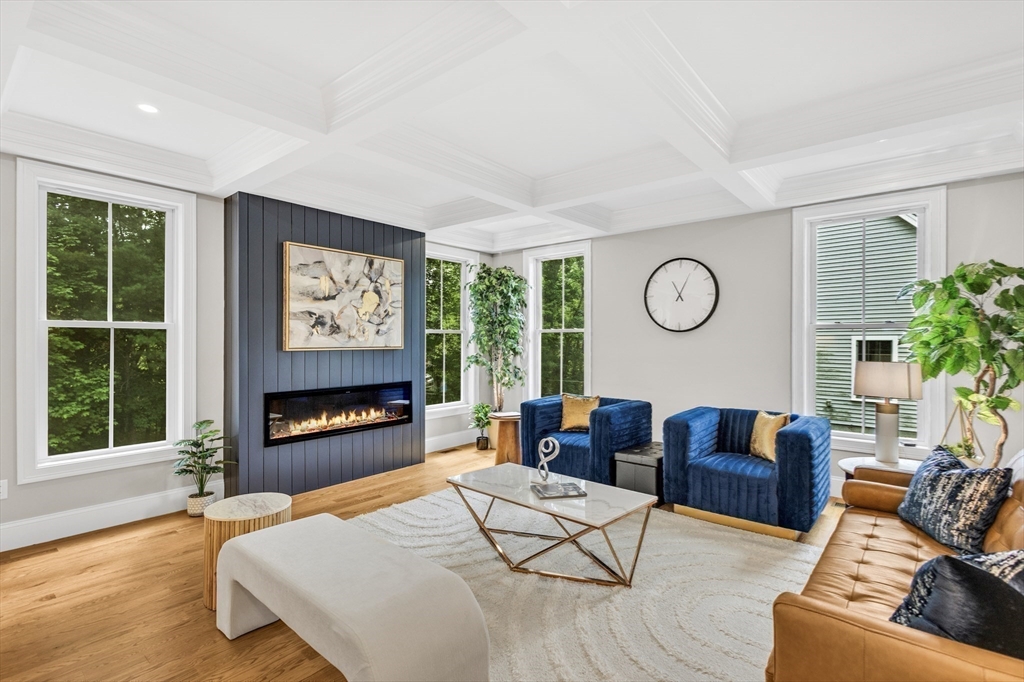
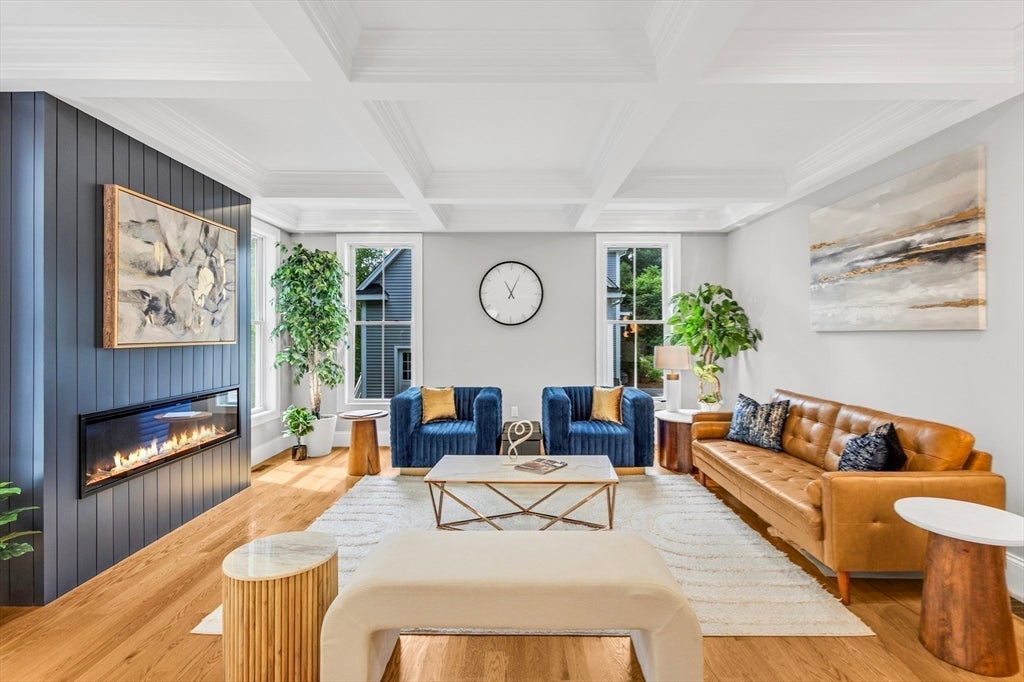
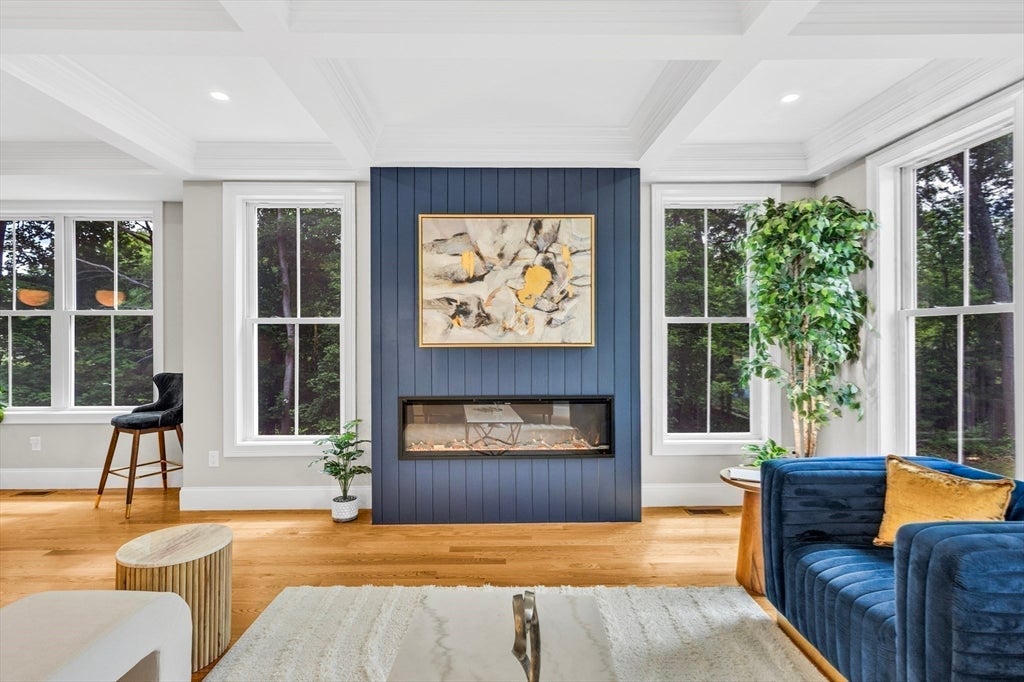
Just two years young, this exceptional custom-built Colonial offers luxury living and features over $200K in builder upgrades that set it apart from typical new construction. Built with an outstanding HERS Rating of 45, closed-cell spray foam insulation, high-efficiency windows, and a three-zone heating system, this home delivers exceptional comfort and energy efficiency. The showpiece gourmet kitchen features a luxury Thor Professional appliance package, waterfall quartz island, extended quartz backsplash, pot filler, touchless faucet, custom cabinetry with designer gold hardware, under-cabinet lighting, twin-turbo hood, and beverage refrigerator. The open-concept main level showcases 9-foot custom coffered ceilings, tray ceilings, an electric fireplace with a shiplap accent wall, premium designer lighting, crown molding, oversized 8-inch baseboards, upgraded window casings, and oak hardwood flooring throughout. The luxurious primary suite offers a spa-inspired bath with radiant heated floors, designer tile, and a custom vanity. The fully finished walk-out lower level adds exceptional living space with a custom wet bar, beverage refrigerator, full bath, bonus room with built-in closet, and French doors leading to the expansive 18’ x 25’ patio. A full walk-up third floor offers unfinished space with the heating system already roughed in, providing outstanding future expansion potential. Additional highlights include an EV-ready oversized garage and exceptional craftsmanship throughout. This is a rare opportunity to own a nearly new luxury home where every major upgrade has already been thoughtfully completed.
| 4 weeks ago | Listing updated with changes from the MLS® | |
| 4 weeks ago | Status changed to Pending | |
| 2 months ago | Listing first seen on site |

The property listing data and information, or the Images, set forth herein were provided to MLS Property Information Network, Inc. from third party sources, including sellers, lessors, landlords, and public records, and were compiled by MLS Property Information Network, Inc. The property listing data and information, and the Images, are for the personal, non-commercial use of consumers having a good faith interest in purchasing, leasing or renting listed properties of the type displayed to them and may not be used for any purpose other than to identify prospective properties which such consumers may have a good faith interest in purchasing, leasing or renting. MLS Property Information Network, Inc. and its subscribers disclaim any and all representations and warranties as to the accuracy of the property listing data and information, or as to the accuracy of any of the Images, set forth herein.
Last checked 2026-09-17 12:15 AM UTC