
123 Houde StMarlborough, MA 01752
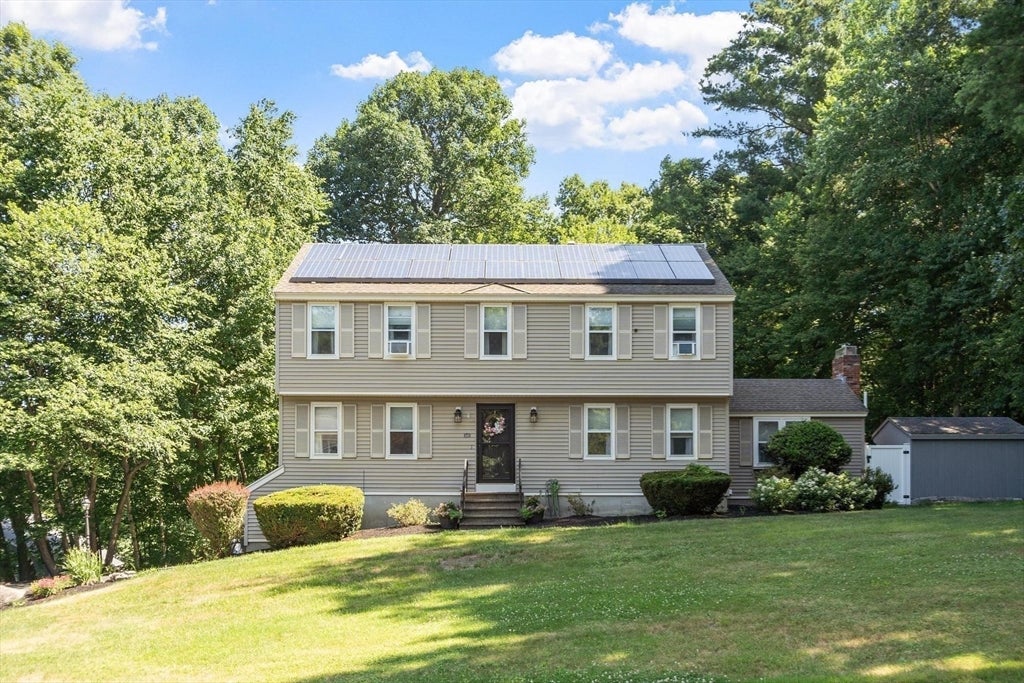
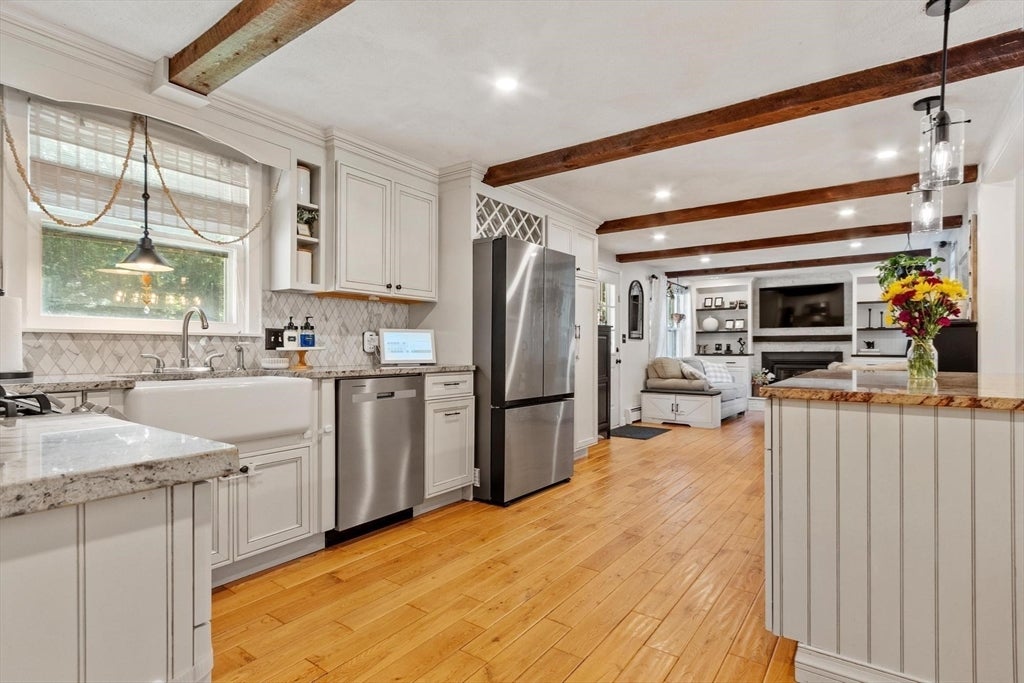
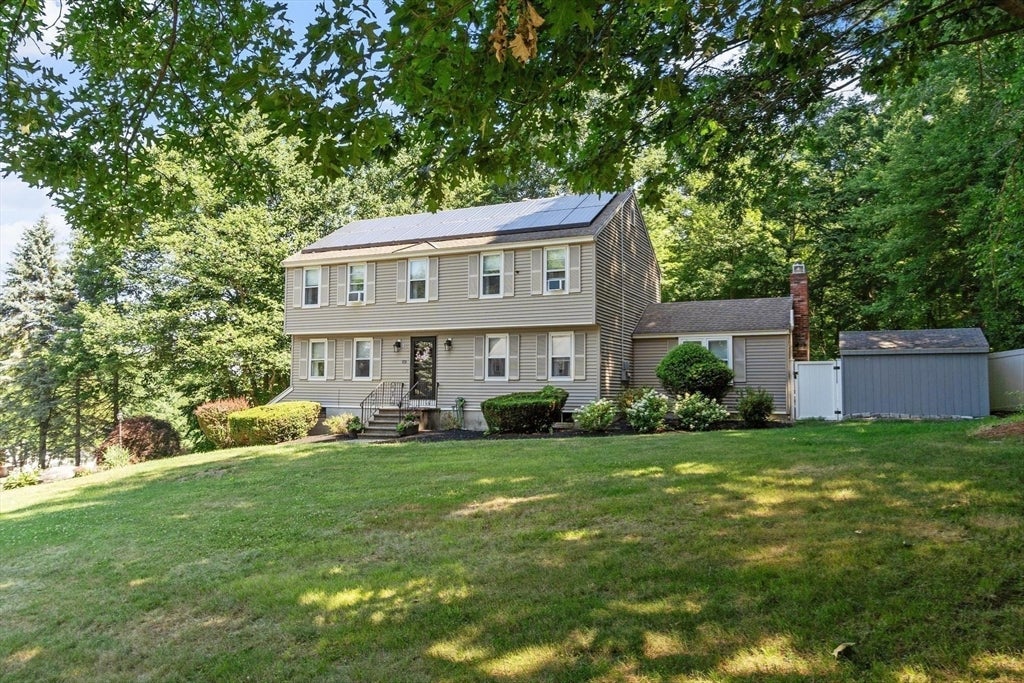
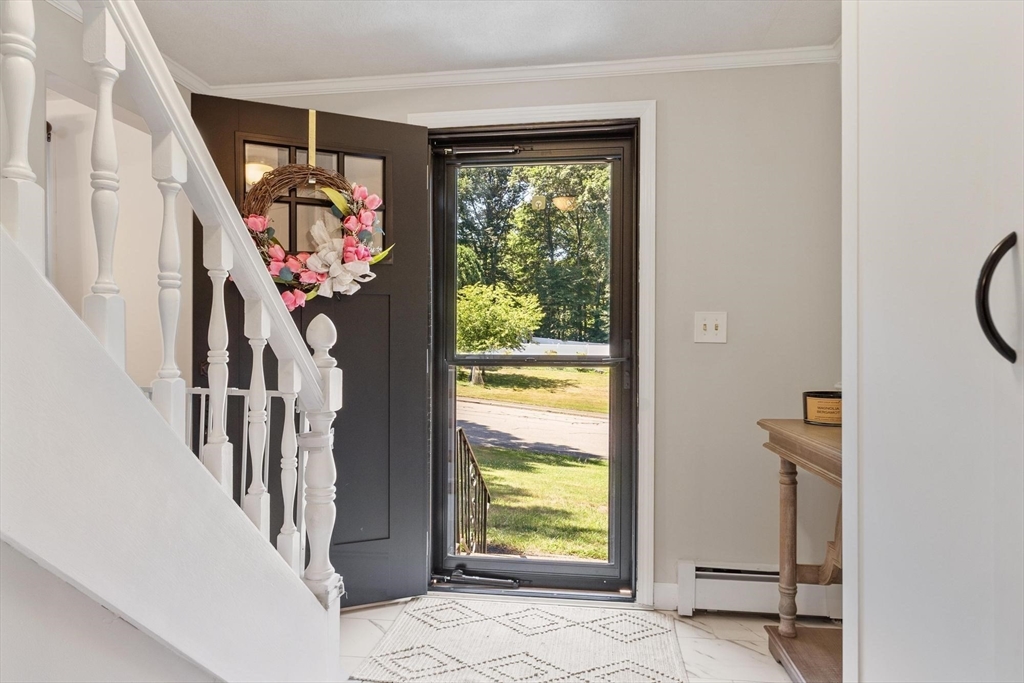
A Home Designed for Living Well! Step right into this wonderfully warm and inviting 3-bedroom, 2.5-bath Colonial nestled in the vibrant town of Marlborough, MA. From the moment you step inside, thoughtful updates are evident throughout, including a stunning kitchen featuring granite countertops, a Shaws farmhouse sink, a spacious center island with cabinets and beadboard detailing, as well as recessed lighting. The comfortable living room offers built-in bookcases, custom cabinetry, and a cozy wood-burning stove with blower. The spacious family room offers plenty of room to gather, relax, or entertain. The primary suite is a true retreat, featuring a generous walk-in closet and a full bath finished in elegant tile and stone, and the two other bedrooms are generous in size. New systems including a boiler (2024), hot water heater (2026) and garage doors provide effortless peace of mind for years to come. The home has also been freshly painted throughout for a refreshed, move-in ready feel. Step outside to your own fully fenced backyard oasis, anchored by a heated, saltwater in-ground pool surrounded by a paver patio, custom Trex decking, and a charming fire pit, ideal for gatherings. Two storage sheds offer added convenience and storage. Ideally located in one of MetroWest's most sought-after communities, this move-in ready home offers the perfect blend of comfort, style, and outdoor living. Additionally, it is close to parks, recreation, shopping, and entertainment! Come take a look!
| 3 weeks ago | Listing updated with changes from the MLS® | |
| 3 weeks ago | Status changed to Pending | |
| a month ago | Listing first seen on site |

The property listing data and information, or the Images, set forth herein were provided to MLS Property Information Network, Inc. from third party sources, including sellers, lessors, landlords, and public records, and were compiled by MLS Property Information Network, Inc. The property listing data and information, and the Images, are for the personal, non-commercial use of consumers having a good faith interest in purchasing, leasing or renting listed properties of the type displayed to them and may not be used for any purpose other than to identify prospective properties which such consumers may have a good faith interest in purchasing, leasing or renting. MLS Property Information Network, Inc. and its subscribers disclaim any and all representations and warranties as to the accuracy of the property listing data and information, or as to the accuracy of any of the Images, set forth herein.
Last checked 2026-08-24 09:59 PM UTC