
35 Park Forest RdSpringfield, MA 01118
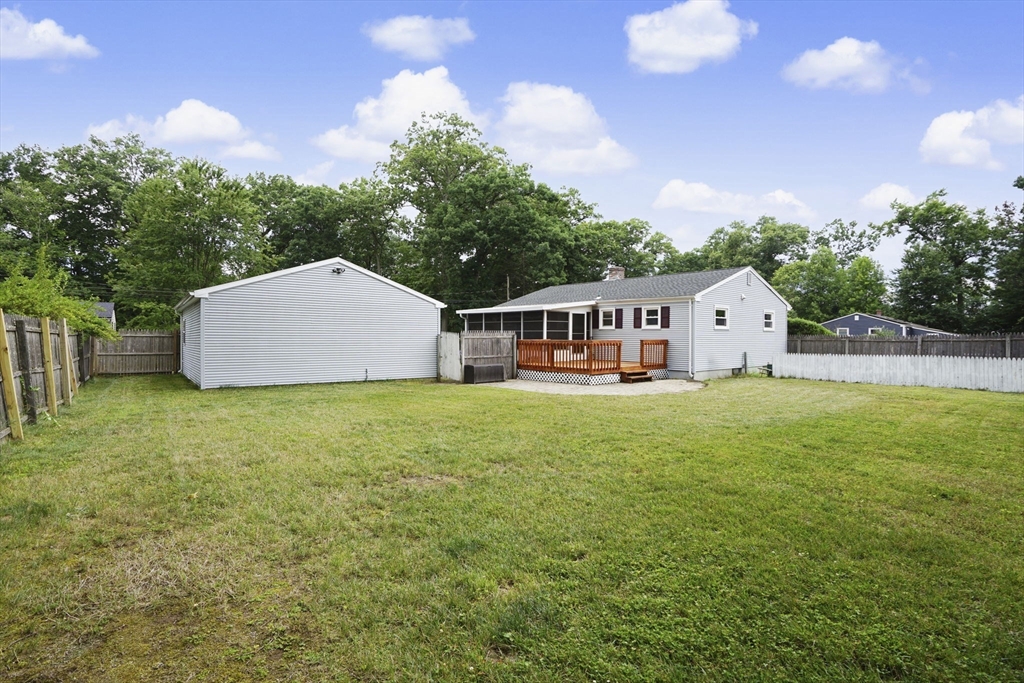
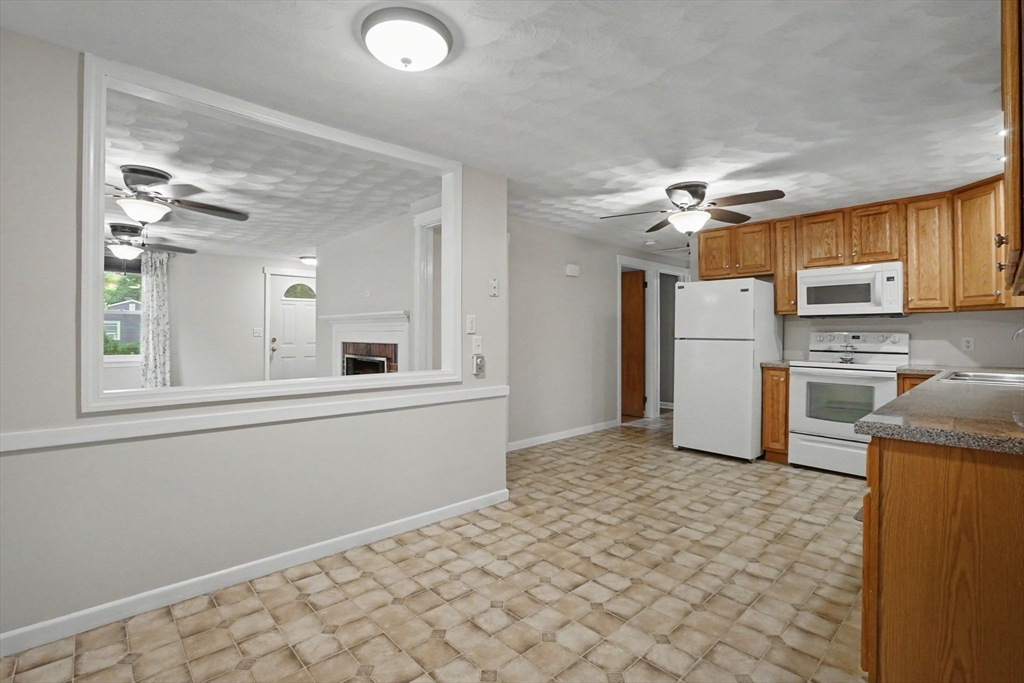
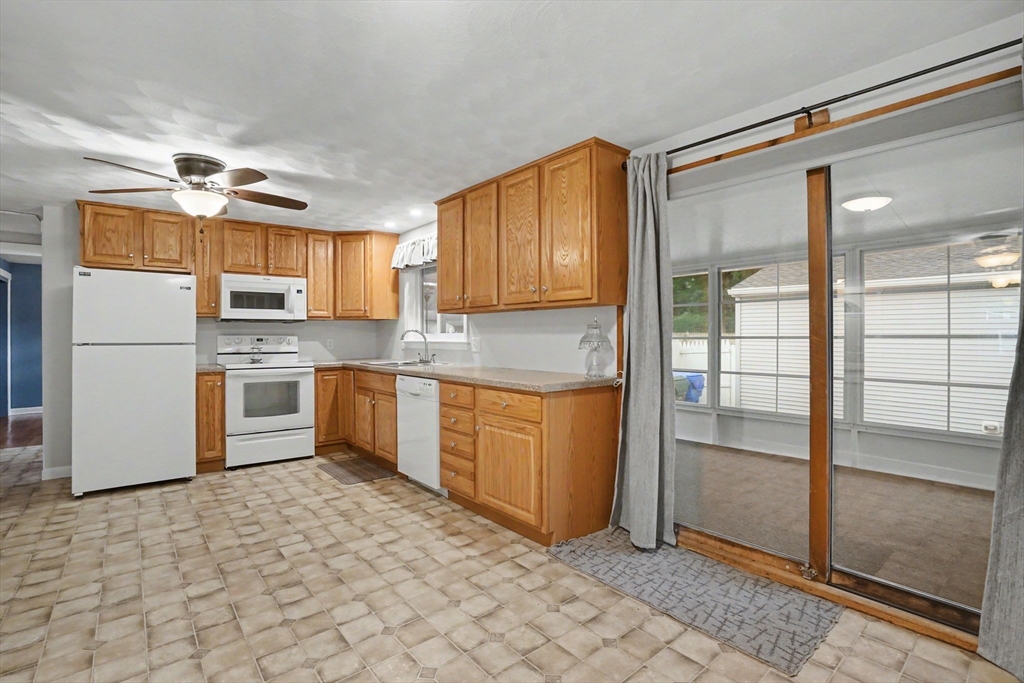
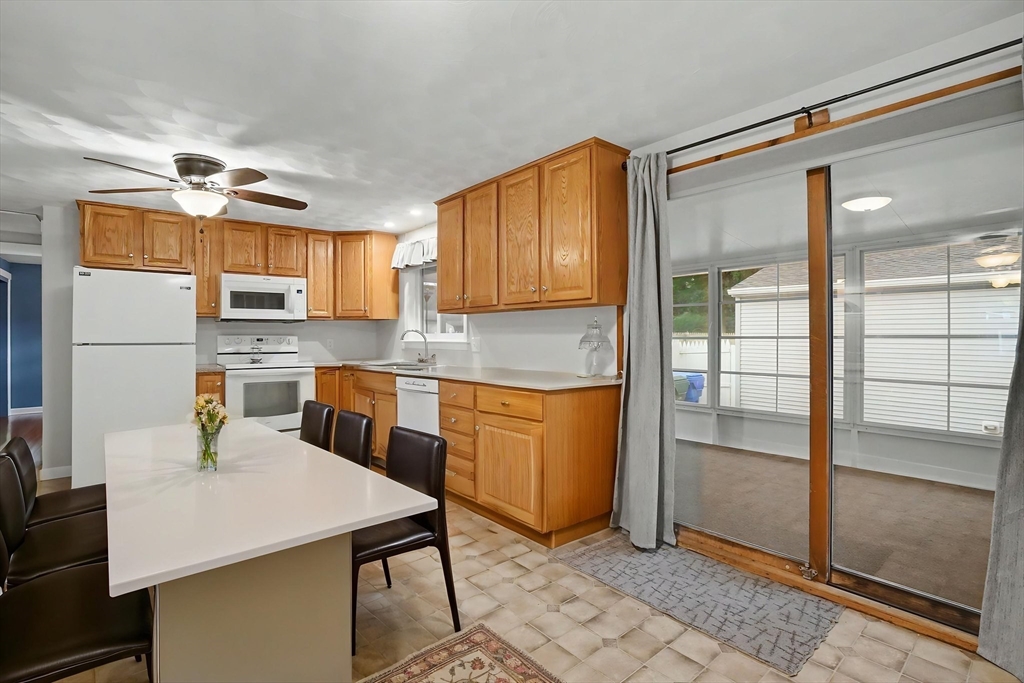
Extensively renovated in 2021, this beautifully maintained East Forest Park home offers the perfect blend of charm, comfort, and modern updates! With 3 bedrooms and 1.5 baths, you'll appreciate the newer roof, siding, and many replacement windows that provide peace of mind for years to come. A neutral color palette throughout makes moving in effortless and allows your personal style to shine. The charming, fully applianced eat-in kitchen opens seamlessly to the living room, creating an ideal layout for everyday living and entertaining. A bay window fills the space with natural light while the fireplace serves as a warm and inviting focal point. Hardwood floors glisten throughout the living room and bedrooms. Three generously sized bedrooms are conveniently situated near the refreshed full bath. A massive partially finished basement provides for even more living space - along with a half bath! Outdoor enjoyment awaits in the three-season porch, which leads to a spacious deck overlooking the flat, fenced backyard—perfect for gatherings, play, or relaxation. The oversized two-car garage is sure to impress car enthusiasts or anyone seeking abundant storage space. Showings begin July 27th—don't wait! This East Forest Park gem won't last long.
| 9 hours ago | Listing updated with changes from the MLS® | |
| 11 hours ago | Listing first seen on site |

The property listing data and information, or the Images, set forth herein were provided to MLS Property Information Network, Inc. from third party sources, including sellers, lessors, landlords, and public records, and were compiled by MLS Property Information Network, Inc. The property listing data and information, and the Images, are for the personal, non-commercial use of consumers having a good faith interest in purchasing, leasing or renting listed properties of the type displayed to them and may not be used for any purpose other than to identify prospective properties which such consumers may have a good faith interest in purchasing, leasing or renting. MLS Property Information Network, Inc. and its subscribers disclaim any and all representations and warranties as to the accuracy of the property listing data and information, or as to the accuracy of any of the Images, set forth herein.
Last checked 2026-07-27 06:20 PM UTC