Save
Ask
Tour
Hide
Share
$849,900
5 Days On Site

66 Sewall St
Shrewsbury, MA 01545

For Sale|Single Family Residence|Active Under Contract
4
Beds
3
Total Baths
3
Full Baths
3,904
SqFt
$218
/SqFt
1973
Built
Subdivision:
Newton Pond
County:
Worcester
Call Now: (508) 667-4931
Is this the listing for you? We can help make it yours.
(508) 667-4931
66 Sewall St66 Sewall St66 Sewall St66 Sewall St
Save
Ask
Tour
Hide
Share

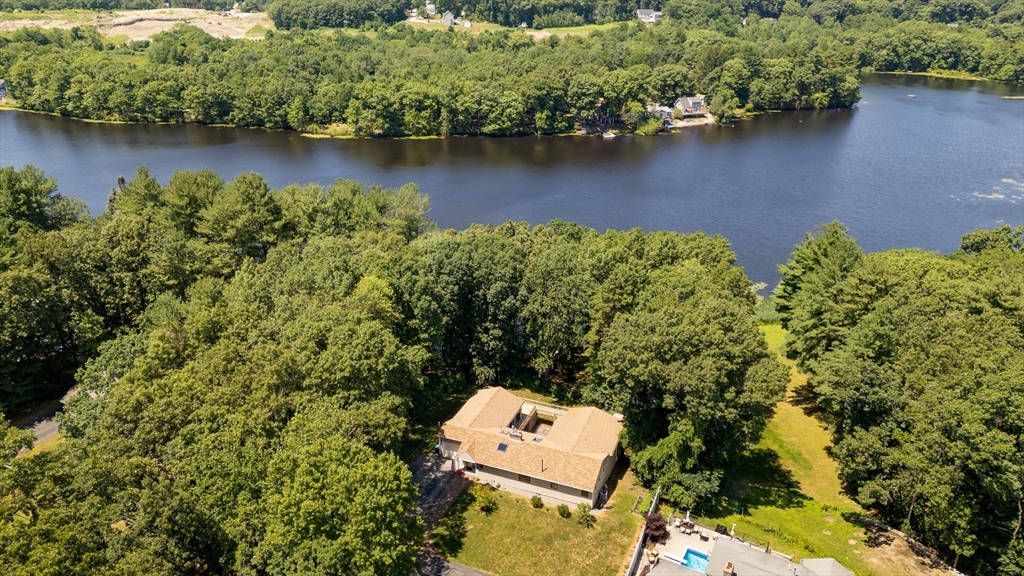
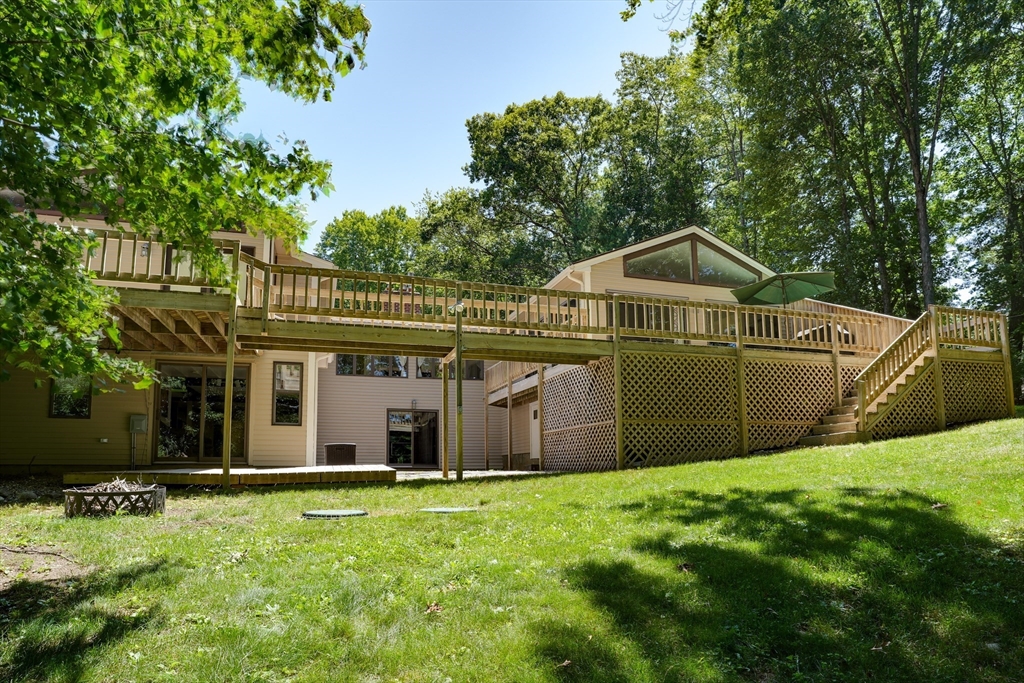
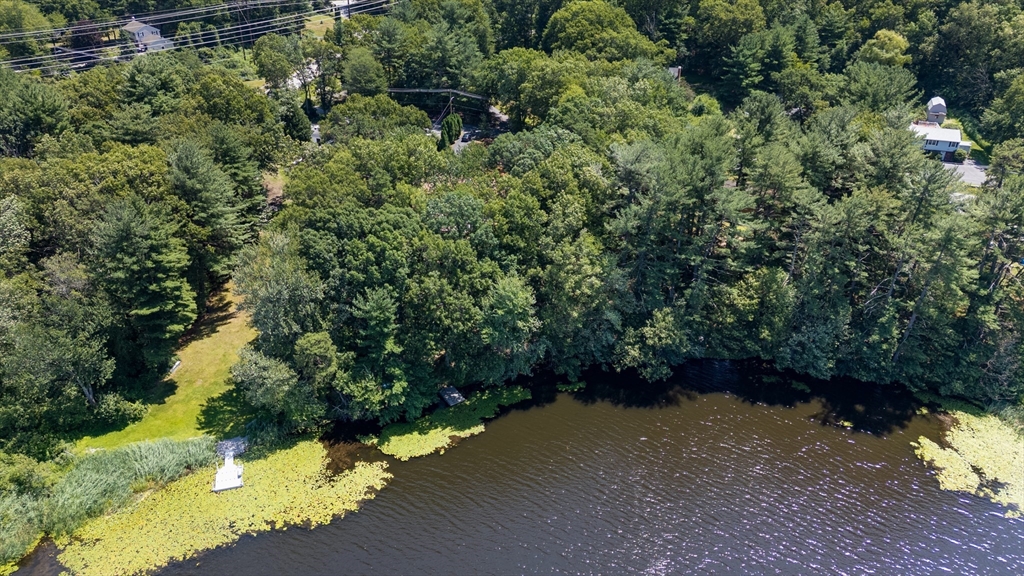
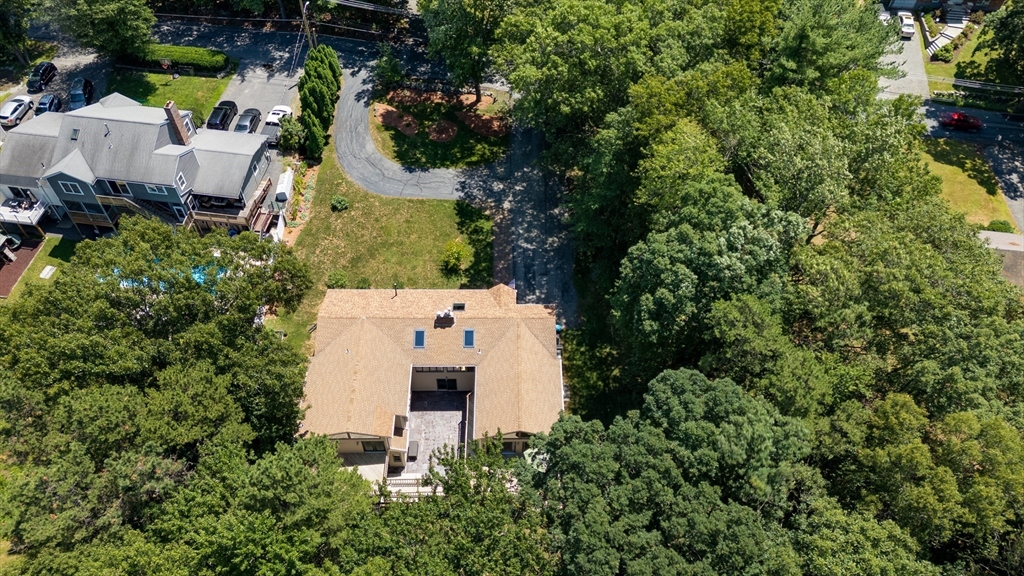
Amazing Newton Pond Waterfront offers a refined living experience, thoughtfully Designed for both Comfort & Sophisticated entertaining. Enjoy your own floating dock to FISH/BOAT/SWIM! This Gorgeous chef's kitchen has, an inviting open-plan w/Stainless Steel appliances/Island & Peninsula for extra seating &/Quartz counters. This Seamless layout opens to the Dining Area w/ Dramatic Gas Fireplace & Ample windows overlooking your Private lot w/Pond Views, Relax in your Expansive Family Room for effortless Entertaining w/wall of Sliders to your Extensive deck for all your grilling enjoyment & relaxation! Primary suite w/sliders to connected deck to appreciate all the outdoors & water views. Three Full bathrooms.Custom staircase to Full basement w/ kitchen/bedroom/game room/full bath & gas fireplace w/Sliders to your Private Courtyard.Great space for your extended family and friends. Large storage area for all your extra belongings. Many Updates throughout including New AC and Mini Split. This is a 4-bedroom Septic w/Title V in hand. One level living with effortless Open Floor Plan.! Large circular driveway .This is a must see to appreciate!.Showings will begin at Open House.Upgrade sheet and Floor Plan attached to MLS.

Save
Ask
Tour
Hide
Share
Listing Snapshot
Price 
$849,900
Days On Site 
5 Days
Bedrooms 
4
Inside Area (SqFt) 
3,904 sqft
Total Baths 
3
Full Baths 
3
Partial Baths 
N/A
Lot Size 
0.71 Acres
Year Built 
1973
MLS® Number 
73553117
Status 
Active Under Contract
Property Tax 
$5,651
HOA/Condo/Coop Fees 
N/A
Sq Ft Source 
Public Records
Friends & Family
Recent Activity
5 hours agoListing updated with changes from the MLS®
5 hours agoStatus changed to Active Under Contract
6 days agoListing first seen on site
General Features
Acres 
0.71
Attached Garage 
Yes
Disclosures 
Buyers & Buyers agent to do their due diligence all information is approximateSellers & Sellers agent make no representationsHeat is both oil & heat pump for First FloorCentral AC and 1 mini split for First Floor No AC in basement. Public record states additions done in 1984 &1985
Foundation 
Concrete Perimeter
Garage 
Yes
Garage Spaces 
1
Parking 
PavedAttachedGarage
Parking Spaces 
7
Property Sub Type 
Single Family Residence
Security 
Security System
Sewer 
Private Sewer
SqFt Above 
2386
SqFt Below 
1518
SqFt Total 
3904
Style 
ContemporaryRanch
Water Source 
Public
Zoning 
RUB
Interior Features
Appliances 
Water HeaterElectric Water HeaterRangeDishwasherMicrowaveRefrigeratorWasherDryer
Basement 
FullFinishedWalk-Out Access
Cooling 
Central AirHeat PumpDuctless
Electric 
220 Volts100 Amp Service
Fireplace 
Yes
Fireplace Features 
Dining RoomFamily Room
Fireplaces 
3
Flooring 
TileVinylLaminateHardwood
Heating 
Heat PumpBaseboardOilZoned
Interior 
Entrance FoyerMaster Downstairs
Laundry Features 
Electric Dryer HookupWasher Hookup
Bathroom 1 
Level - First
Bathroom 2 
Level - First
Bathroom 3 
Level - Basement
Bedroom 2 
Level - First
Bedroom 3 
Level - First
Bedroom 4 
Level - Basement
Dining Room 
Level - First
Family Room 
Level - First
Kitchen 
Level - First
Master Bedroom 
Level - First
Save
Ask
Tour
Hide
Share
Exterior Features
Construction Details 
Frame
Exterior 
Rain GuttersStorageOutdoor GrillGas Grill
Lot Features 
WoodedWaterfront
Other Structures 
Storage
Patio And Porch 
DeckPatio
Roof 
Shingle
View 
PondWater
Waterfront 
Yes
Waterfront Features 
WaterfrontPond
Waterview 
PondWater
Windows/Doors 
French Doors
Community Features
Community Features 
Park
Schools
School District
Unknown
Elementary School
Unknown
Middle School
Shrewsbury Middle
High School
Shrewsbury High School
Listing courtesy of Martha Celli of LAER Realty Partners


The property listing data and information, or the Images, set forth herein were provided to MLS Property Information Network, Inc. from third party sources, including sellers, lessors, landlords, and public records, and were compiled by MLS Property Information Network, Inc. The property listing data and information, and the Images, are for the personal, non-commercial use of consumers having a good faith interest in purchasing, leasing or renting listed properties of the type displayed to them and may not be used for any purpose other than to identify prospective properties which such consumers may have a good faith interest in purchasing, leasing or renting. MLS Property Information Network, Inc. and its subscribers disclaim any and all representations and warranties as to the accuracy of the property listing data and information, or as to the accuracy of any of the Images, set forth herein.

Last checked 2026-07-28 07:02 AM UTC

Neighborhood & Commute
Source: Walkscore
Save
Ask
Tour
Hide
Share