
Save
Ask
Tour
Hide
$559,000
49 Days On Site
Del Webb - Chauncy Lake2306 Talbot Wy 2306Westborough, MA 01581
For Sale|Condominium|Active Under Contract
2
Beds
2
Total Baths
2
Full Baths
1,469
SqFt
$381
/SqFt
2019
Built
County:
Worcester
Call Now: (508) 667-4931
Is this the listing for you? We can help make it yours.
(508) 667-4931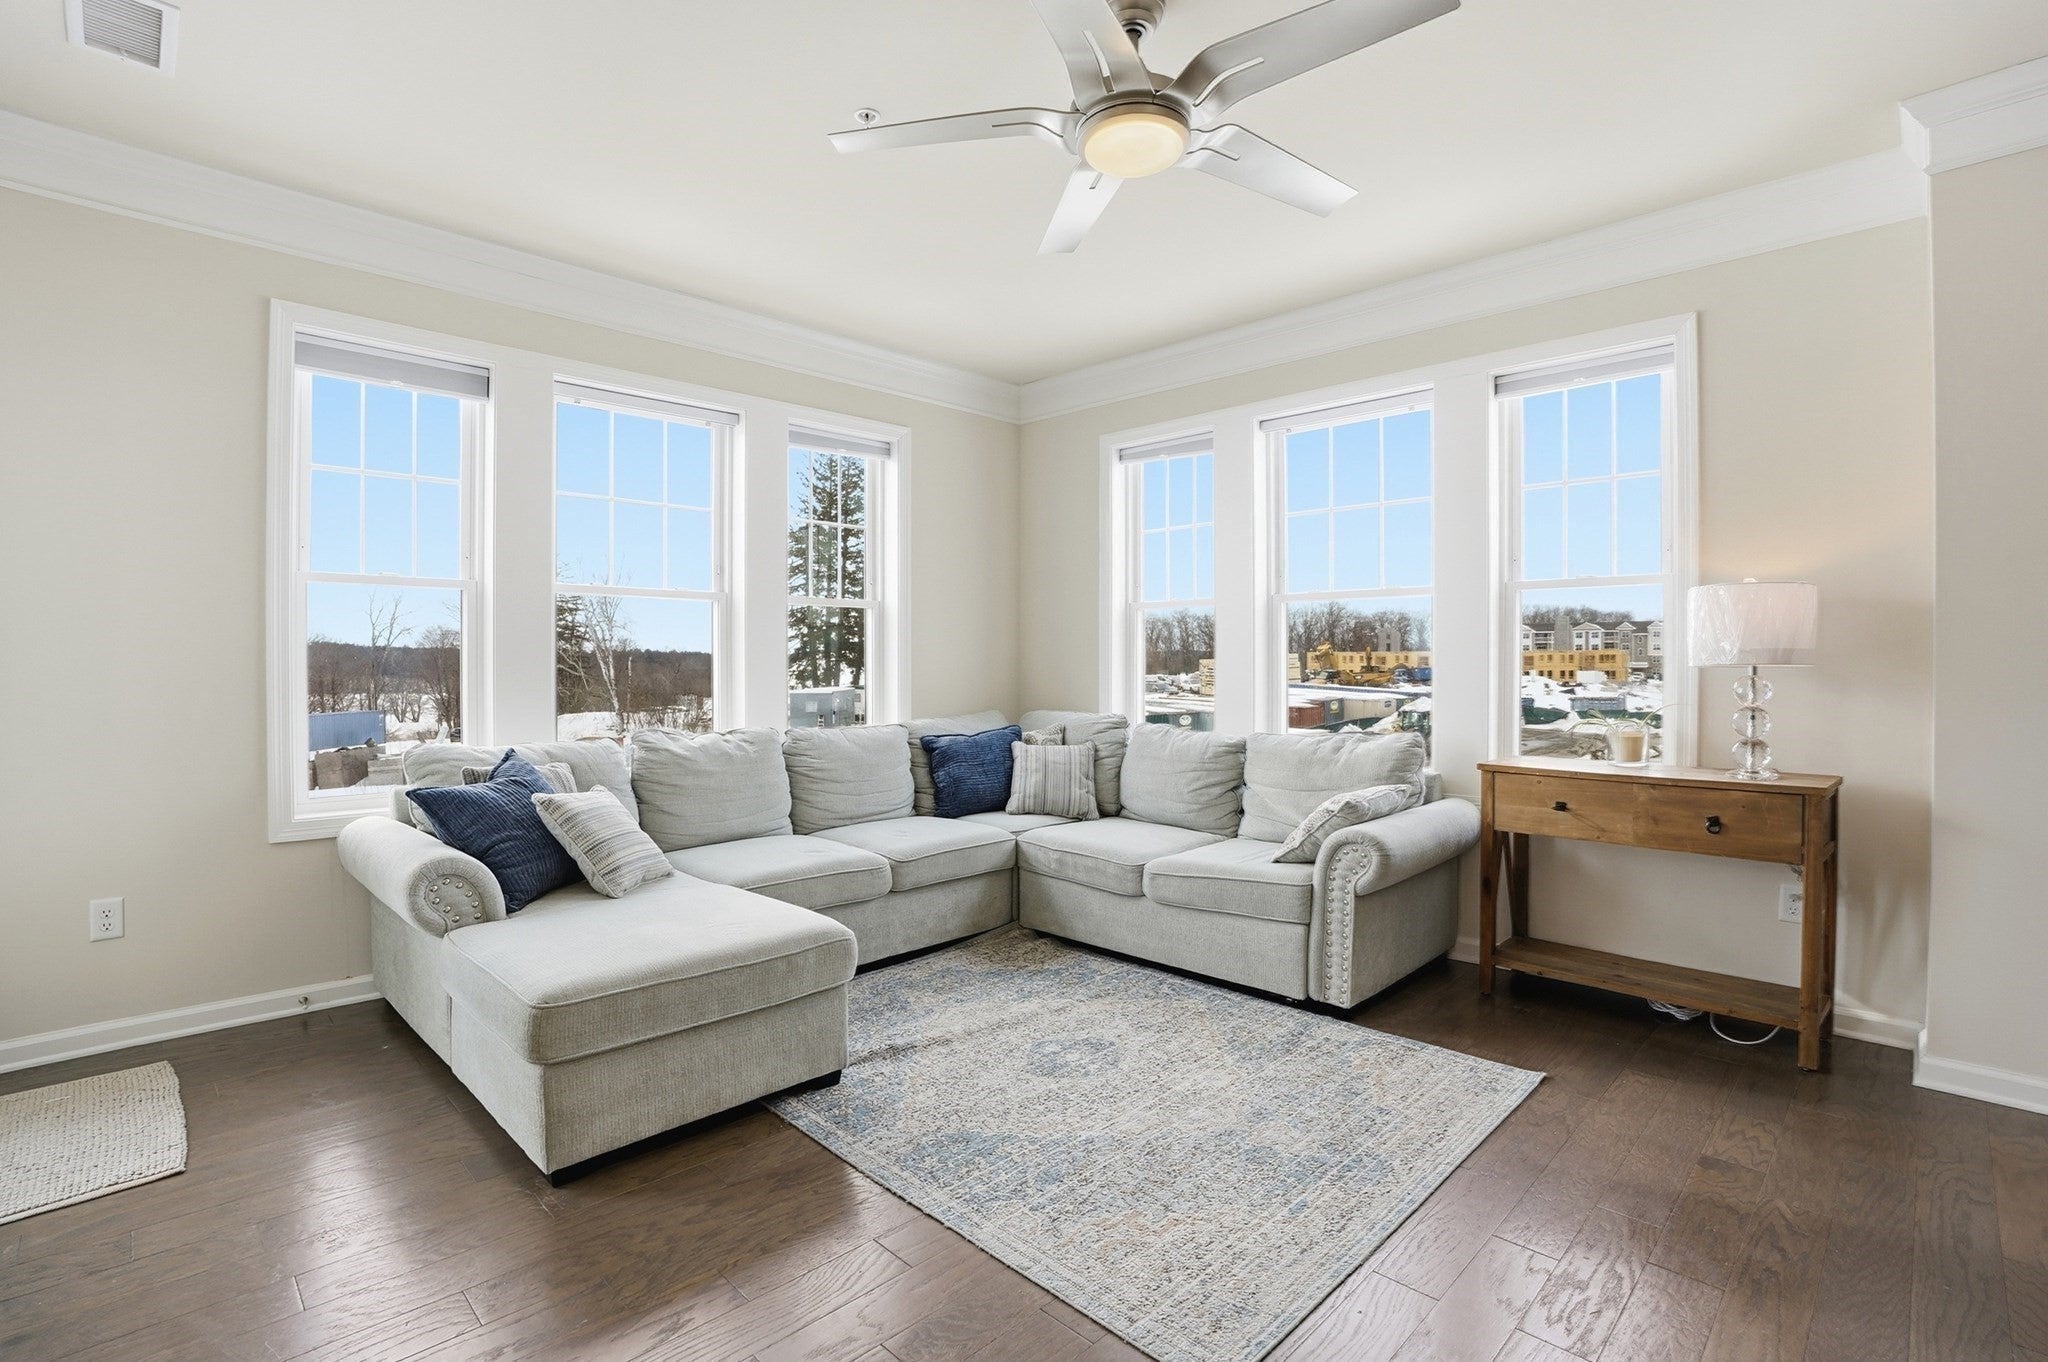
Save
Ask
Tour
Hide
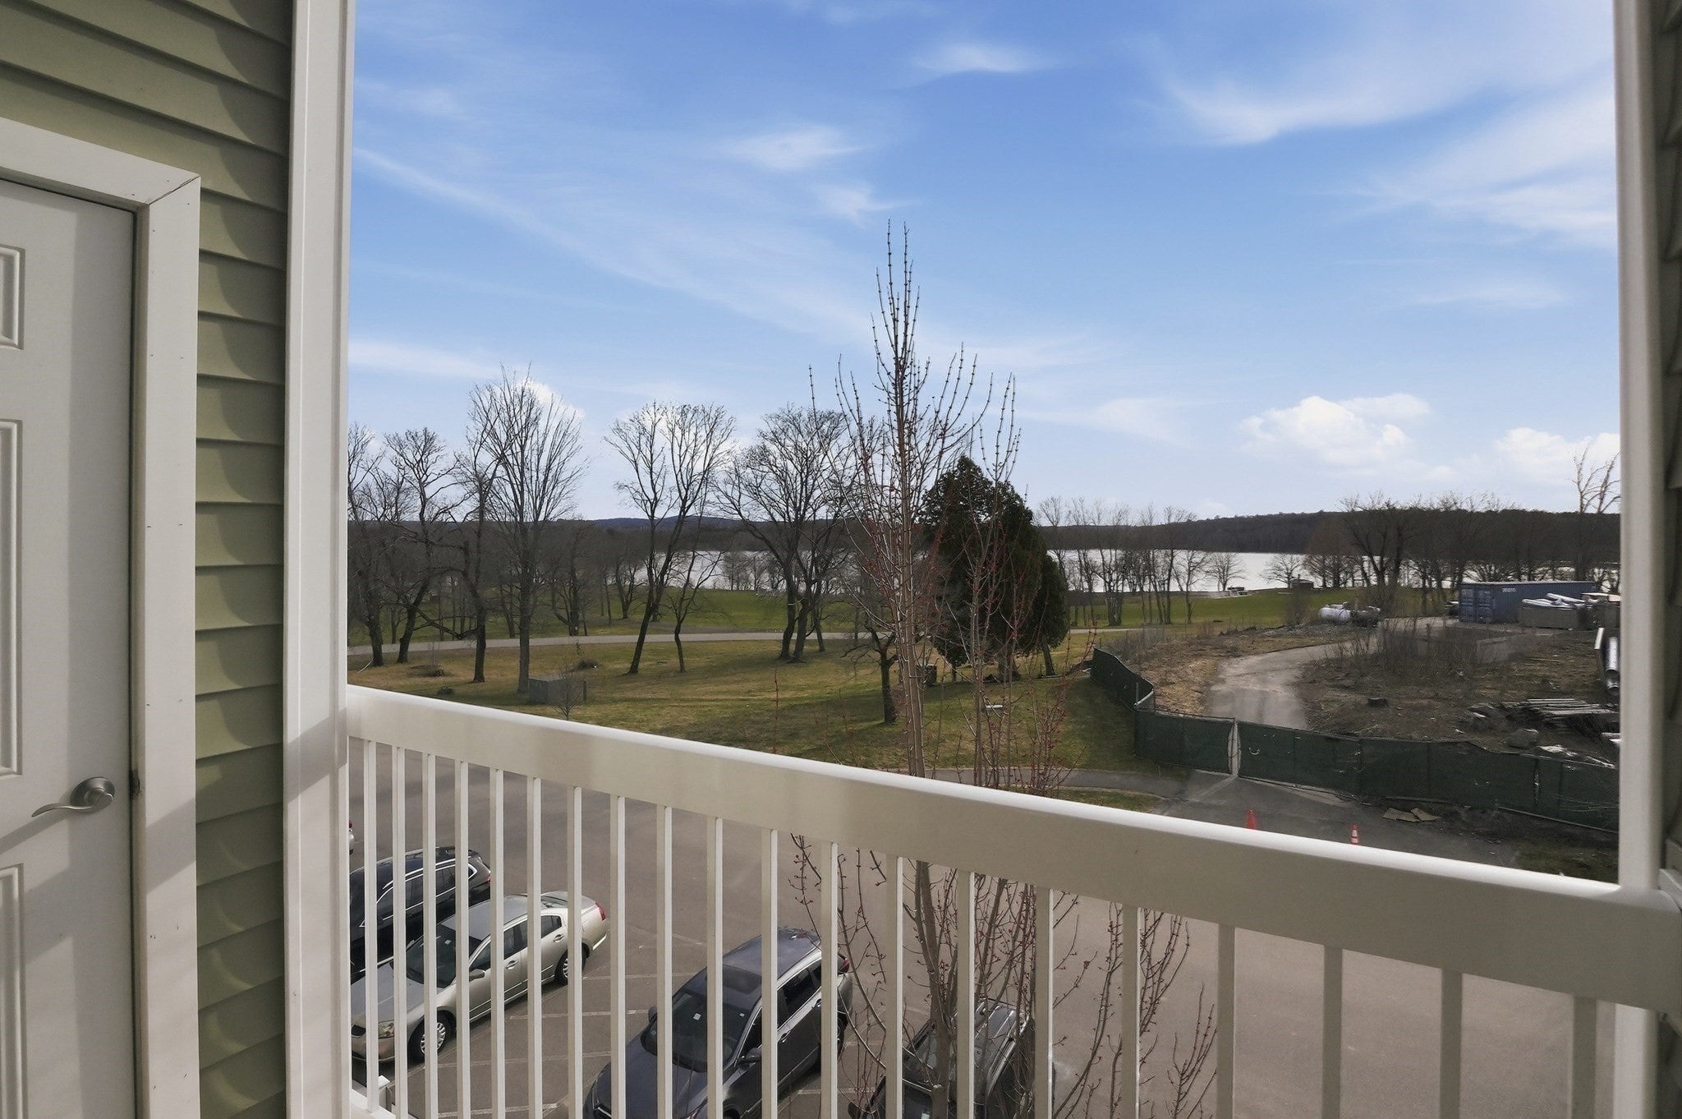
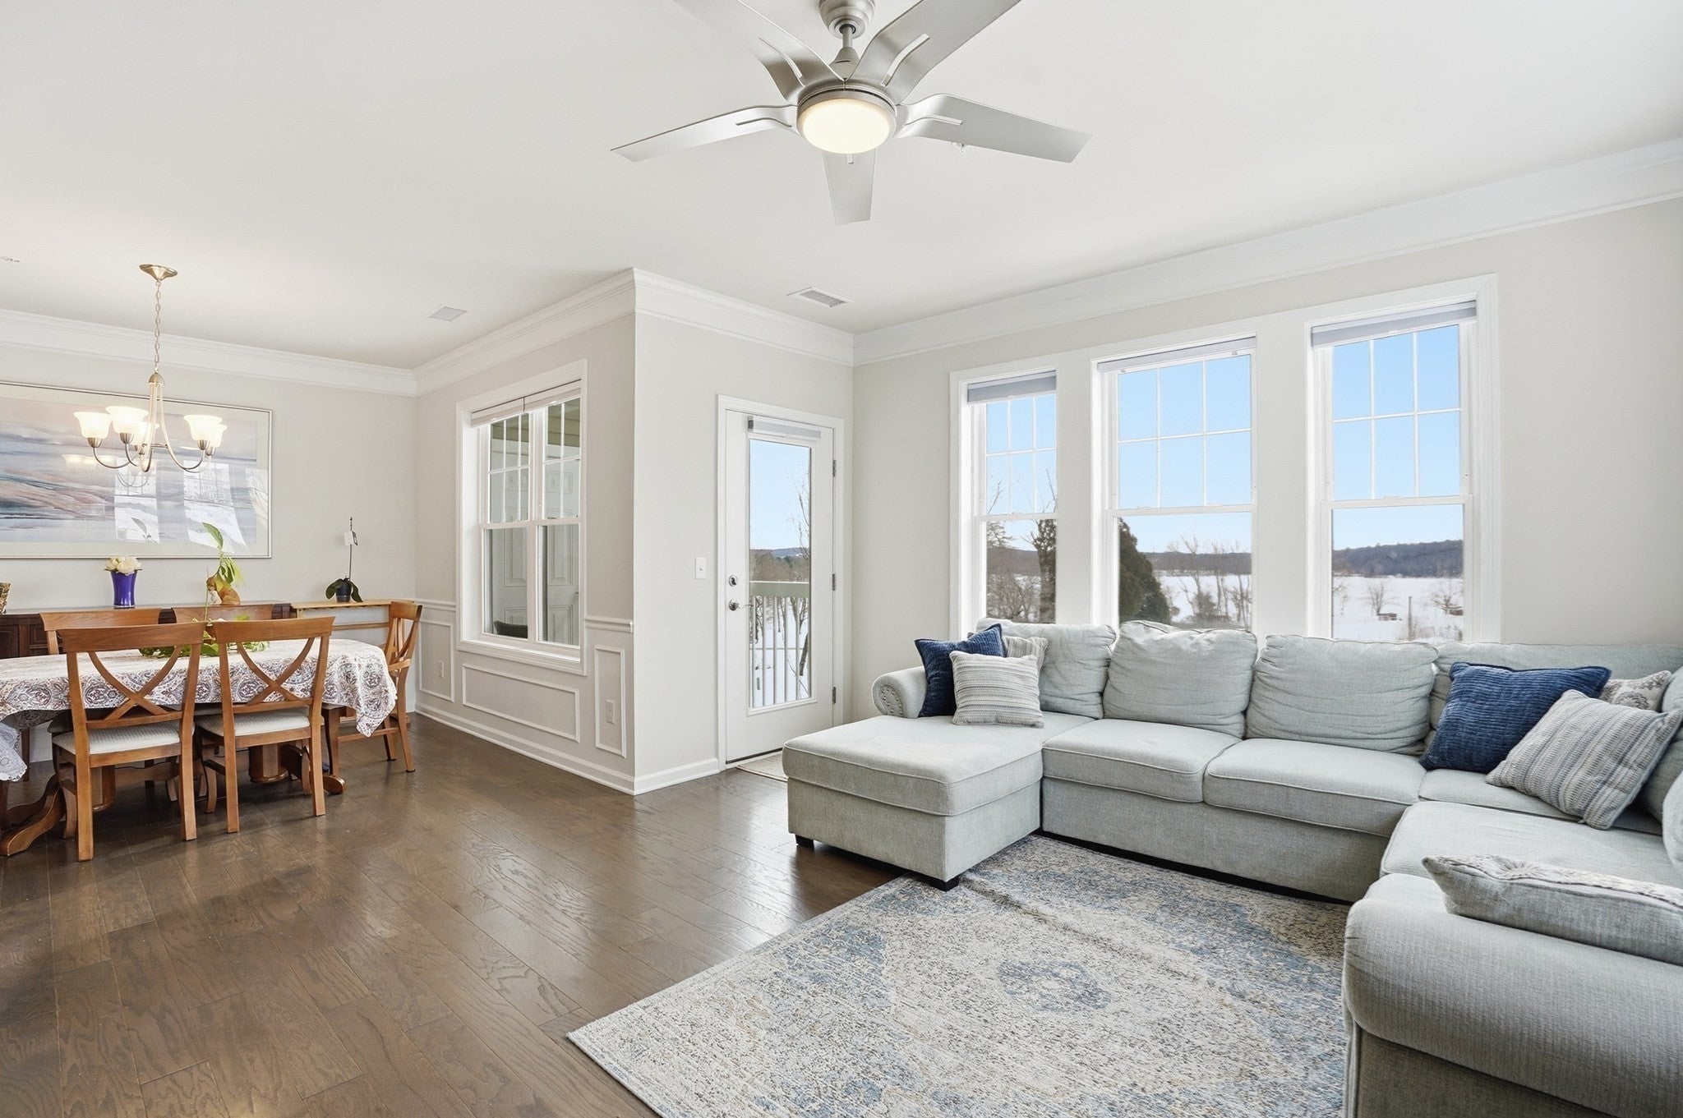
MOVE IN TODAY—Rare LAKEVIEW with GARAGE at Del Webb Chauncy Lake.Why wait for construction when this exceptional 3rd-floor corner unit is ready right now? Stunning lake views from your windows, immediate occupancy. This is the unit you have been searching for. Open-concept living flows from a gourmet kitchen (stainless appliances, custom cabinetry, chef's island) to bright, lake-facing living spaces. Spacious primary suite plus flexible second bedroom with built-in Murphy bed—perfect for guests or home office. Forced hot air GAS heat keeps utility costs down. Premium finishes throughout. Active adult living without the wait.
Save
Ask
Tour
Hide
Listing Snapshot
Price
$559,000
Days On Site
49 Days
Bedrooms
2
Inside Area (SqFt)
1,469 sqft
Total Baths
2
Full Baths
2
Partial Baths
N/A
Lot Size
N/A
Year Built
2019
MLS® Number
73552927
Status
Active Under Contract
Property Tax
$8,254
HOA/Condo/Coop Fees
$679 monthly
Sq Ft Source
Public Records
Friends & Family
Recent Activity
| 6 days ago | Listing updated with changes from the MLS® | |
| 2 weeks ago | Status changed to Active Under Contract | |
| 2 months ago | Listing first seen on site |
General Features
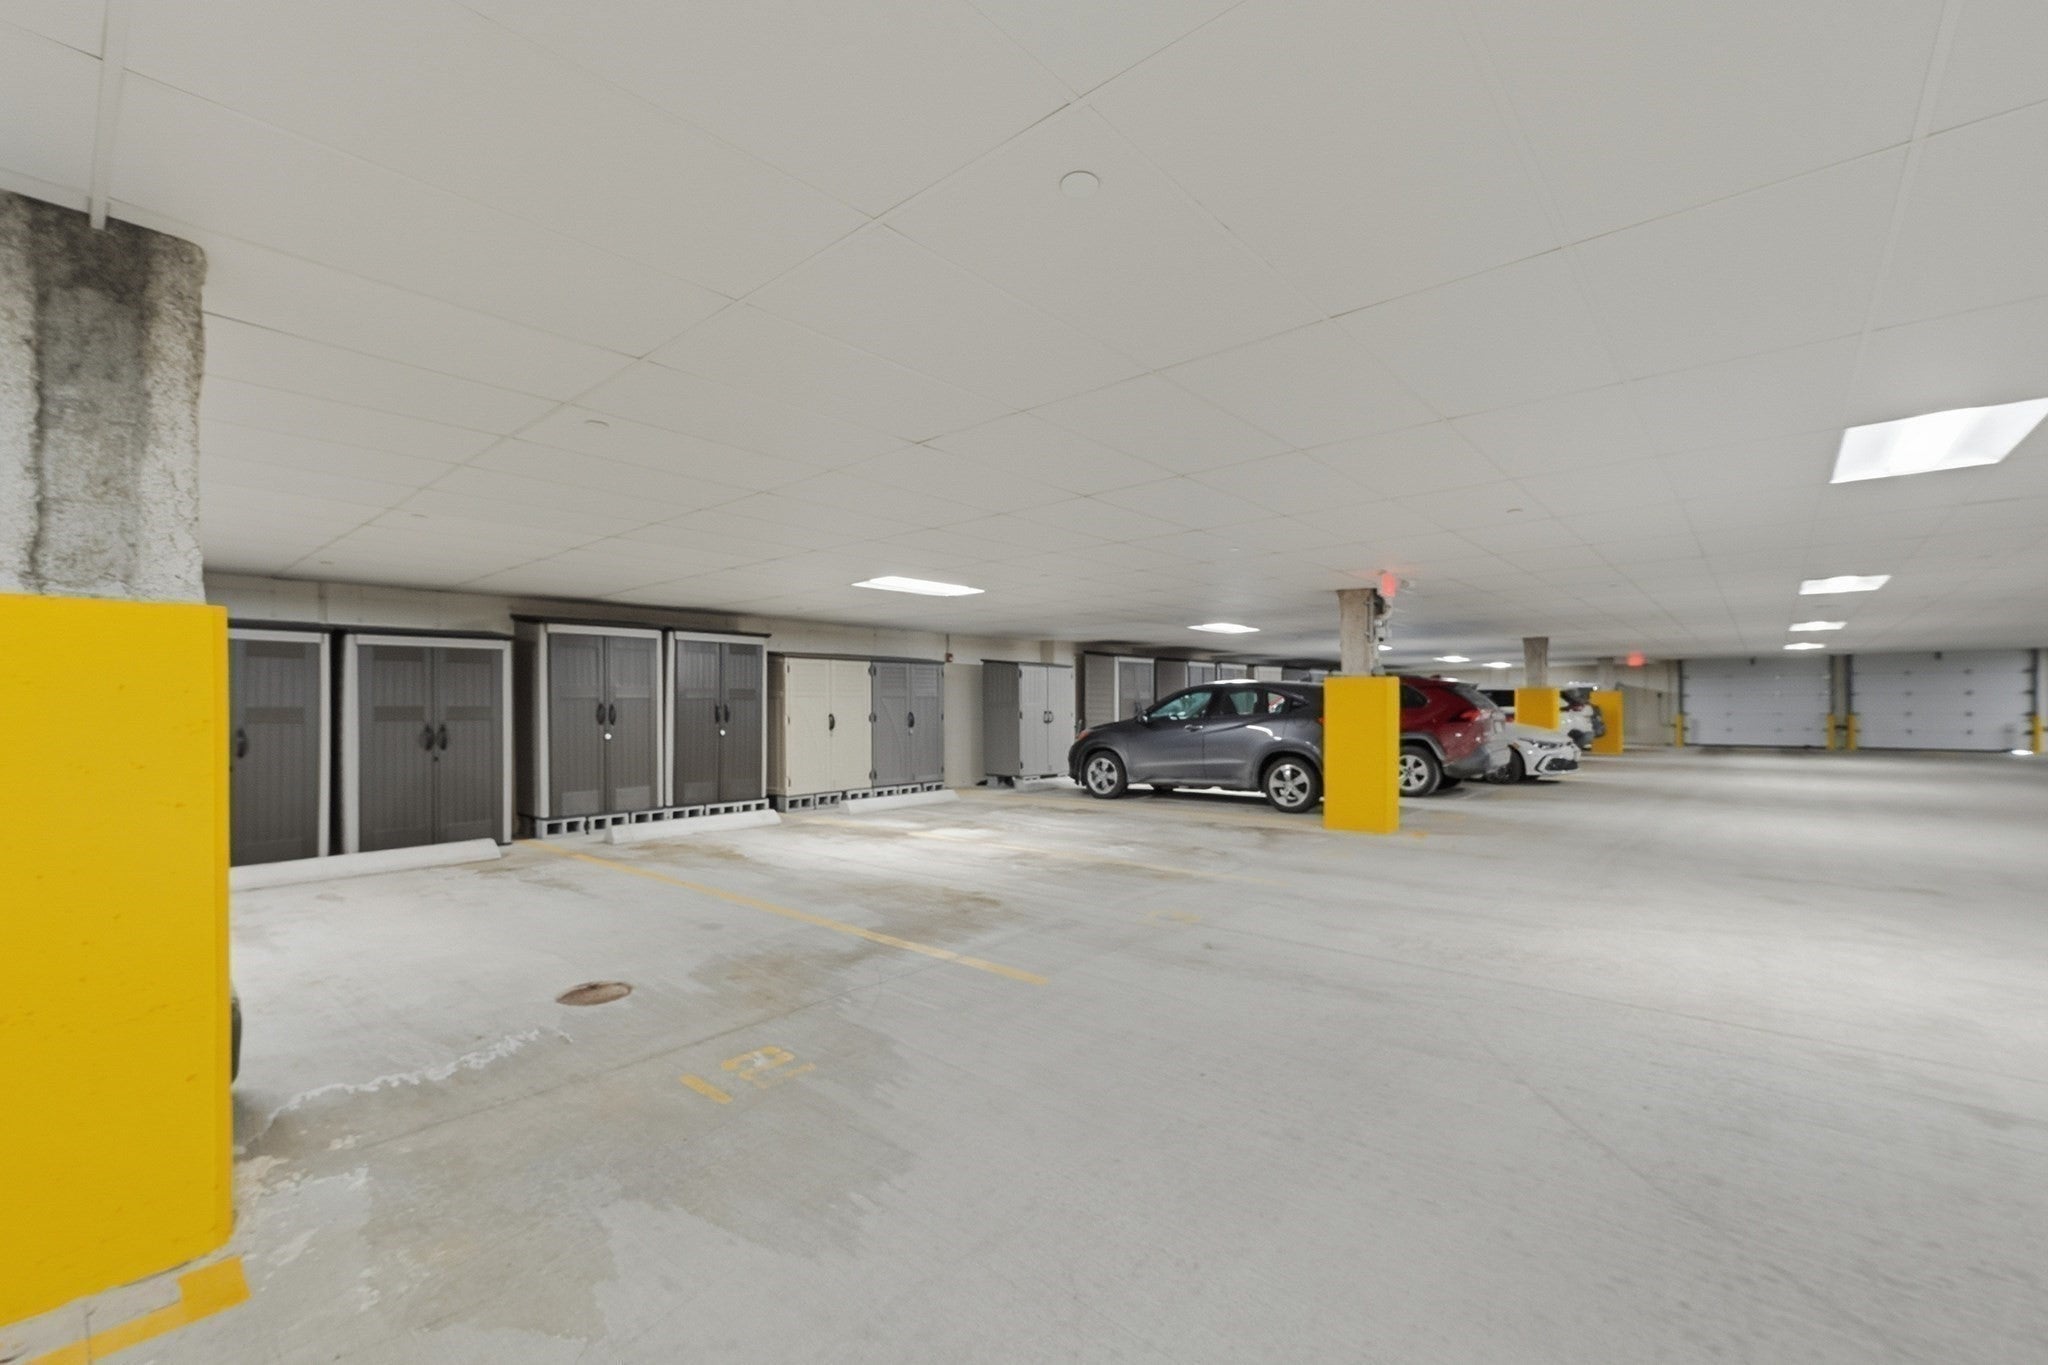
Attached Garage
Yes
Disclosures
Buyers & buyers agents to do due diligence. Seller reserves right to accept an offer at any time. Agent is also the seller. Please see firm remarks
Garage
Yes
Garage Spaces
1
Green Energy Efficient
Thermostat
Number Of Stories
1
Parking
AttachedGarage Door OpenerHeated GarageStorageAssignedOff StreetCommonGuestPavedGarage
Parking Spaces
3
Pets
Cats OKDogs OKSize LimitYes
Property Sub Type
Condominium
Sewer
Public Sewer
SqFt Above
1469
SqFt Total
1469
Water Source
Public
Zoning
R
Interior Features
Appliances
OvenDishwasherDisposalMicrowaveRangeRefrigeratorWasherDryerENERGY STAR Qualified RefrigeratorWasher/DryerRange HoodPlumbed For Ice Maker
Cooling
Central Air
Electric
Circuit Breakers200+ Amp Service
Flooring
TileCarpetHardwood
Heating
Natural GasForced Air
Interior
High Speed InternetElevatorMaster DownstairsPantryWalk-In Closet(s)Ceiling Fan(s)
Laundry Features
Electric Dryer HookupWasher HookupIn Unit
Window Features
Insulated Windows
Bathroom 1
Dimensions - 10x10Level - FirstArea - 100
Bathroom 2
Dimensions - 11x16Level - FirstArea - 176
Bedroom 2
Dimensions - 11x16Level - FirstArea - 176
Dining Room
Dimensions - 10x16Level - FirstArea - 160
Kitchen
Dimensions - 15x14Level - FirstArea - 210
Living Room
Dimensions - 14x17Level - FirstArea - 238
Master Bedroom
Dimensions - 15x18Level - FirstArea - 270
Save
Ask
Tour
Hide
Exterior Features
Construction Details
Stone
Exterior
BalconyRain GuttersTennis Court(s)
Lot Features
Landscaped
Patio And Porch
Deck
Pool Features
AssociationIn Ground
Roof
Shingle
View
LakeWater
Waterfront Features
Beach AccessWaterfront Access
Waterview
LakeWater
Windows/Doors
Insulated Windows
Community Features
Association Amenities
PoolElevator(s)Fitness CenterTrail(s)Clubhouse
Association Fee
$679.0
Association Fee Frequency
Monthly
Community Features
PoolTennis Court(s)Park
Senior Community
Yes
Financing Terms Available
Contract
Building Access
Unit Placement(Upper,Front)
Listing courtesy of Martha Convers of Lamacchia Realty, Inc.

The property listing data and information, or the Images, set forth herein were provided to MLS Property Information Network, Inc. from third party sources, including sellers, lessors, landlords, and public records, and were compiled by MLS Property Information Network, Inc. The property listing data and information, and the Images, are for the personal, non-commercial use of consumers having a good faith interest in purchasing, leasing or renting listed properties of the type displayed to them and may not be used for any purpose other than to identify prospective properties which such consumers may have a good faith interest in purchasing, leasing or renting. MLS Property Information Network, Inc. and its subscribers disclaim any and all representations and warranties as to the accuracy of the property listing data and information, or as to the accuracy of any of the Images, set forth herein.
Last checked 2026-09-09 10:44 AM UTC
The property listing data and information, or the Images, set forth herein were provided to MLS Property Information Network, Inc. from third party sources, including sellers, lessors, landlords, and public records, and were compiled by MLS Property Information Network, Inc. The property listing data and information, and the Images, are for the personal, non-commercial use of consumers having a good faith interest in purchasing, leasing or renting listed properties of the type displayed to them and may not be used for any purpose other than to identify prospective properties which such consumers may have a good faith interest in purchasing, leasing or renting. MLS Property Information Network, Inc. and its subscribers disclaim any and all representations and warranties as to the accuracy of the property listing data and information, or as to the accuracy of any of the Images, set forth herein.
Last checked 2026-09-09 10:44 AM UTC
Neighborhood & Commute
Source: Walkscore
Save
Ask
Tour
Hide