
11 Brook StMarlborough, MA 01752
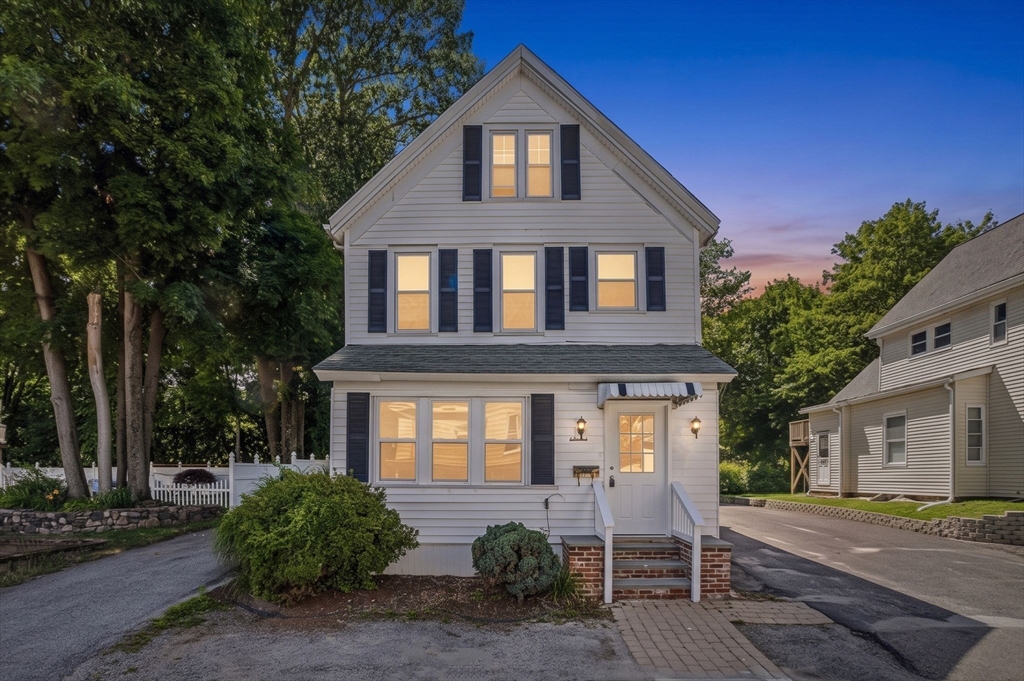
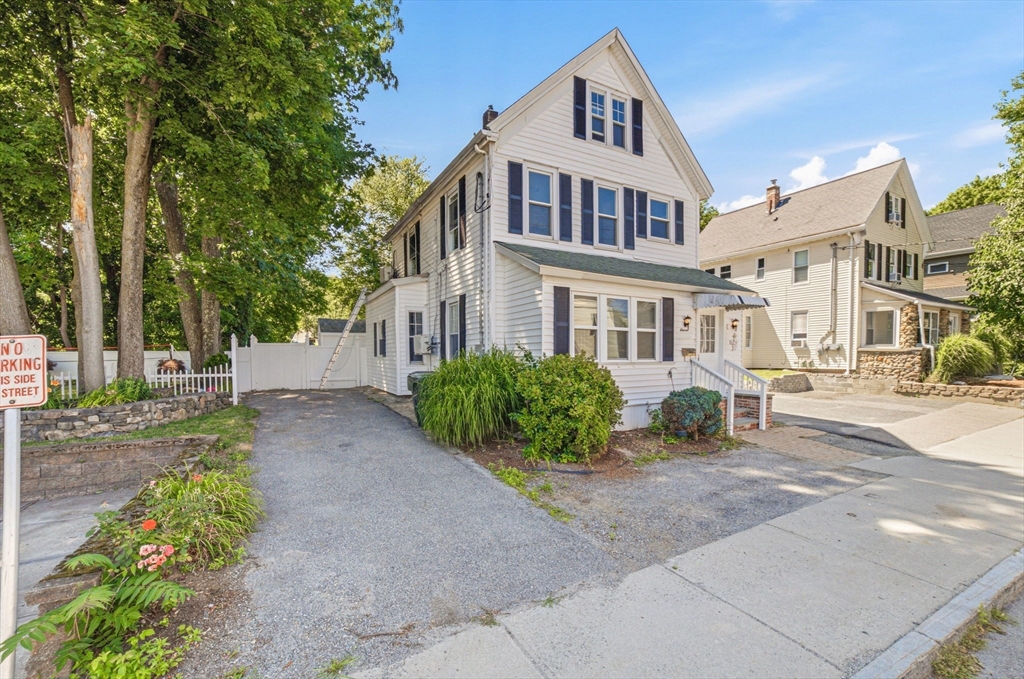
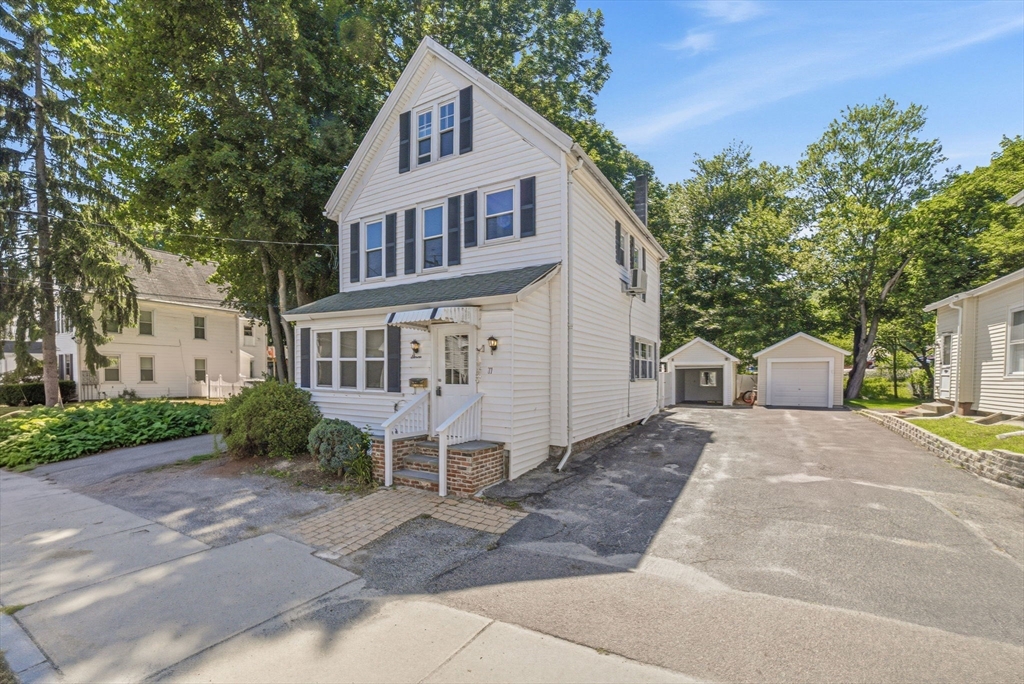
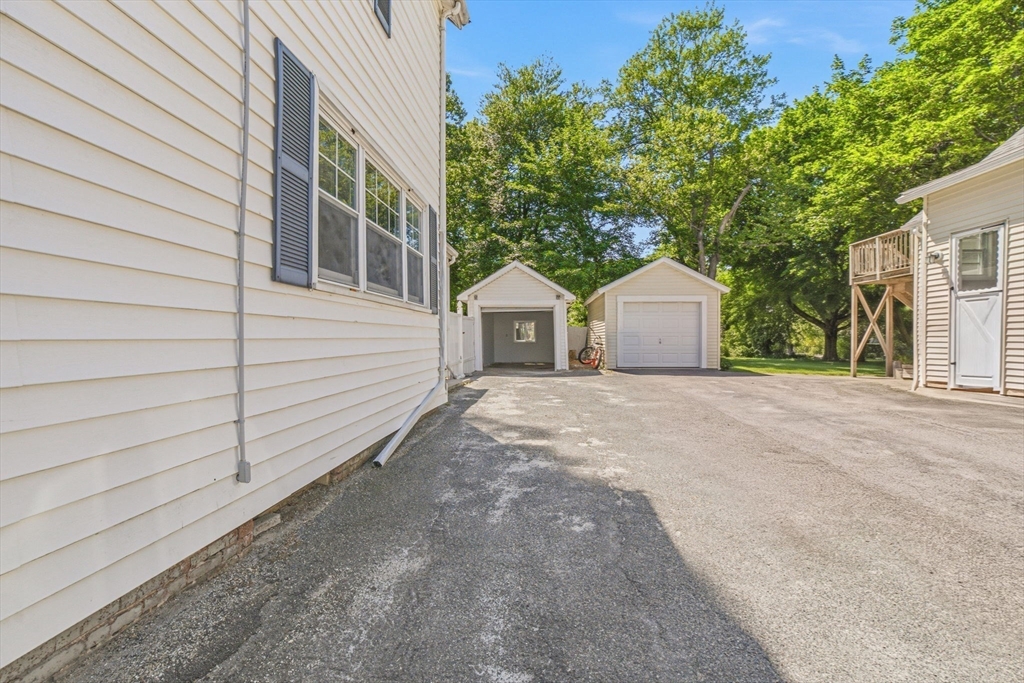
Welcome home to your move-in ready sanctuary! Perfectly tucked away on a peaceful dead-end street in the highly sought-after city of Marlborough, this charming & updated Colonial delivers three sun-filled levels of versatile and spacious living. From the moment you step inside, you will love the seamless blend of character and modern flair. The main level welcomes you with an oversized living room and formal dining area highlighted by trendy fluted decorative accent paneling that elevates the entire space. Excellent for guests or main-level living, an oversized first-floor bedroom offers ultimate convenience alongside a beautifully updated full bathroom and dedicated laundry room. The heart of the home is the bright eat-in kitchen, exquisitely redesigned with brand-new cabinetry, elegant countertops, a timeless marble backsplash, and full stainless steel appliances. Sun-drenched glass sliders open directly from the kitchen onto your private outdoor oasis—a newly upgraded composite deck with durable railings that steps down to an expansive, fully fenced backyard, creating the ultimate backdrop for relaxing after a long day, gardening, or hosting unforgettable summer BBQs. Heading up to the second floor, you will find three additional generously sized bedrooms, ample walk-in closet space, paired with another tastefully appointed full bath. Need even more room to spread out? The fully finished upper level provides spacious bonus rooms—ideal for home office, playroom, media center, or private gym. Outside, the property is completed by a detached garage and two separate paved driveways providing abundant off-street parking. Stylish, sunlit, and completely turn-key—this Marlborough gem truly has it all! Open Houses Sat 7/25 & Sun 7/26 11:30 - 1:00 PM.
| 7 hours ago | Listing updated with changes from the MLS® | |
| 7 hours ago | Listing first seen on site |

The property listing data and information, or the Images, set forth herein were provided to MLS Property Information Network, Inc. from third party sources, including sellers, lessors, landlords, and public records, and were compiled by MLS Property Information Network, Inc. The property listing data and information, and the Images, are for the personal, non-commercial use of consumers having a good faith interest in purchasing, leasing or renting listed properties of the type displayed to them and may not be used for any purpose other than to identify prospective properties which such consumers may have a good faith interest in purchasing, leasing or renting. MLS Property Information Network, Inc. and its subscribers disclaim any and all representations and warranties as to the accuracy of the property listing data and information, or as to the accuracy of any of the Images, set forth herein.
Last checked 2026-07-21 09:50 PM UTC