Save
Ask
Tour
Hide
Share
$699,000
New Listing

148 Lost Lake Dr
Groton, MA 01450

For Sale|Single Family Residence|Active
4
Beds
2
Total Baths
2
Full Baths
1,814
SqFt
$385
/SqFt
1970
Built
County:
Middlesex
Call Now: (508) 667-4931
Is this the listing for you? We can help make it yours.
(508) 667-4931
Upcoming Open Houses
Sat, Jul 25, 11:30 AM - 1:00 PM
Sun, Jul 26, 11:30 AM - 1:00 PM
148 Lost Lake Dr148 Lost Lake Dr148 Lost Lake Dr148 Lost Lake Dr
Save
Ask
Tour
Hide
Share

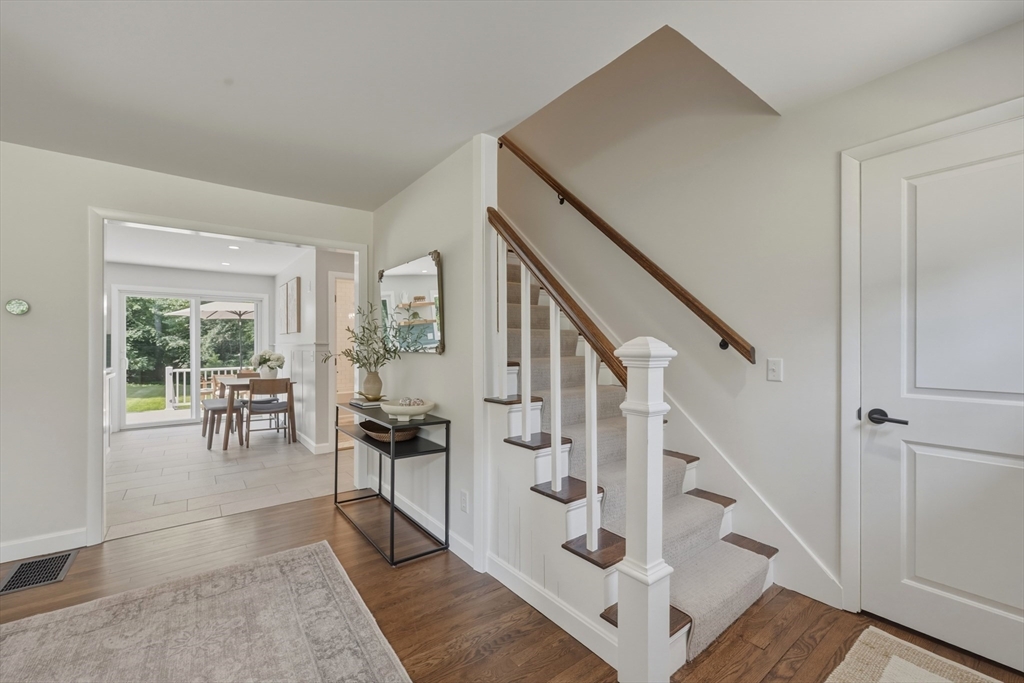
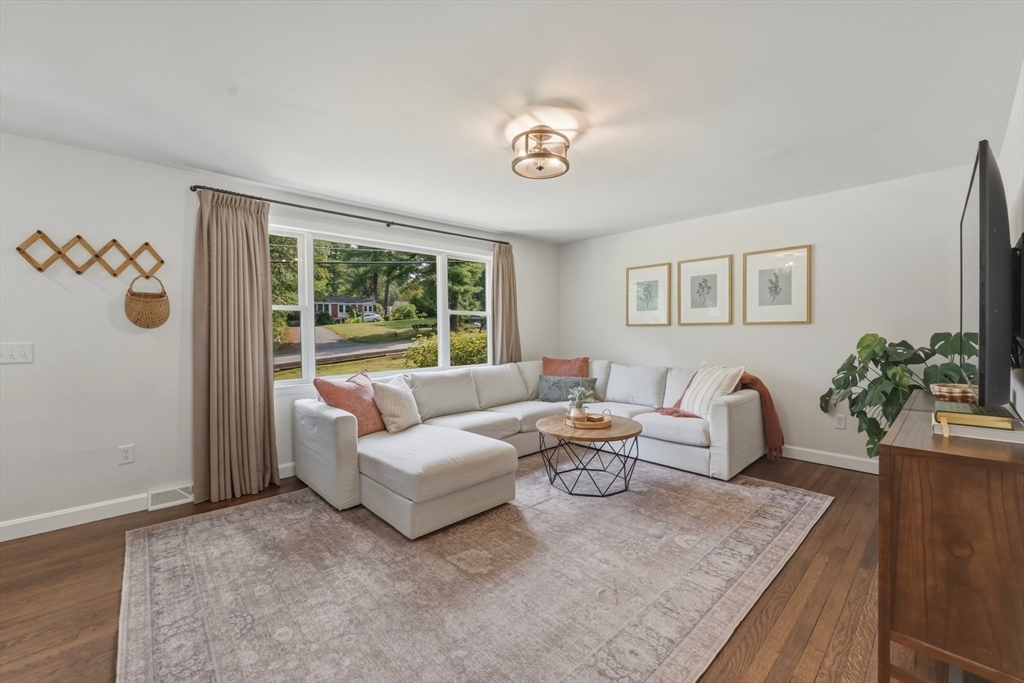
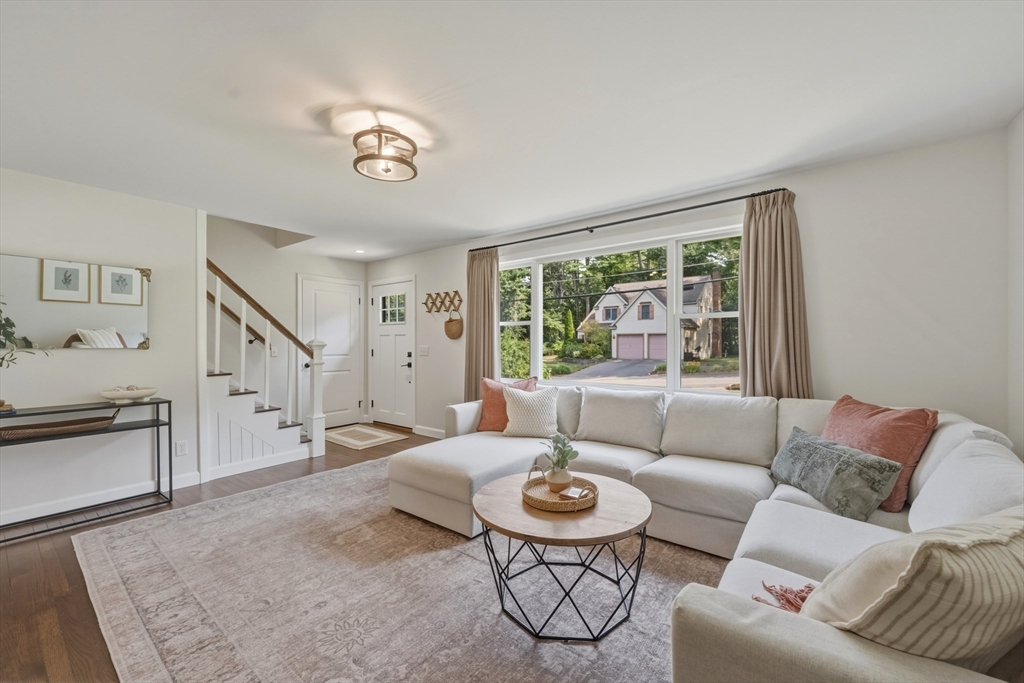
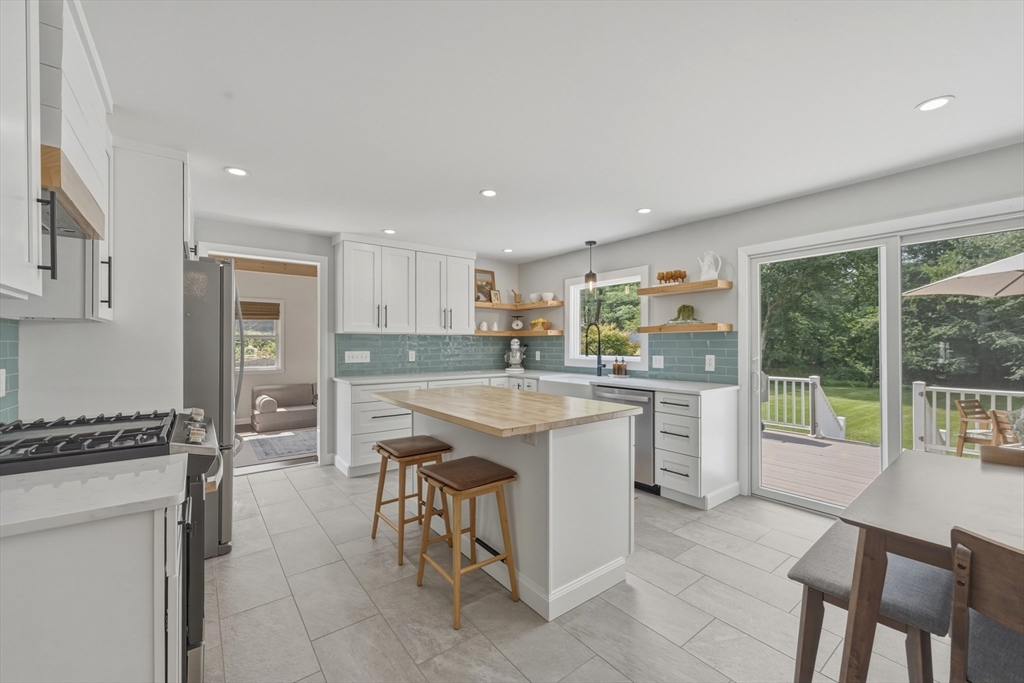
Thoughtfully refreshed and truly move-in ready! This stunning home features an updated kitchen with stainless appliances, farmhouse sink, custom open shelving and hood vent. 4 bedrooms, and 2 updated full bathrooms offer a fresh, contemporary feel. Find a dining room/playroom flex space off the kitchen with ample natural light and storage. Outside find an oversized deck, dedicated garden space, and a spacious yard with cedar fencing that offers plenty of room to play, entertain, or simply enjoy the outdoor abutting conservation land and trails. Updated furnace (2024) and hot water tank (2026) Conveniently located near Gibbet Hill, recreation, dining, shopping, and commuter routes. This home combines modern updates with everyday comfort. Don't miss your opportunity to make this Groton gem your own!

Save
Ask
Tour
Hide
Share
Listing Snapshot
Price 
$699,000
Days On Site 
0 Days
Bedrooms 
4
Inside Area (SqFt) 
1,814 sqft
Total Baths 
2
Full Baths 
2
Partial Baths 
N/A
Lot Size 
0.59 Acres
Year Built 
1970
MLS® Number 
73552627
Status 
Active
Property Tax 
$8,914
HOA/Condo/Coop Fees 
N/A
Sq Ft Source 
Public Records
Friends & Family
Recent Activity
7 hours agoListing updated with changes from the MLS®
7 hours agoListing first seen on site
General Features
Acres 
0.59
Disclosures 
Seller is list agent. Septic is a 3 bedroom. Some photos may be virtually enhanced. Measurements are approximate.
Foundation 
Concrete Perimeter
Green Energy Efficient 
Thermostat
Parking 
PavedOff Street
Parking Spaces 
4
Property Sub Type 
Single Family Residence
Sewer 
Private Sewer
SqFt Above 
1814
SqFt Total 
1814
Style 
Cape
Water Source 
Public
Zoning 
B1
Interior Features
Appliances 
MicrowaveENERGY STAR Qualified RefrigeratorENERGY STAR Qualified DishwasherRange HoodWater SoftenerRange
Basement 
FullPartially FinishedWalk-Out AccessInterior EntryConcrete
Cooling 
Central Air
Electric 
Circuit Breakers100 Amp Service
Flooring 
TileHardwood
Heating 
Forced AirPropane
Interior 
PantryWalk-In Closet(s)Beamed CeilingsVaulted Ceiling(s)
Laundry Features 
Electric Dryer HookupWasher HookupIn Basement
Window Features 
Insulated Windows
Bathroom 1 
Dimensions - 5.416666666x9.166666666Level - FirstArea - 49
Bathroom 2 
Dimensions - 5.5x9.166666666Level - SecondArea - 50
Bedroom 2 
Dimensions - 10x20.666666666Level - SecondArea - 206
Bedroom 3 
Dimensions - 10.416666666x13.833333333Level - FirstArea - 144
Bedroom 4 
Dimensions - 13.833333333x12.833333333Level - FirstArea - 177
Dining Room 
Dimensions - 11.75x13.333333333Level - FirstArea - 156
Kitchen 
Dimensions - 16.25x13.833333333Level - MainArea - 224
Living Room 
Dimensions - 20.5x13Level - FirstArea - 266
Master Bedroom 
Dimensions - 16.25x16.5Level - SecondArea - 268
Save
Ask
Tour
Hide
Share
Exterior Features
Construction Details 
Frame
Exterior 
Rain GuttersStorage
Fencing 
Fenced
Lot Features 
Corner LotLevel
Other Structures 
Storage
Patio And Porch 
Deck
Roof 
Shingle
Windows/Doors 
Insulated Windows
Community Features
Community Features 
PoolTennis Court(s)ParkStable(s)Golf
MLS Area 
East Groton
Roads 
Paved
Schools
School District
Unknown
Elementary School
Florence Roche
Middle School
Groton-Dunstable Reg Middle
High School
Groton-Dunstable Reg High
Listing courtesy of Chelsea Eaton of Lamacchia Realty, Inc.


The property listing data and information, or the Images, set forth herein were provided to MLS Property Information Network, Inc. from third party sources, including sellers, lessors, landlords, and public records, and were compiled by MLS Property Information Network, Inc. The property listing data and information, and the Images, are for the personal, non-commercial use of consumers having a good faith interest in purchasing, leasing or renting listed properties of the type displayed to them and may not be used for any purpose other than to identify prospective properties which such consumers may have a good faith interest in purchasing, leasing or renting. MLS Property Information Network, Inc. and its subscribers disclaim any and all representations and warranties as to the accuracy of the property listing data and information, or as to the accuracy of any of the Images, set forth herein.

Last checked 2026-07-21 09:56 PM UTC

Neighborhood & Commute
Source: Walkscore
Save
Ask
Tour
Hide
Share