Save
Ask
Tour
Hide
Share
$425,000
New Listing

38 Martin Farms Rd
Hampden, MA 01036

For Sale|Single Family Residence|Active
4
Beds
2
Total Baths
2
Full Baths
2,100
SqFt
$202
/SqFt
1963
Built
County:
Hampden
Call Now: (508) 667-4931
Is this the listing for you? We can help make it yours.
(508) 667-4931
38 Martin Farms Rd38 Martin Farms Rd38 Martin Farms Rd38 Martin Farms Rd
Save
Ask
Tour
Hide
Share

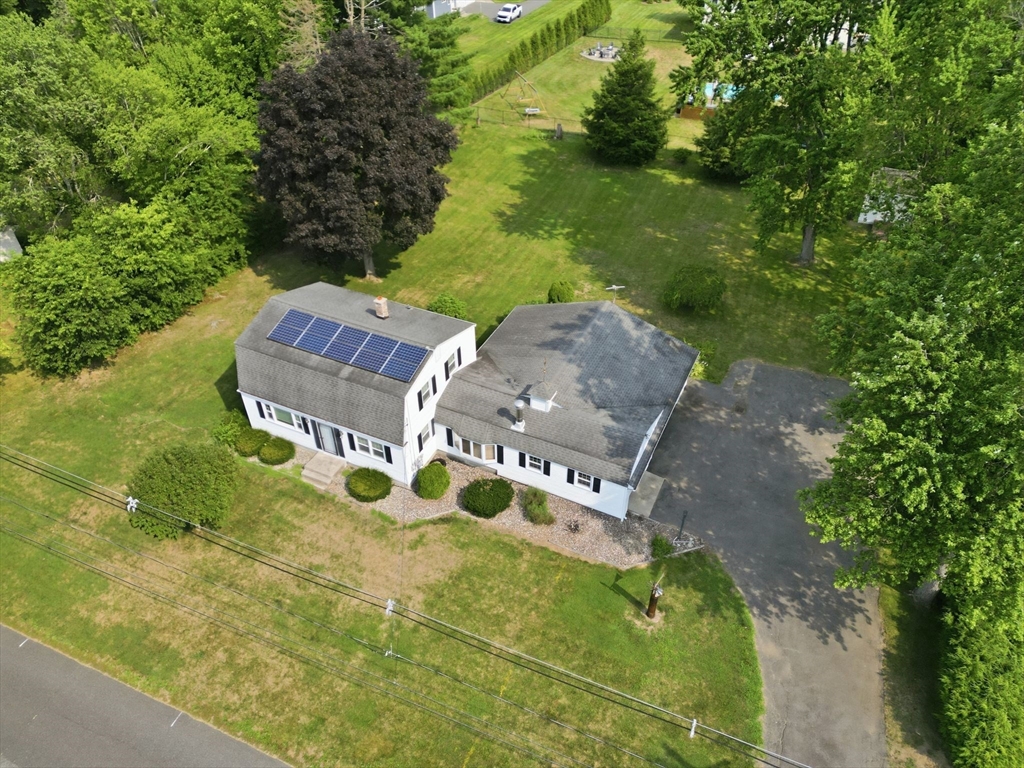
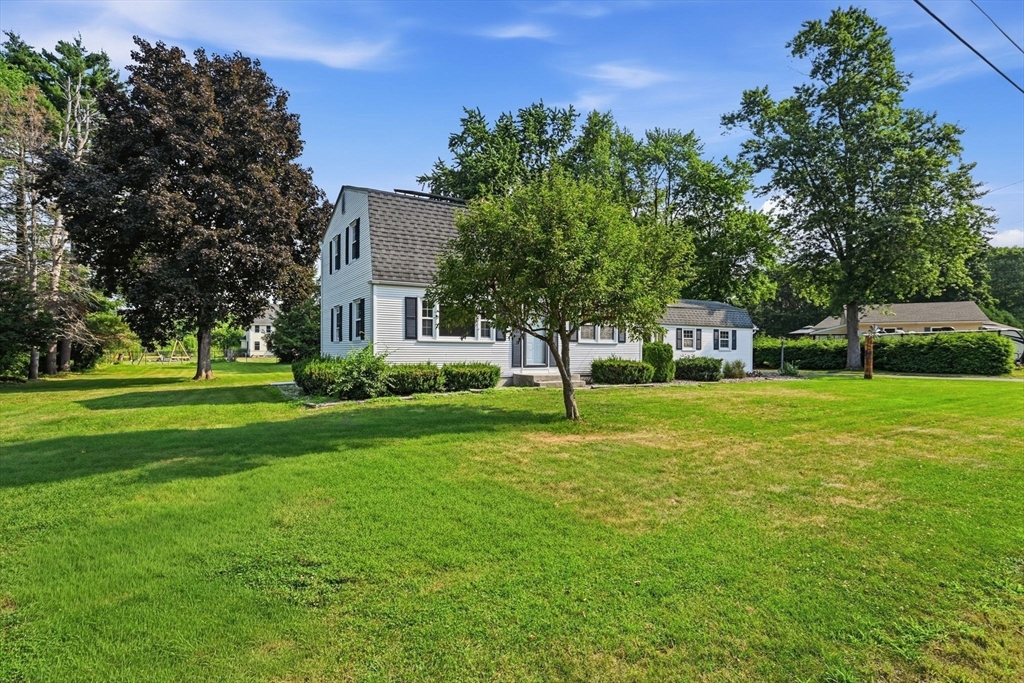
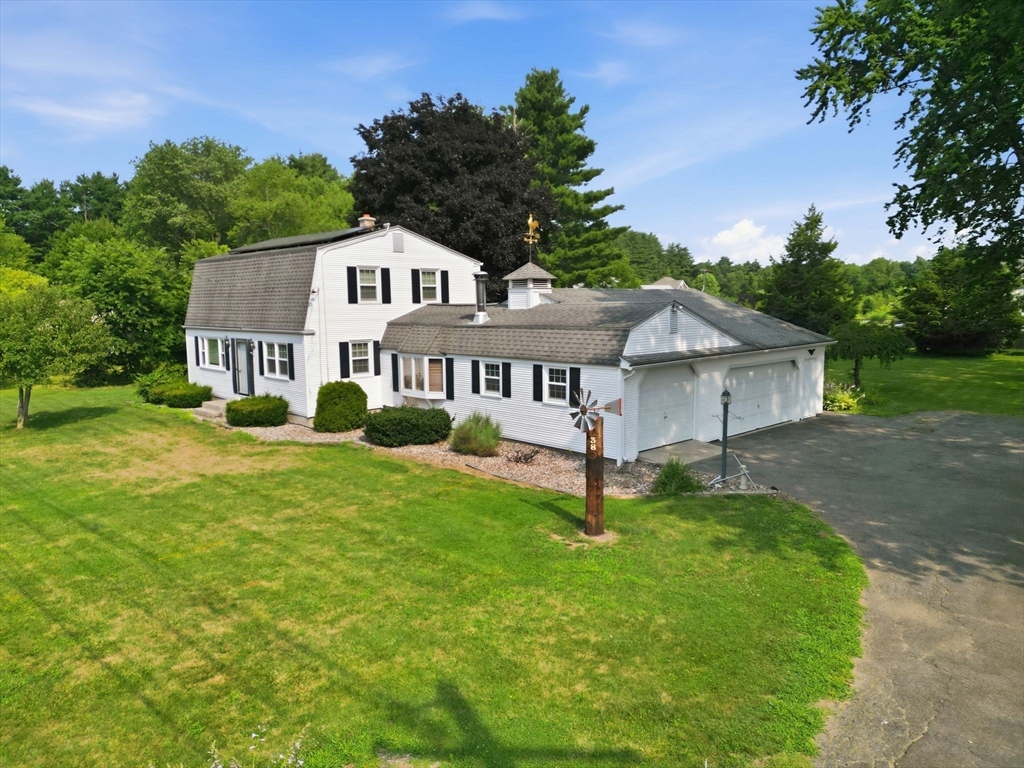
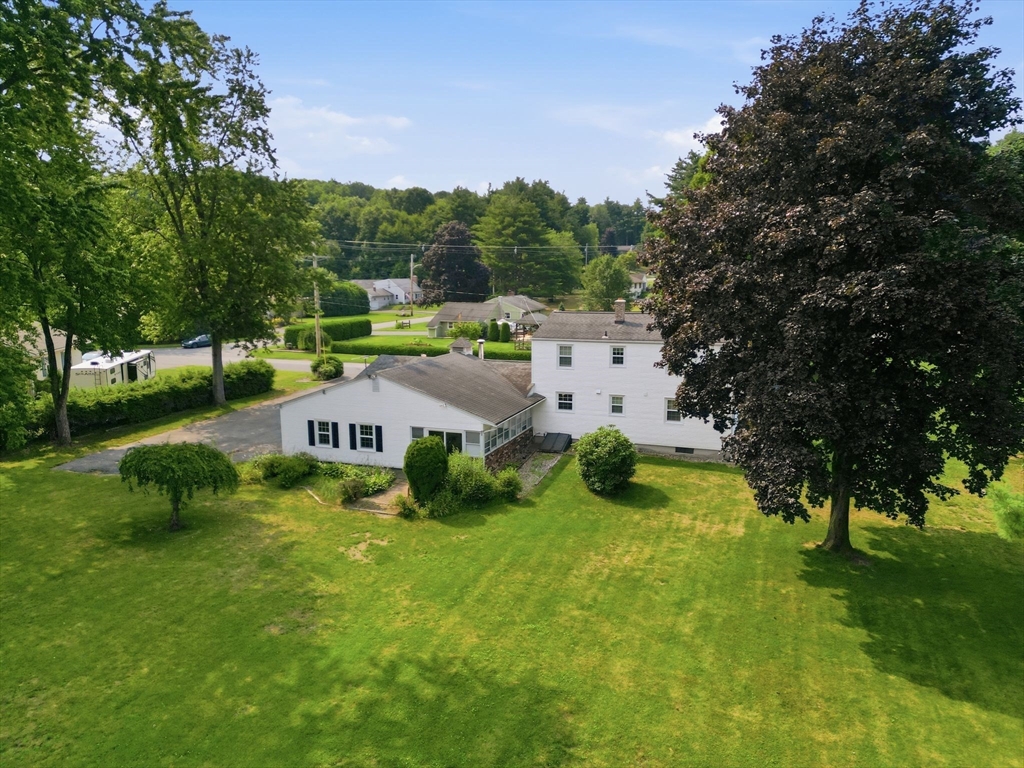
When opportunity knocks it is a good idea to answer it. This home checks a bunch of boxes. The 4 bedroom gambrel is situated on a dead end st close to the center of town. The buyer of this home will benefit from a newly installed septic system. Once you enter this home you will see it boasts hardwood floors throughout the living area with some added wood features. The dining room opens up to a large kitchen that also abuts a den with a fireplace. There is also a first floor bedroom for the convenience of not using the stairs. Upstairs has 3 bedrooms and a bath. All bedrooms upstairs feature hardwood floors. The partially finished basement is a great spot for entertainment. The exterior has a large flat yard and an oversized shed. The 3 car garage gives you tons of storage options as well. Enjoy your Summer and Fall nights on your enclosed porch overlooking the backyard.

Save
Ask
Tour
Hide
Share
Listing Snapshot
Price 
$425,000
Days On Site 
0 Days
Bedrooms 
4
Inside Area (SqFt) 
2,100 sqft
Total Baths 
2
Full Baths 
2
Partial Baths 
N/A
Lot Size 
0.69 Acres
Year Built 
1963
MLS® Number 
73552625
Status 
Active
Property Tax 
$5,549
HOA/Condo/Coop Fees 
N/A
Sq Ft Source 
Public Records
Friends & Family
Recent Activity
7 hours agoListing updated with changes from the MLS®
7 hours agoListing first seen on site
General Features
Acres 
0.69
Attached Garage 
Yes
Disclosures 
Solar is leased by a 3rd party
Foundation 
Concrete Perimeter
Garage 
Yes
Garage Spaces 
3
Parking 
PavedAttachedGarage Door OpenerGarage Faces SideOff StreetGarage
Parking Spaces 
8
Property Sub Type 
Single Family Residence
Sewer 
Private Sewer
SqFt Above 
1716
SqFt Below 
384
SqFt Total 
2100
Water Source 
Private
Zoning 
R$
Interior Features
Appliances 
RangeRefrigerator
Basement 
FullPartially FinishedInterior EntryConcrete
Electric 
Circuit Breakers
Fireplace 
Yes
Fireplaces 
1
Flooring 
WoodTileCarpetLaminate
Heating 
Natural GasBaseboard
Interior 
Ceiling Fan(s)Vaulted Ceiling(s)
Laundry Features 
In Basement
Window Features 
Insulated Windows
Bathroom 1 
Level - First
Bathroom 2 
Level - Second
Bedroom 2 
Level - First
Bedroom 3 
Level - Second
Bedroom 4 
Level - Second
Dining Room 
Level - First
Family Room 
Level - Main
Kitchen 
Level - Main
Living Room 
Level - Main
Master Bedroom 
Level - Second
Save
Ask
Tour
Hide
Share
Exterior Features
Construction Details 
Frame
Exterior 
Rain GuttersStorage
Lot Features 
ClearedLevel
Other Structures 
Storage
Patio And Porch 
PorchEnclosed
Roof 
Shingle
Windows/Doors 
Insulated Windows
Community Features
Roads 
Paved
Listing courtesy of The Jackson & Nale Team of REMAX Connections - Belchertown


The property listing data and information, or the Images, set forth herein were provided to MLS Property Information Network, Inc. from third party sources, including sellers, lessors, landlords, and public records, and were compiled by MLS Property Information Network, Inc. The property listing data and information, and the Images, are for the personal, non-commercial use of consumers having a good faith interest in purchasing, leasing or renting listed properties of the type displayed to them and may not be used for any purpose other than to identify prospective properties which such consumers may have a good faith interest in purchasing, leasing or renting. MLS Property Information Network, Inc. and its subscribers disclaim any and all representations and warranties as to the accuracy of the property listing data and information, or as to the accuracy of any of the Images, set forth herein.

Last checked 2026-07-21 09:50 PM UTC

Neighborhood & Commute
Source: Walkscore
Save
Ask
Tour
Hide
Share