Save
Ask
Tour
Hide
Share
$809,900
New Listing

159 High Plain Rd
Andover, MA 01810

For Sale|Single Family Residence|Active
3
Beds
2
Total Baths
1
Full Bath
1
Partial Bath
1,269
SqFt
$638
/SqFt
1956
Built
County:
Essex
Call Now: (508) 667-4931
Is this the listing for you? We can help make it yours.
(508) 667-4931
Upcoming Open Houses
Sat, Jul 25, 11:00 AM - 12:30 PM
Sun, Jul 26, 11:00 AM - 12:30 PM
159 High Plain Rd159 High Plain Rd159 High Plain Rd159 High Plain Rd
Save
Ask
Tour
Hide
Share

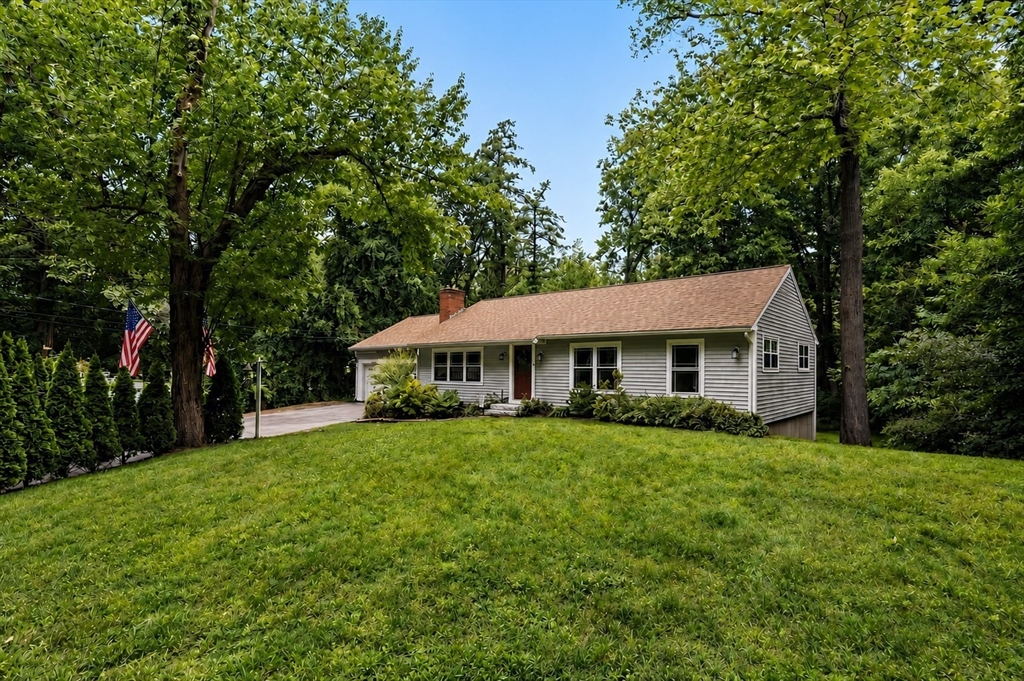
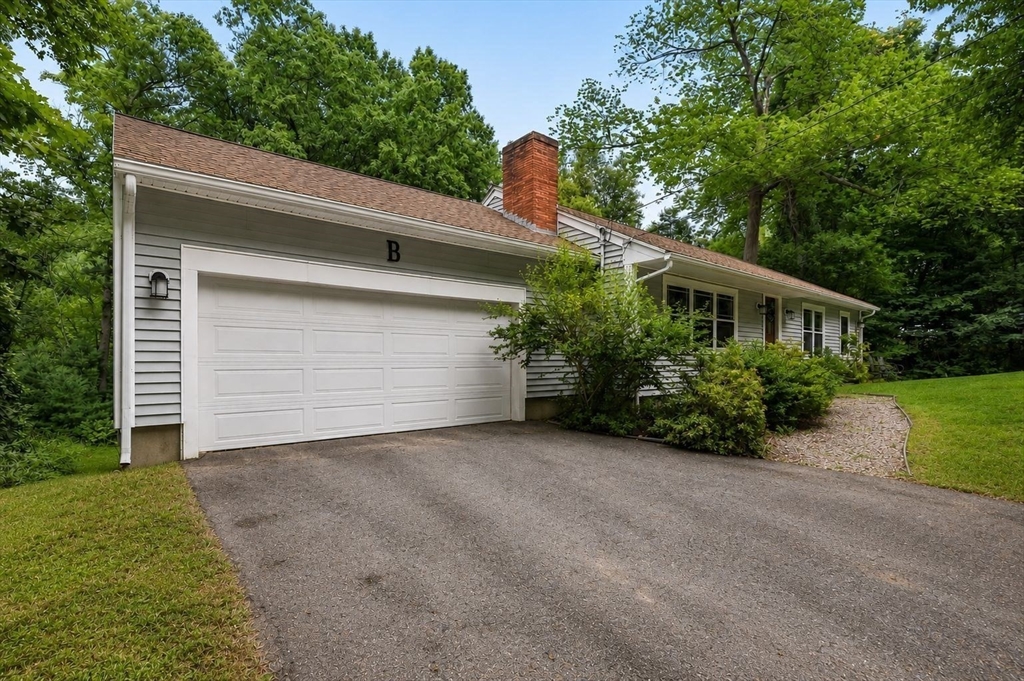
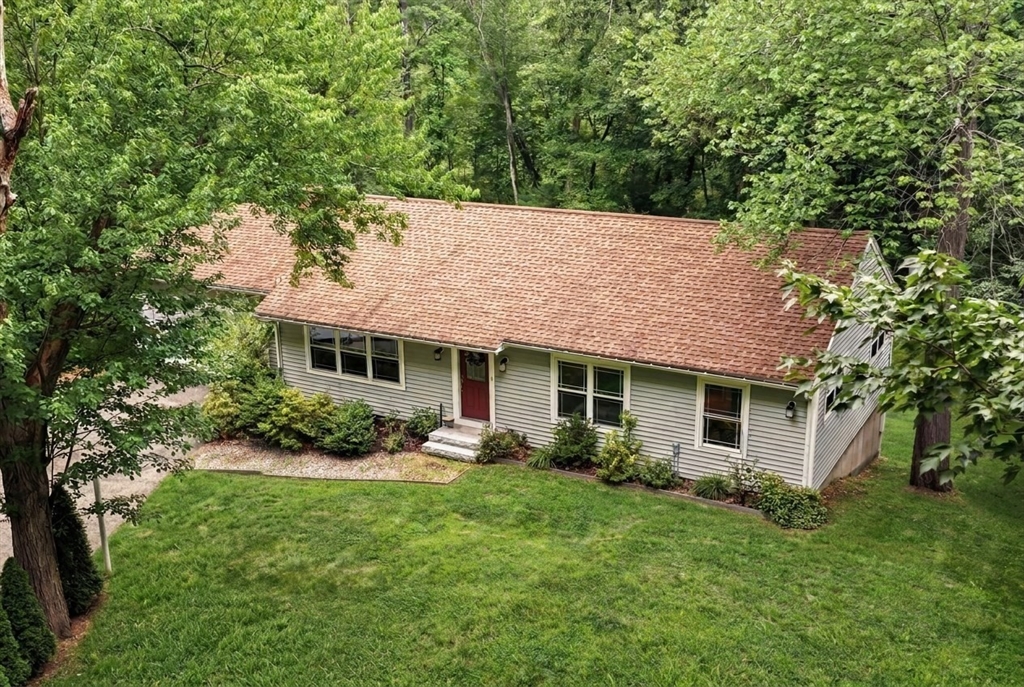
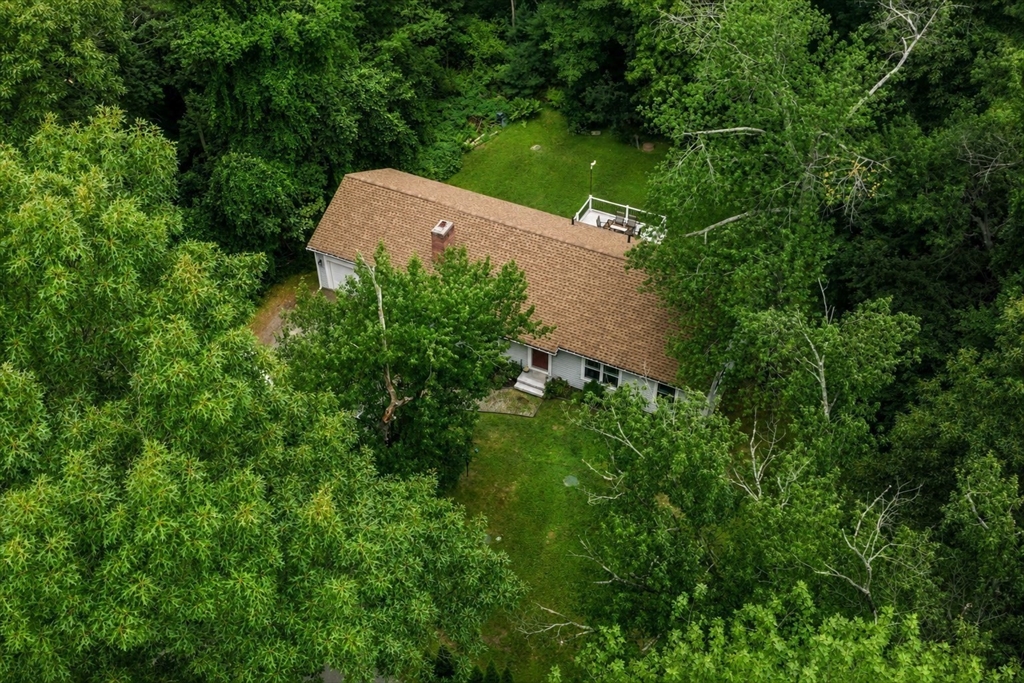
Set on over an acre in one of Andover’s most sought-after areas, this classic 1956 ranch offers three bedrooms, one and a half bathrooms, and approximately 1,269 square feet of single-level living. Hardwood floors run throughout the home, while the unfinished basement provides additional space and future potential. The generous 1.03-acre lot offers plenty of room to enjoy the outdoors, all in a location known for its access to conservation land and walking trails. Just minutes from downtown Andover, major highways, and the town’s schools, the property offers a rare combination of privacy and convenience, with easy access to I-93 and I-495. Whether you're looking to move in and make it your own or bring your vision for a larger renovation, this is a great opportunity to plant roots in Andover. Join us at the open house Saturday, July 25th, and Sunday July 26th from 11 am to 1230 PM.

Save
Ask
Tour
Hide
Share
Listing Snapshot
Price 
$809,900
Days On Site 
0 Days
Bedrooms 
3
Inside Area (SqFt) 
1,269 sqft
Total Baths 
2
Full Baths 
1
Partial Baths 
1
Lot Size 
1.03 Acres
Year Built 
1956
MLS® Number 
73552623
Status 
Active
Property Tax 
$9,264
HOA/Condo/Coop Fees 
N/A
Sq Ft Source 
Public Records
Friends & Family
Recent Activity
6 hours agoListing updated with changes from the MLS®
7 hours agoListing first seen on site
General Features
Acres 
1.03
Attached Garage 
Yes
Disclosures 
Please see/review sellers statement disclosure attached to the MLS. Title V passed inspectionpending certificate.
Foundation 
Concrete Perimeter
Garage 
Yes
Garage Spaces 
2
Parking 
PavedAttachedOff StreetGarage
Parking Spaces 
10
Property Sub Type 
Single Family Residence
Sewer 
Private Sewer
SqFt Above 
1269
SqFt Below 
1269
SqFt Total 
1269
Style 
Ranch
Water Source 
Public
Zoning 
SRB
Interior Features
Appliances 
Water HeaterOvenDishwasherRangeRefrigeratorWasherDryerRange Hood
Basement 
FullWalk-Out AccessInterior EntryConcreteUnfinished
Cooling 
Central Air
Electric 
Circuit Breakers200+ Amp Service
Fireplace 
Yes
Fireplace Features 
Living Room
Fireplaces 
1
Flooring 
WoodTileHardwood
Heating 
BaseboardOilZoned
Interior 
Central VacuumWired for SoundMaster DownstairsRecessed Lighting
Laundry Features 
In BasementElectric Dryer HookupWasher Hookup
Window Features 
Insulated Windows
Bedroom 2 
Dimensions - 11.5x10Level - FirstArea - 115
Bedroom 3 
Dimensions - 9.7x10Level - FirstArea - 97
Dining Room 
Dimensions - 9.9x12.3Level - FirstArea - 121
Kitchen 
Dimensions - 15x12.3Level - FirstArea - 184
Living Room 
Dimensions - 22.5x13.8Level - FirstArea - 310
Master Bedroom 
Dimensions - 13.4x12.3Level - FirstArea - 164
Save
Ask
Tour
Hide
Share
Exterior Features
Construction Details 
Frame
Exterior 
Rain Gutters
Lot Features 
WoodedClearedLevel
Patio And Porch 
Deck
Roof 
Shingle
Windows/Doors 
Insulated Windows
Community Features
Community Features 
Golf
Roads 
Paved
Schools
School District
Unknown
Elementary School
West Elementary
Middle School
Andover West Middle School
High School
Andover High School
Listing courtesy of Michael Giannone of The Aland Realty Group LLC


The property listing data and information, or the Images, set forth herein were provided to MLS Property Information Network, Inc. from third party sources, including sellers, lessors, landlords, and public records, and were compiled by MLS Property Information Network, Inc. The property listing data and information, and the Images, are for the personal, non-commercial use of consumers having a good faith interest in purchasing, leasing or renting listed properties of the type displayed to them and may not be used for any purpose other than to identify prospective properties which such consumers may have a good faith interest in purchasing, leasing or renting. MLS Property Information Network, Inc. and its subscribers disclaim any and all representations and warranties as to the accuracy of the property listing data and information, or as to the accuracy of any of the Images, set forth herein.

Last checked 2026-07-21 09:50 PM UTC

Neighborhood & Commute
Source: Walkscore
Save
Ask
Tour
Hide
Share