
Save
Ask
Tour
Hide
$725,000
New Listing
151 Tremont St 23BBoston, MA 02111
For Sale|Condominium|Active
1
Bed
1
Total Bath
1
Full Bath
675
SqFt
$1,074
/SqFt
1968
Built
County:
Suffolk
Call Now: (508) 667-4931
Is this the listing for you? We can help make it yours.
(508) 667-4931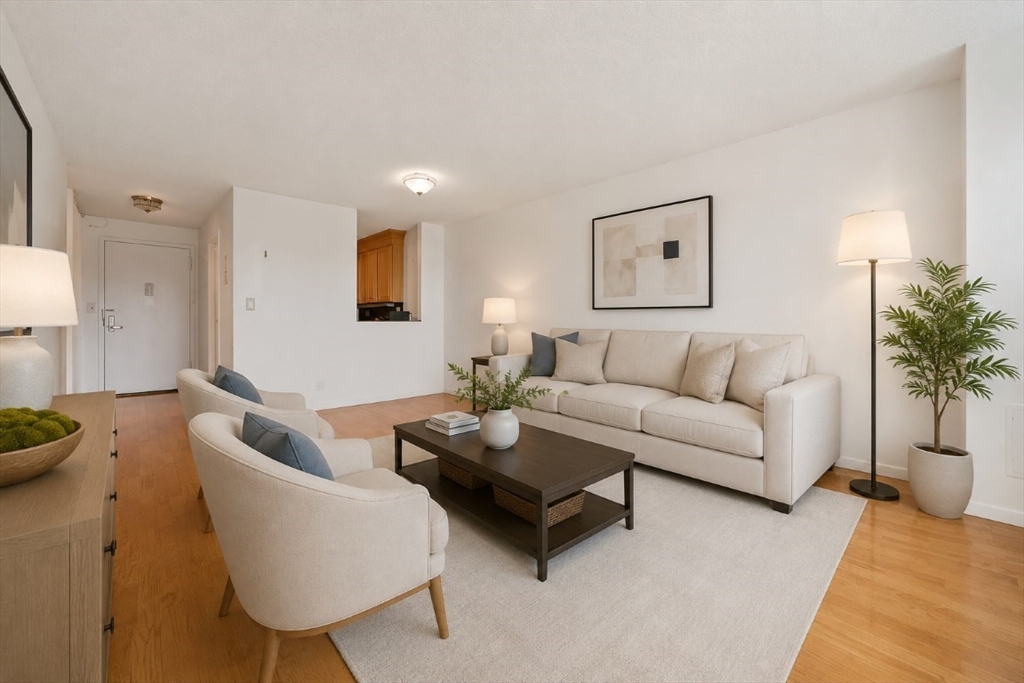
Save
Ask
Tour
Hide
Save
Ask
Tour
Hide
Listing Snapshot
Price
$725,000
Days On Site
0 Days
Bedrooms
1
Inside Area (SqFt)
675 sqft
Total Baths
1
Full Baths
1
Partial Baths
N/A
Lot Size
0.02 Acres
Year Built
1968
MLS® Number
73552616
Status
Active
Property Tax
$8,037
HOA/Condo/Coop Fees
$683.95 monthly
Sq Ft Source
Public Records
Friends & Family
Recent Activity
| 7 hours ago | Listing updated with changes from the MLS® | |
| 8 hours ago | Listing first seen on site |
General Features
Acres
0.02
Disclosures
Building charges a move in/out fee of $500 each way. All property information provided is believed to be accurate but not guaranteed. Buyers and their agents are advised to verify all details independently. Cats only. Non smoking.
Number Of Stories
1
Pets
Cats OKYes
Property Sub Type
Condominium
Sewer
Public Sewer
SqFt Above
675
SqFt Total
675
Water Source
Public
Zoning
CD
Interior Features
Appliances
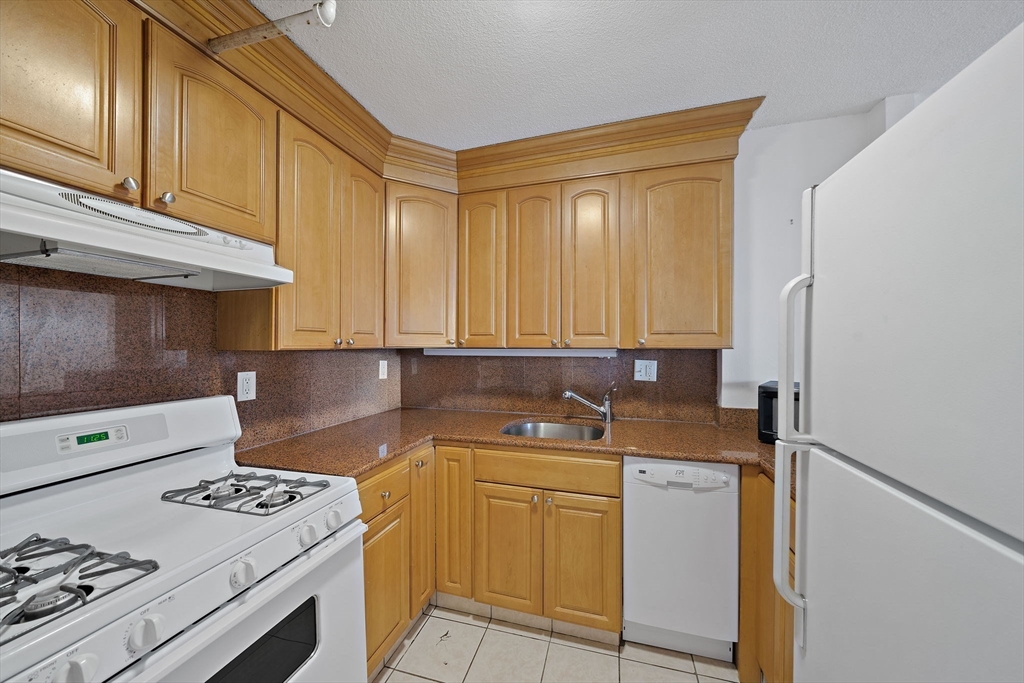
RangeDishwasherMicrowaveRefrigeratorFreezer
Cooling
Heat PumpDual
Flooring
TileParquet
Heating
Heat PumpBaseboard
Bathroom 1
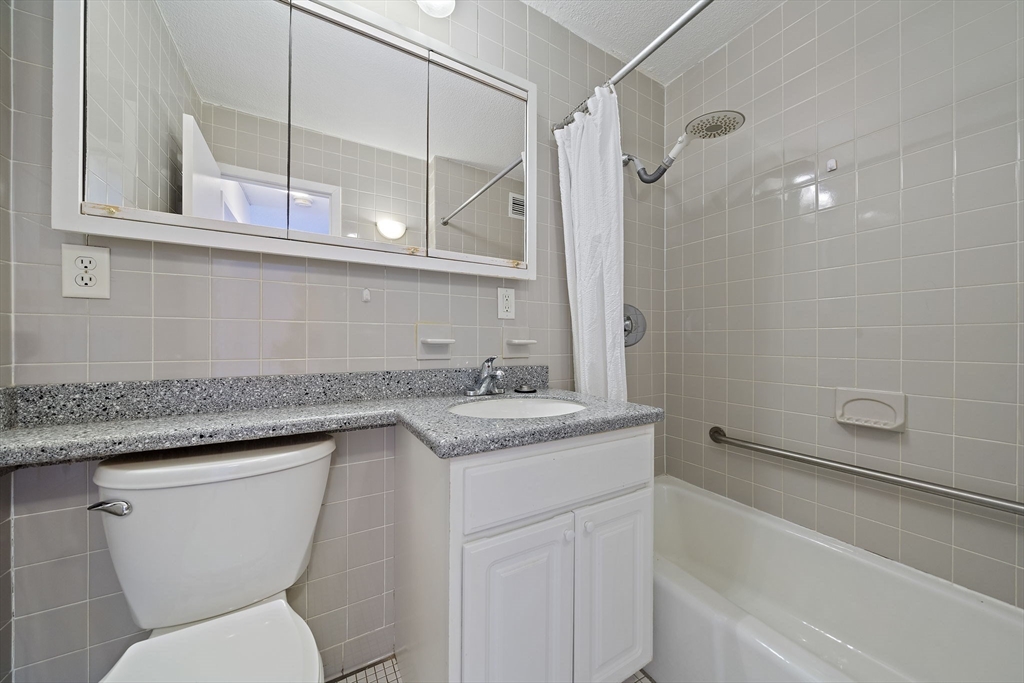
Dimensions - 5.583333333x7Area - 39
Kitchen
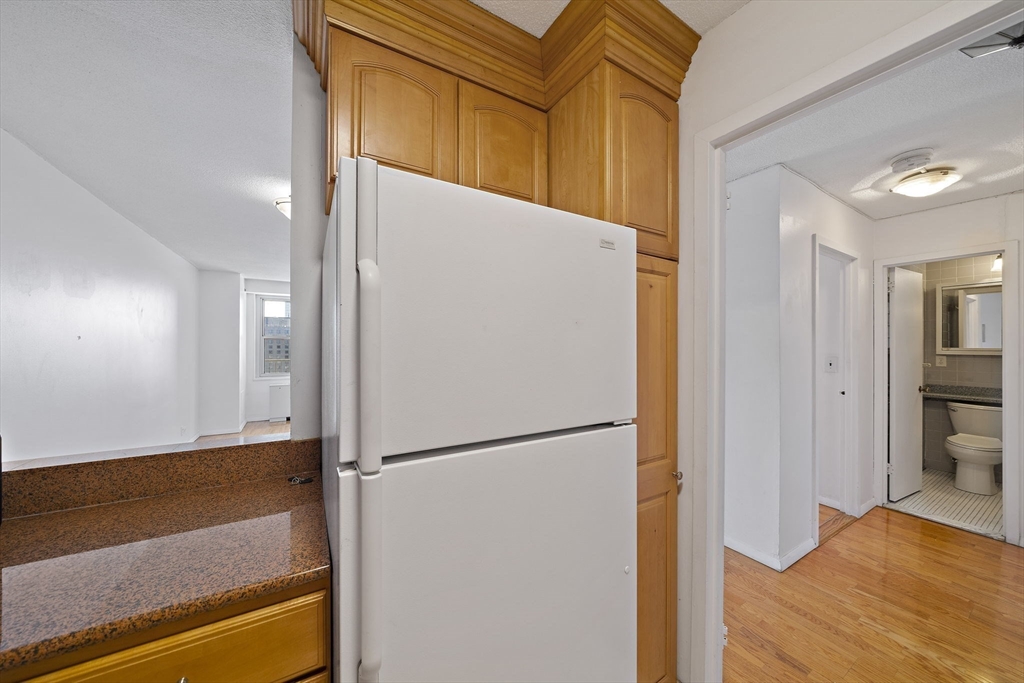
Dimensions - 6.75x8.916666666Area - 60
Living Room
Dimensions - 12x21.166666666Area - 254
Master Bedroom
Dimensions - 11.083333333x20.666666666Area - 229
Save
Ask
Tour
Hide
Exterior Features
Construction Details
BrickStone
Exterior
Balcony
Patio And Porch
Deck
Pool Features
AssociationIn Ground
Roof
Rubber
View
City
Waterview
City
Community Features
Association Amenities
Hot WaterPoolLaundryElevator(s)Recreation FacilitiesFitness CenterClubhouse
Association Dues
683.95
Building Access
Unit Placement(Upper)
Community Features
PoolTennis Court(s)Park
HOA Fee Frequency
Monthly
Listing courtesy of Thomas Kwiatkowski of SelectRE Boston

The property listing data and information, or the Images, set forth herein were provided to MLS Property Information Network, Inc. from third party sources, including sellers, lessors, landlords, and public records, and were compiled by MLS Property Information Network, Inc. The property listing data and information, and the Images, are for the personal, non-commercial use of consumers having a good faith interest in purchasing, leasing or renting listed properties of the type displayed to them and may not be used for any purpose other than to identify prospective properties which such consumers may have a good faith interest in purchasing, leasing or renting. MLS Property Information Network, Inc. and its subscribers disclaim any and all representations and warranties as to the accuracy of the property listing data and information, or as to the accuracy of any of the Images, set forth herein.
Last checked 2026-07-21 10:02 PM UTC
The property listing data and information, or the Images, set forth herein were provided to MLS Property Information Network, Inc. from third party sources, including sellers, lessors, landlords, and public records, and were compiled by MLS Property Information Network, Inc. The property listing data and information, and the Images, are for the personal, non-commercial use of consumers having a good faith interest in purchasing, leasing or renting listed properties of the type displayed to them and may not be used for any purpose other than to identify prospective properties which such consumers may have a good faith interest in purchasing, leasing or renting. MLS Property Information Network, Inc. and its subscribers disclaim any and all representations and warranties as to the accuracy of the property listing data and information, or as to the accuracy of any of the Images, set forth herein.
Last checked 2026-07-21 10:02 PM UTC
Neighborhood & Commute
Source: Walkscore
Save
Ask
Tour
Hide