Save
Ask
Tour
Hide
Share
$329,900
25 Days On Site

Oak Avenue Condominium
44 Oak Ave 44
Lunenburg, MA 01462

Condominium|Pending
1
Bed
1
Total Bath
1
Full Bath
678
SqFt
$487
/SqFt
1935
Built
County:
Worcester
Call Now: (508) 667-4931
Is this the listing for you? We can help make it yours.
(508) 667-4931
44 Oak Ave 4444 Oak Ave 4444 Oak Ave 4444 Oak Ave 44
Save
Ask
Tour
Hide
Share

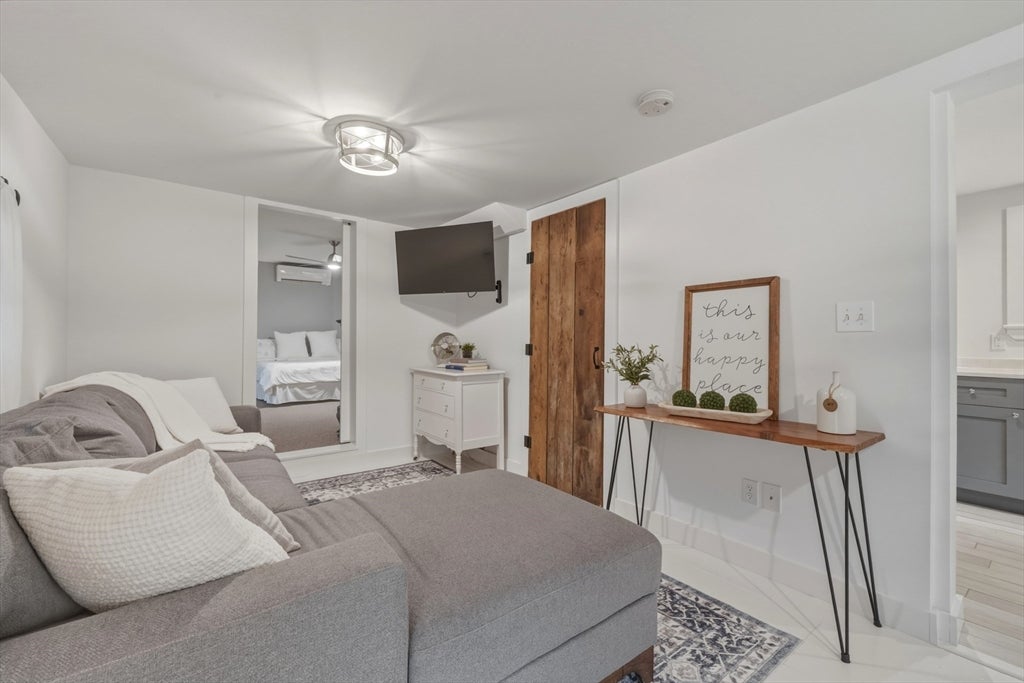
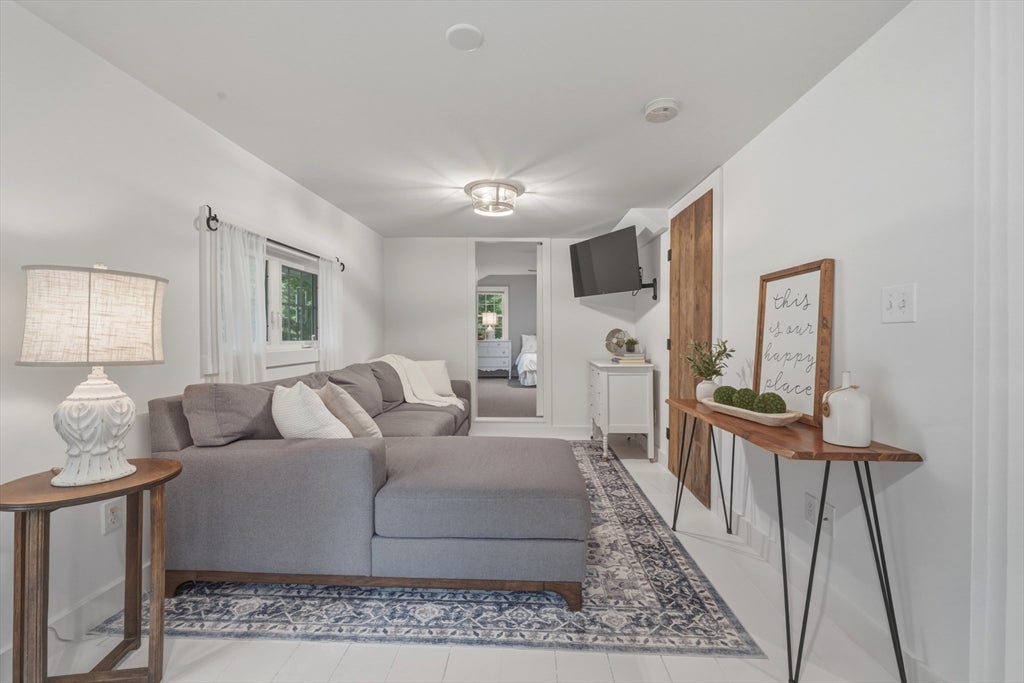
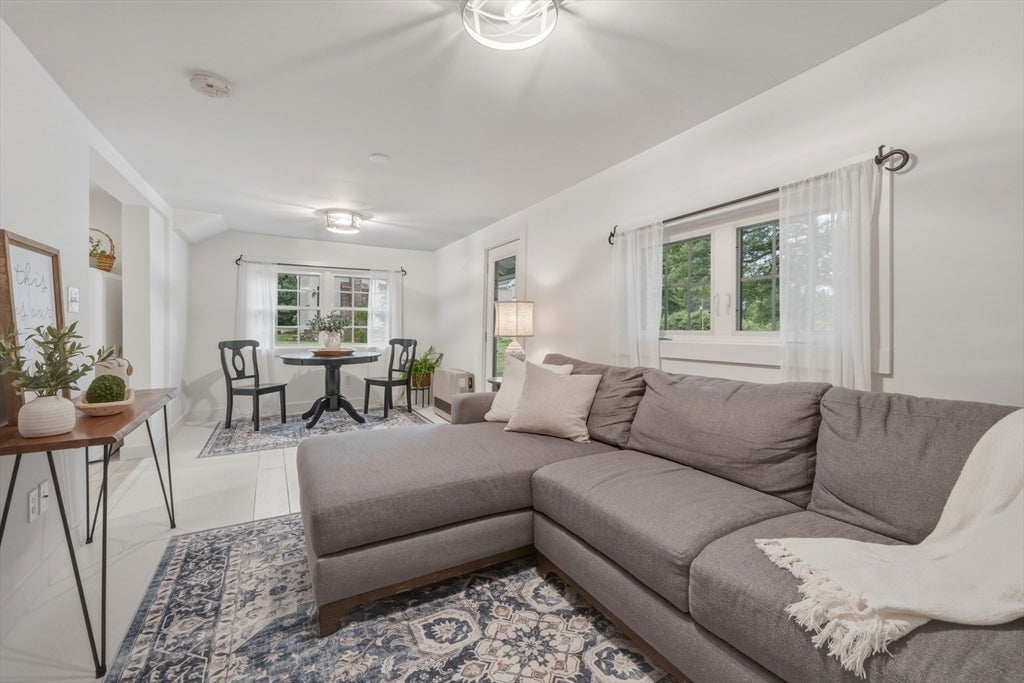
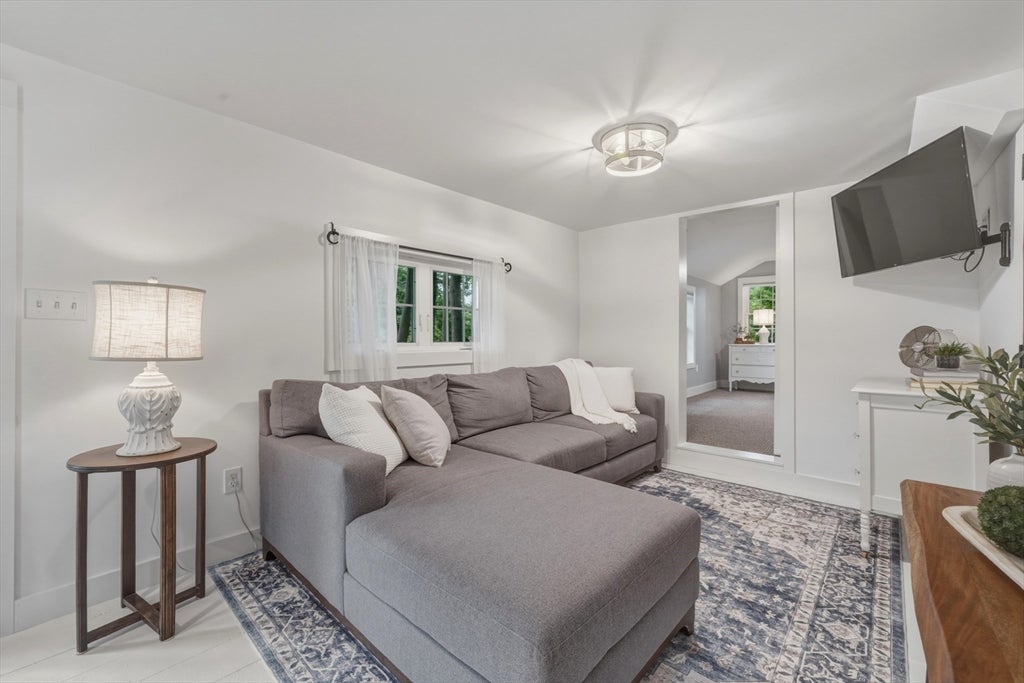
Don’t miss this rare opportunity to own a unique detached 1-bed, 1-bath "condo" that offers the privacy and feel of a single-family residence. With no condo fee or association and exclusive use of approximately 0.54 acres, this property is truly one of a kind. Inside, you’ll love the fully updated modern farmhouse style featuring a kitchen with quartz countertops, soft-close cabinetry, a farmhouse sink, custom fridge, and stainless steel appliances. The oversized bedroom offers two generous closets, and attached laundry room/bathroom includes a washer & dryer. Outside, enjoy a beautiful patio with custom lighting, large storage shed, and a DogWatch® invisible fence. Conveniently located just minutes from Lunenburg Village, Lunenburg Crossing, Route 2, and Route 13, offering easy access to shopping, dining, and commuting. Cleared land may offer additional possibilities for expansion (buyers to perform due diligence). OFFER DEADLINE: MONDAY 7/27 AT NOON.

Save
Ask
Tour
Hide
Share
Listing Snapshot
Price 
$329,900
Days On Site 
25 Days
Bedrooms 
1
Inside Area (SqFt) 
678 sqft
Total Baths 
1
Full Baths 
1
Partial Baths 
N/A
Lot Size 
0.54 Acres
Year Built 
1935
MLS® Number 
73552574
Status 
Pending
Property Tax 
$3,259
HOA/Condo/Coop Fees 
N/A
Sq Ft Source 
Public Records
Friends & Family
Recent Activity
5 days agoListing updated with changes from the MLS®
2 weeks agoStatus changed to Pending
4 weeks agoListing first seen on site
General Features
Acres 
0.54
Disclosures 
Exterior video/audio cameras are in use. Seller pays between $300-$400/year for Master Insurance. Electric/cable/water is supplied by 42 Oak Avebut separated by usage. No Love Letters. Escrow deposits received through DepositLink. Minimum for 24 hours review for all offers. Send offers as 1 PDF.
Number Of Stories 
1
Parking 
Off Street
Parking Spaces 
6
Pets 
Yes
Property Sub Type 
Condominium
Sewer 
Public Sewer
SqFt Above 
678
SqFt Total 
678
Water Source 
Public
Zoning 
res
Interior Features
Appliances 
RangeDishwasherRefrigeratorWasherDryer
Cooling 
Ductless
Flooring 
WoodCarpet
Heating 
Wall FurnacePropaneDuctless
Interior 
Master DownstairsOpen Floorplan
Laundry Features 
Electric Dryer HookupWasher HookupIn Unit
Bathroom 1 
Dimensions - 8x4Level - FirstArea - 32
Dining Room 
Dimensions - 10x9Level - FirstArea - 90
Kitchen 
Dimensions - 11x8Level - FirstArea - 88
Living Room 
Dimensions - 12x10Level - FirstArea - 120
Master Bedroom 
Dimensions - 17x15Level - FirstArea - 255
Save
Ask
Tour
Hide
Share
Exterior Features
Exterior 
Storage
Fencing 
Invisible
Other Structures 
Storage
Patio And Porch 
Patio
Roof 
Shingle
Community Features
Building Access 
Unit Placement(Street)
Financing Terms Available 
Contract
Schools
School District
Unknown
Elementary School
Lunenburg
Middle School
Lunenburg
High School
Lunenburg
Listing courtesy of Lisa Pantuso of Century 21 Your Way


The property listing data and information, or the Images, set forth herein were provided to MLS Property Information Network, Inc. from third party sources, including sellers, lessors, landlords, and public records, and were compiled by MLS Property Information Network, Inc. The property listing data and information, and the Images, are for the personal, non-commercial use of consumers having a good faith interest in purchasing, leasing or renting listed properties of the type displayed to them and may not be used for any purpose other than to identify prospective properties which such consumers may have a good faith interest in purchasing, leasing or renting. MLS Property Information Network, Inc. and its subscribers disclaim any and all representations and warranties as to the accuracy of the property listing data and information, or as to the accuracy of any of the Images, set forth herein.

Last checked 2026-08-16 10:53 AM UTC

Neighborhood & Commute
Source: Walkscore
Save
Ask
Tour
Hide
Share