Save
Ask
Tour
Hide
Share
$845,000
105 Days On Site

11 Betty
Auburn, MA 01501

For Sale|Single Family Residence|Active
4
Beds
4
Total Baths
3
Full Baths
1
Partial Bath
4,966
SqFt
$170
/SqFt
1950
Built
County:
Worcester
Call Now: (508) 667-4931
Is this the listing for you? We can help make it yours.
(508) 667-4931
11 Betty11 Betty11 Betty11 Betty
Save
Ask
Tour
Hide
Share

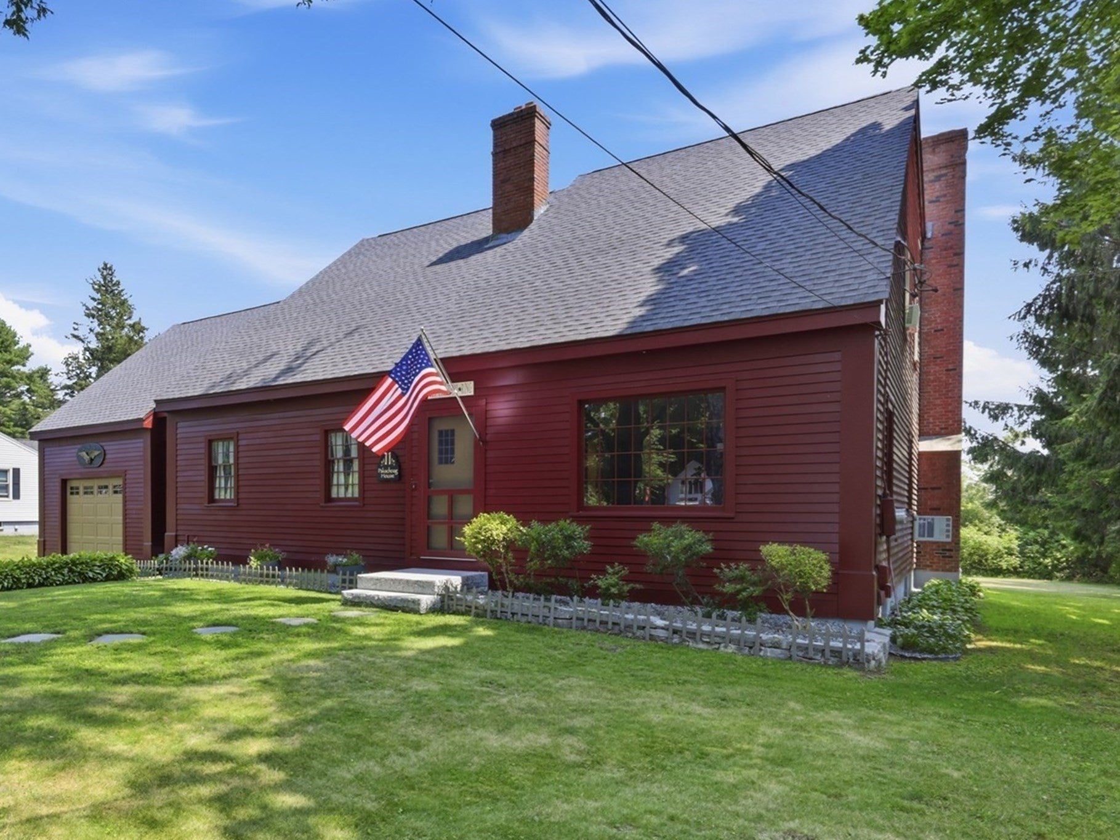
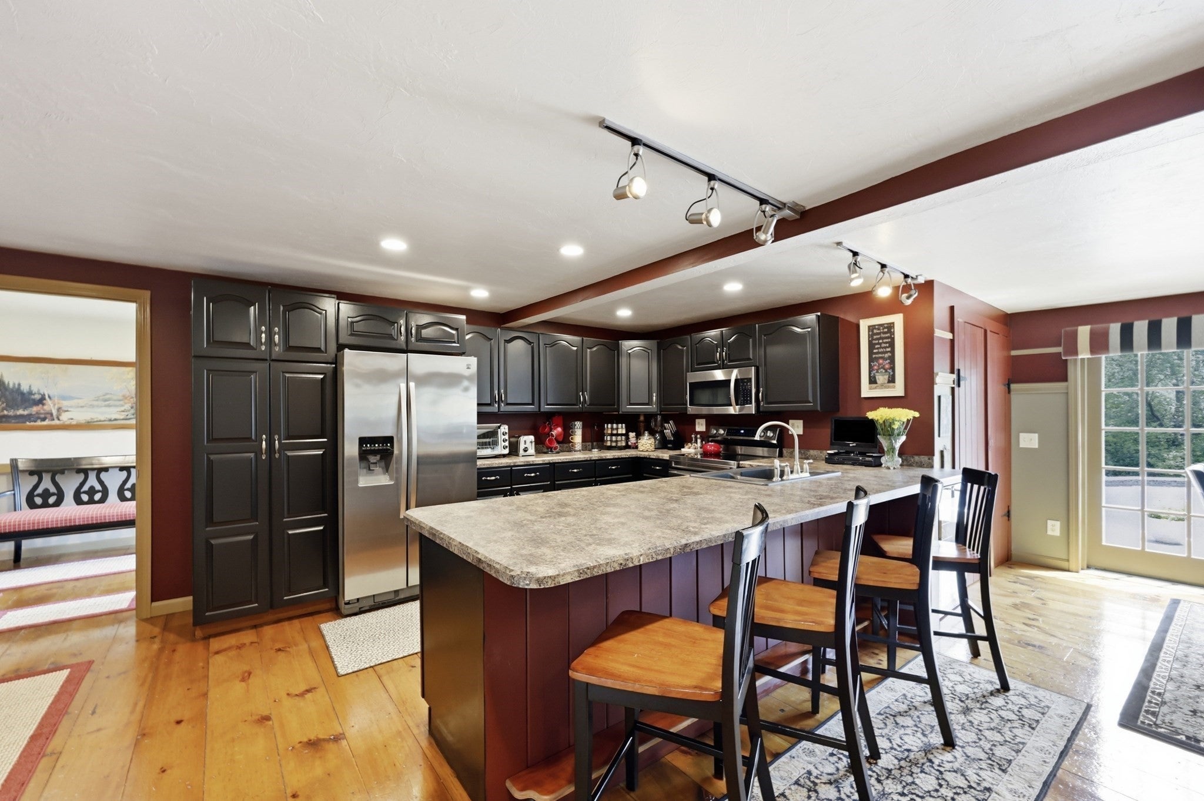
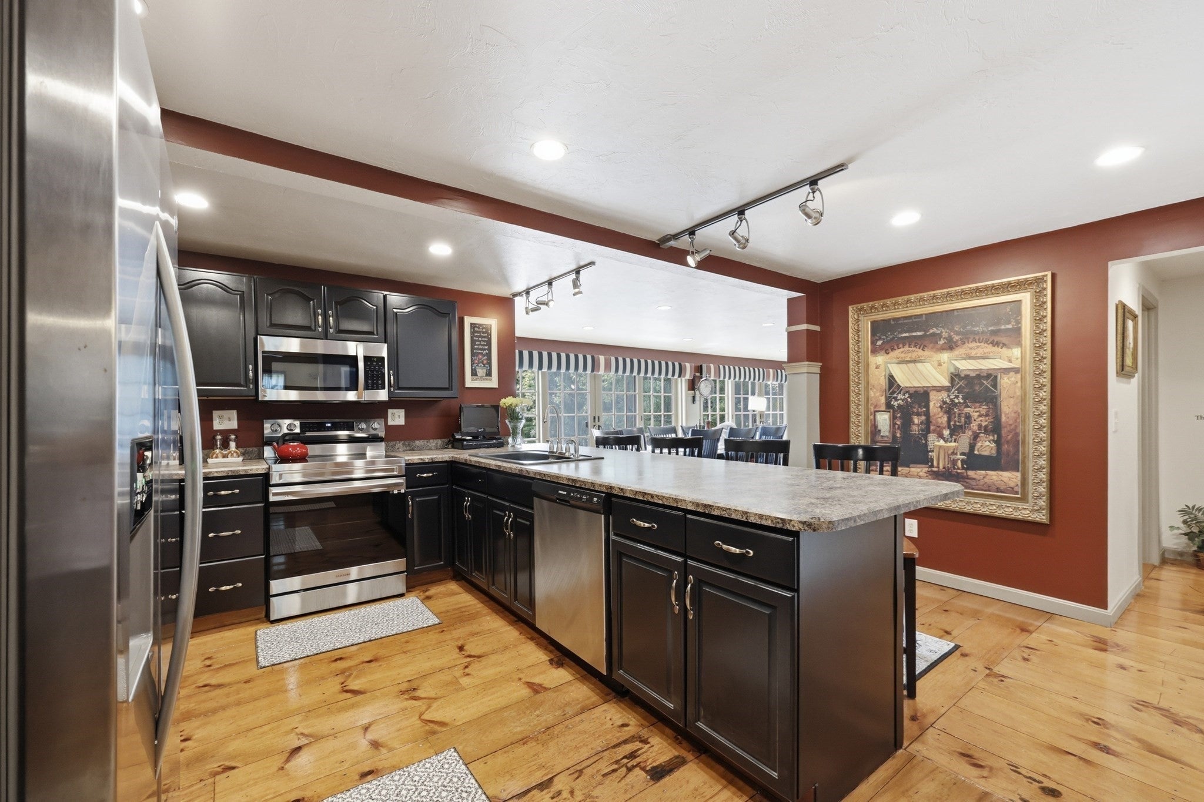
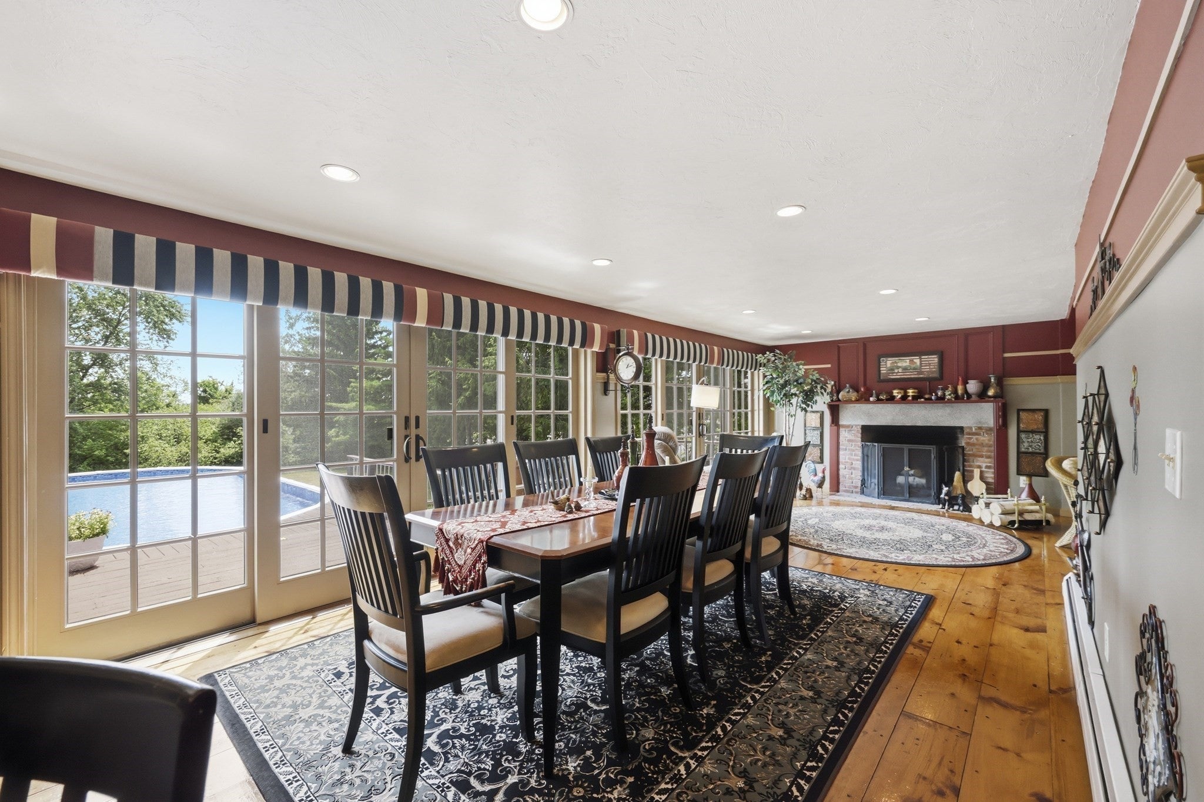
Find Your Way Home to exceptional space and multigenerational flexibility in Auburn’s desirable Pakachoag Hill neighborhood. Offering more than 4,800 square feet of finished living space, this distinctive Executive Cape provides the room today’s households need to live together without sacrificing privacy. Wide-plank wood flooring, generously sized gathering spaces, four spacious bedrooms and abundant storage create a warm and versatile main living environment. More than 1,200 square feet of finished lower-level space includes a second kitchen and private exterior entrance—an especially valuable arrangement for multigenerational living, college-age or adult children, long-term guests, recreation or hobbies. A former 1.5-car garage currently provides additional heated office or studio space with a pellet stove and can be converted back if desired. Significant improvements offer added peace of mind, including a new heating system and well, along with a newer roof. Outside, enjoy an expansive deck, above-ground pool, stone patio and landscaped yard. Set on a quiet dead-end street near Pappas Recreation Complex, Pakachoag Golf Course and convenient access to I-90, I-290 and I-395. A rare combination of space, flexibility and value—now offered at $845,000.

Save
Ask
Tour
Hide
Share
Listing Snapshot
Price 
$845,000
Days On Site 
105 Days
Bedrooms 
4
Inside Area (SqFt) 
4,966 sqft
Total Baths 
4
Full Baths 
3
Partial Baths 
1
Lot Size 
0.46 Acres
Year Built 
1950
MLS Number 
73552509
Status 
Active
Property Tax 
$7,189
HOA/Condo/Coop Fees 
N/A
Sq Ft Source 
N/A
Friends & Family
Recent Activity
2 months agoListing updated with changes from the MLS
2 months agoPrice changed to $845,000
2 months agoStatus changed to Active
3 months agoListing first seen on site
General Features
Acres 
0.46
Attached Garage 
Yes
Foundation 
Concrete PerimeterBlock
Garage 
Yes
Garage Spaces 
1
Green Energy Efficient 
Thermostat
Parking 
AttachedGarage Door OpenerHeated GarageOff StreetPavedGarage
Parking Spaces 
5
Property Sub Type 
Single Family Residence
Sewer 
Public Sewer
SqFt Above 
3792
SqFt Below 
1174
SqFt Total 
4966
Style 
Cape
Water Source 
Private
Zoning 
RES
Interior Features
Appliances 
Water HeaterRangeDishwasherMicrowaveRefrigeratorWasherDryerWine Refrigerator
Basement 
FullFinishedWalk-Out AccessInterior Entry
Cooling 
Window Unit(s)Wall Unit(s)
Electric 
200+ Amp Service
Fireplace 
Yes
Fireplaces 
3
Flooring 
WoodTileCarpet
Heating 
BaseboardOilZoned
Interior 
PantryWalk-In Closet(s)
Laundry Features 
Washer HookupElectric Dryer Hookup
Window Features 
Insulated Windows
Bathroom 1 
Dimensions - 7.25x5.333333333Area - 38
Bathroom 2 
Dimensions - 7.75x5.666666666Area - 43
Bathroom 3 
Dimensions - 9.166666666x11.333333333Area - 103
Bedroom 2 
Dimensions - 17.5x149Area - 2607
Bedroom 3 
Dimensions - 19.833333333x23.416666666Area - 464
Bedroom 4 
Dimensions - 9.916666666x16.166666666Area - 160
Dining Room 
Dimensions - 27.083333333x11.333333333Area - 306
Family Room 
Dimensions - 13.083333333x12Area - 157
Kitchen 
Dimensions - 10.25x18.083333333Level - MainArea - 185
Living Room 
Dimensions - 19.5x13.75Area - 268
Master Bedroom 
Dimensions - 21.416666666x20.083333333Area - 430
Office 
Dimensions - 15.5x28.25Level - MainArea - 437
Save
Ask
Tour
Hide
Share
Exterior Features
Construction Details 
Frame
Exterior 
Rain GuttersStorage
Lot Features 
LevelLandscaped
Other Structures 
Storage
Patio And Porch 
PorchDeckCoveredPatio
Pool Features 
Above GroundPrivate
Private Pool 
Yes
Roof 
Shingle
Windows/Doors 
Insulated Windows
Community Features
Community Features 
ParkGolf
Listing courtesy of Brett Castellano of Real Broker MA, LLC


The property listing data and information, or the Images, set forth herein were provided to MLS Property Information Network, Inc. from third party sources, including sellers, lessors, landlords, and public records, and were compiled by MLS Property Information Network, Inc. The property listing data and information, and the Images, are for the personal, non-commercial use of consumers having a good faith interest in purchasing, leasing or renting listed properties of the type displayed to them and may not be used for any purpose other than to identify prospective properties which such consumers may have a good faith interest in purchasing, leasing or renting. MLS Property Information Network, Inc. and its subscribers disclaim any and all representations and warranties as to the accuracy of the property listing data and information, or as to the accuracy of any of the Images, set forth herein.

Last checked 2026-11-03 01:35 PM UTC

Neighborhood & Commute
Source: Walkscore
Save
Ask
Tour
Hide
Share