
Save
Ask
Tour
Hide
$729,999
2 Days On Site
60 Brewer StreetNorthborough, MA 01532
For Sale|Single Family Residence|Active
3
Beds
2
Total Baths
2
Full Baths
1,940
SqFt
$376
/SqFt
1964
Built
County:
Worcester
Call Now: (508) 667-4931
Is this the listing for you? We can help make it yours.
(508) 667-4931Upcoming Open Houses
Sun, Jul 26, 12:00 PM - 1:30 PM
Save
Ask
Tour
Hide
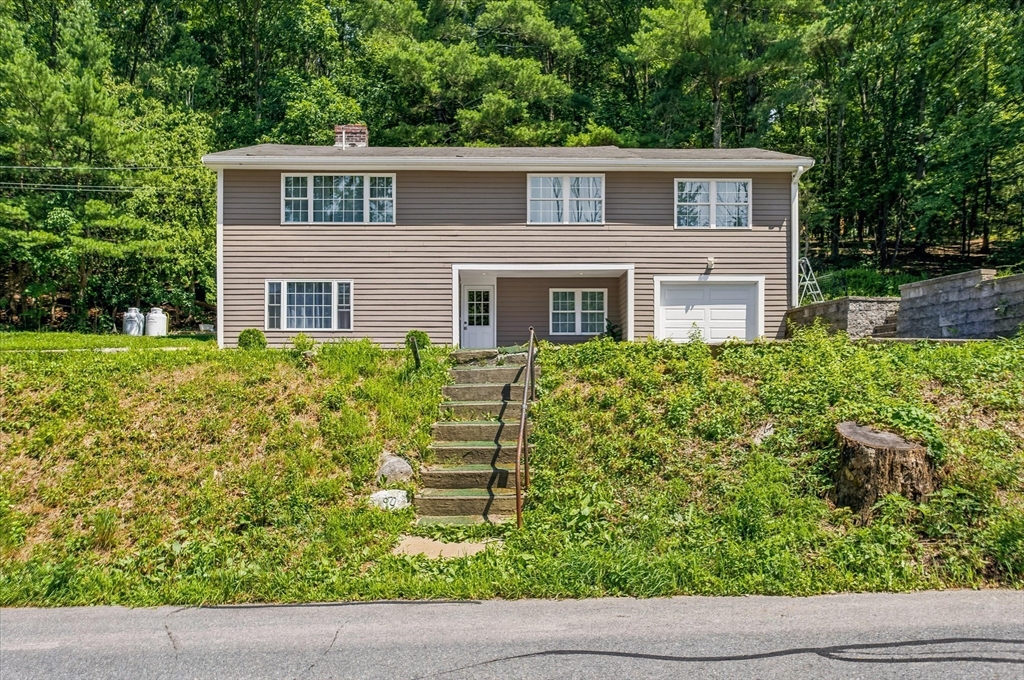
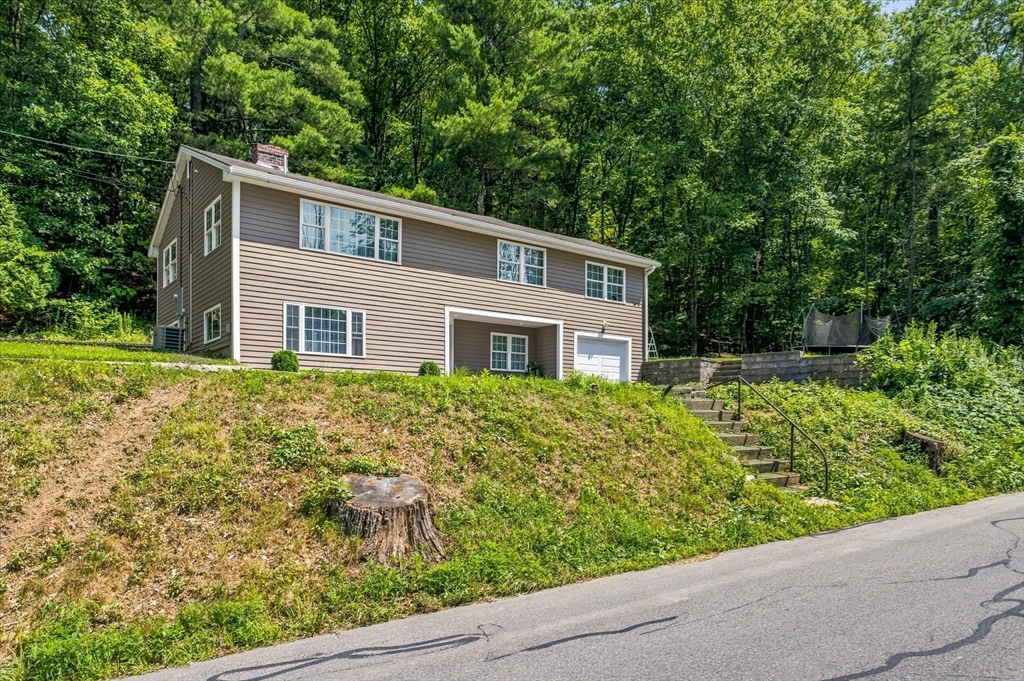
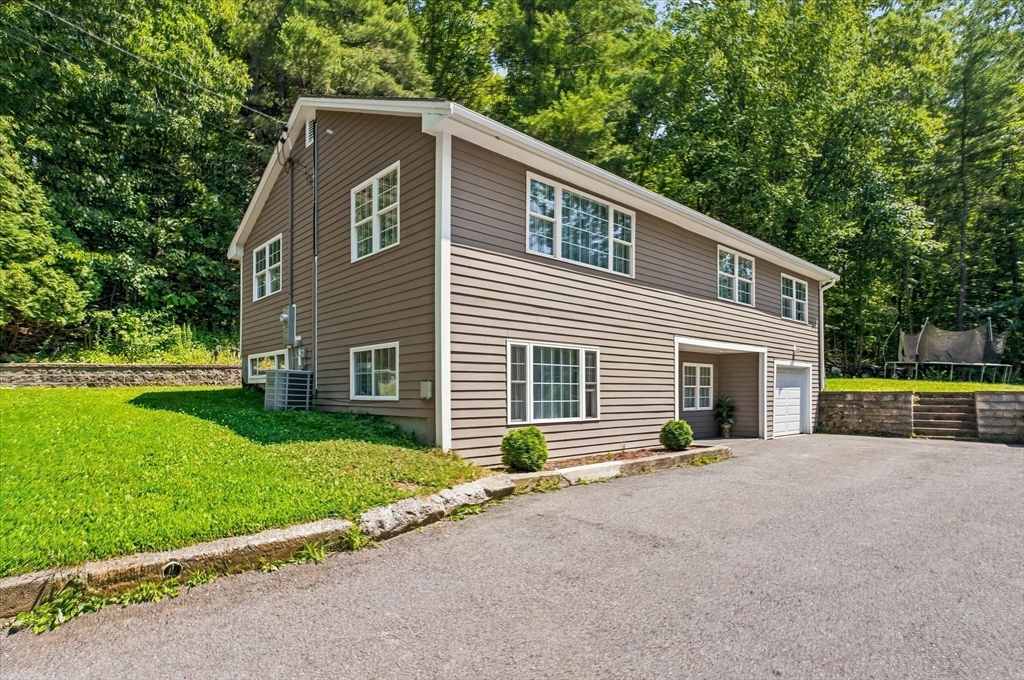
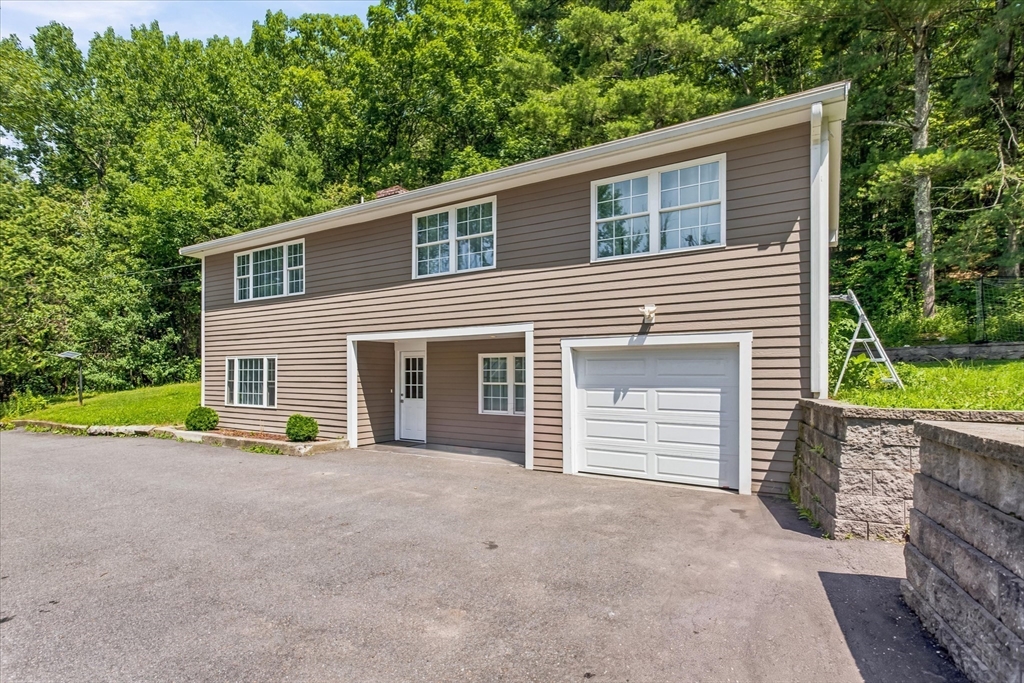
Welcome home to 60 Brewer Street! Situated on nearly a private acre, this turn-key Raised Ranch features a light-filled open-concept main floor, gleaming hardwoods, and an updated kitchen with stone countertops and stainless steel appliances. The finished lower level adds flexible living space with a second full bath, family room, home office, and third bedroom. Major recent upgrades include a new roof, siding, windows, and high-efficiency heating system. Enjoy outdoor living on the peaceful back patio overlooking a massive yard. Excellent Northborough location close to top schools and commuter routes!
Save
Ask
Tour
Hide
Listing Snapshot
Price
$729,999
Days On Site
2 Days
Bedrooms
3
Inside Area (SqFt)
1,940 sqft
Total Baths
2
Full Baths
2
Partial Baths
N/A
Lot Size
1.25 Acres
Year Built
1964
MLS® Number
73552420
Status
Active
Property Tax
$7,748
HOA/Condo/Coop Fees
N/A
Sq Ft Source
N/A
Friends & Family
Recent Activity
| yesterday | Listing updated with changes from the MLS® | |
| 2 days ago | Listing first seen on site |
General Features
Acres
1.25
Attached Garage
Yes
Foundation
Concrete Perimeter
Garage
Yes
Garage Spaces
1
Parking
PavedAttachedOff StreetGarage
Parking Spaces
6
Property Sub Type
Single Family Residence
Sewer
Private Sewer
SqFt Above
1940
SqFt Total
1940
Style
Raised Ranch
Water Source
Private
Zoning
RB
Interior Features
Appliances
Water HeaterRangeDishwasherMicrowaveRefrigeratorWasherDryer
Basement
FullFinished
Cooling
Central Air
Electric
220 Volts
Fireplace
Yes
Fireplaces
2
Flooring
TileVinylHardwood
Heating
Propane
Bathroom 1
Level - Second
Bathroom 2
Level - First
Bedroom 2
Level - Second
Bedroom 3
Level - First
Dining Room
Level - Second
Family Room
Level - First
Kitchen
Level - Second
Living Room
Level - Second
Master Bedroom
Level - Second
Office
Level - First
Save
Ask
Tour
Hide
Exterior Features
Construction Details
Frame
Patio And Porch
Patio
Roof
Shingle
Community Features
Community Features
Park
Listing courtesy of Jim Zervos of Keller Williams Realty Boston-Metro | Back Bay

The property listing data and information, or the Images, set forth herein were provided to MLS Property Information Network, Inc. from third party sources, including sellers, lessors, landlords, and public records, and were compiled by MLS Property Information Network, Inc. The property listing data and information, and the Images, are for the personal, non-commercial use of consumers having a good faith interest in purchasing, leasing or renting listed properties of the type displayed to them and may not be used for any purpose other than to identify prospective properties which such consumers may have a good faith interest in purchasing, leasing or renting. MLS Property Information Network, Inc. and its subscribers disclaim any and all representations and warranties as to the accuracy of the property listing data and information, or as to the accuracy of any of the Images, set forth herein.
Last checked 2026-07-23 04:23 AM UTC
The property listing data and information, or the Images, set forth herein were provided to MLS Property Information Network, Inc. from third party sources, including sellers, lessors, landlords, and public records, and were compiled by MLS Property Information Network, Inc. The property listing data and information, and the Images, are for the personal, non-commercial use of consumers having a good faith interest in purchasing, leasing or renting listed properties of the type displayed to them and may not be used for any purpose other than to identify prospective properties which such consumers may have a good faith interest in purchasing, leasing or renting. MLS Property Information Network, Inc. and its subscribers disclaim any and all representations and warranties as to the accuracy of the property listing data and information, or as to the accuracy of any of the Images, set forth herein.
Last checked 2026-07-23 04:23 AM UTC
Neighborhood & Commute
Source: Walkscore
Save
Ask
Tour
Hide