Save
Ask
Tour
Hide
Share
$749,900
New Listing

4 Jacob Way
Attleboro, MA 02703

For Sale|Single Family Residence|Active
4
Beds
3
Total Baths
2
Full Baths
1
Partial Bath
3,232
SqFt
$232
/SqFt
1990
Built
Subdivision:
Charron Estates
County:
Bristol
Call Now: (508) 667-4931
Is this the listing for you? We can help make it yours.
(508) 667-4931
Upcoming Open Houses
Wed, Jul 29, 5:00 PM - 6:30 PM
4 Jacob Way4 Jacob Way4 Jacob Way4 Jacob Way
Save
Ask
Tour
Hide
Share

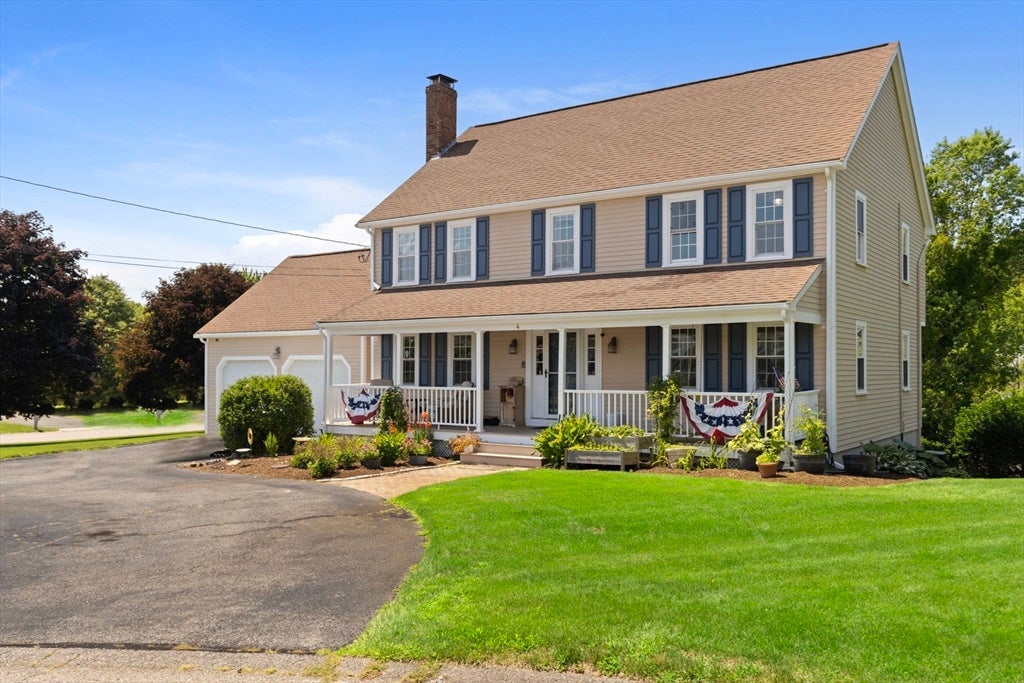
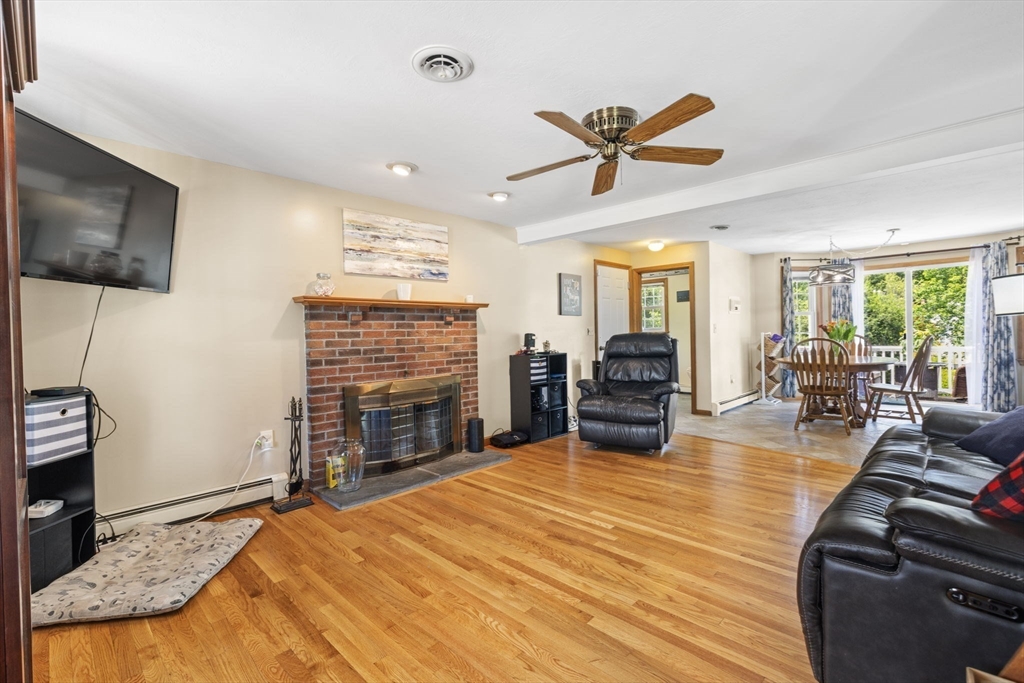
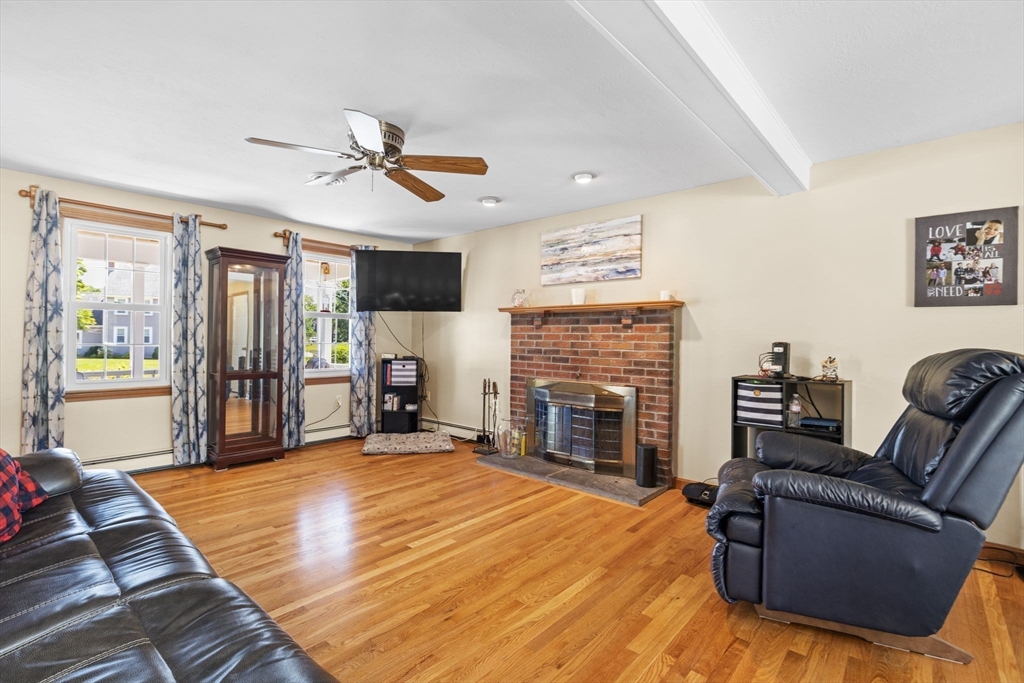
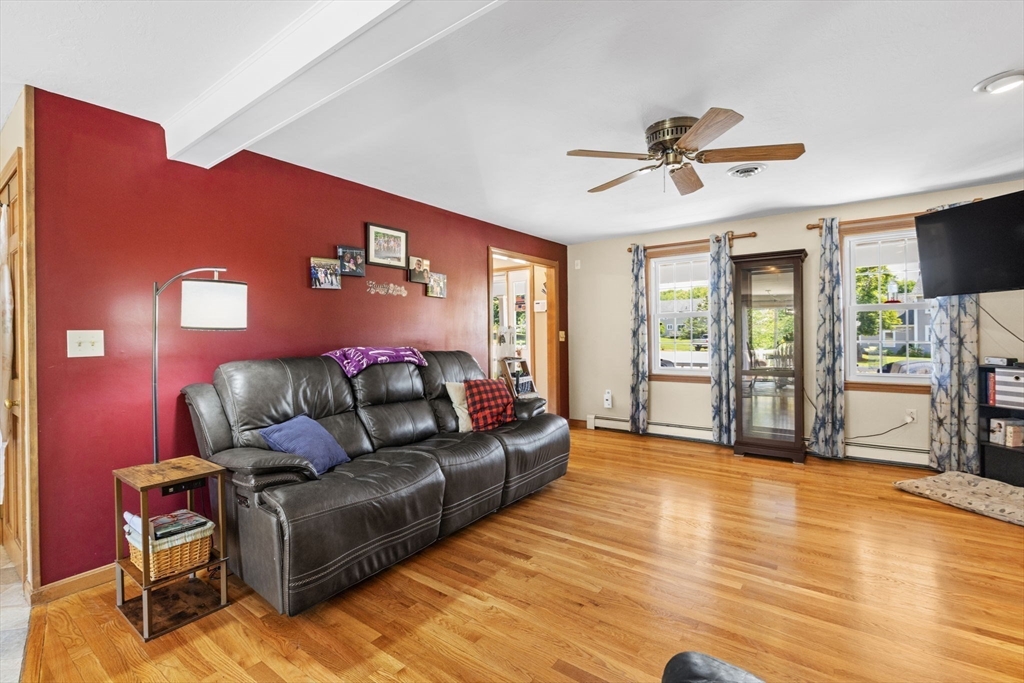
WELCOME HOME to this spacious 4 bed 2.5 bath Garrison Colonial in sought after Charron Farm Estates. This gorgeous home is situated on a 30,000+ square foot corner lot and features a serene front porch great for sipping your morning coffee, a back deck perfect for grilling or relaxing. With 4 spacious bedrooms and 2.5 renovated bathrooms as well as hardwoods throughout, a fully finished walkout basement with new carpeting, 75" tv, surround sound & tv stand/console that remains with the home and storage area this home is sure to please the pickiest of buyers. An oversized 2 car garage, renovated kitchen with granite countertops and stainless steel appliances as well as gorgeous perennial gardens, well water for lawn irrigation, newer roof, heating, hot water and oil tank the only thing to do is move in!

Save
Ask
Tour
Hide
Share
Listing Snapshot
Price 
$749,900
Days On Site 
0 Days
Bedrooms 
4
Inside Area (SqFt) 
3,232 sqft
Total Baths 
3
Full Baths 
2
Partial Baths 
1
Lot Size 
0.69 Acres
Year Built 
1990
MLS® Number 
73552411
Status 
Active
Property Tax 
$8,137
HOA/Condo/Coop Fees 
N/A
Sq Ft Source 
Public Records
Friends & Family
Recent Activity
2 hours agoListing updated with changes from the MLS®
2 hours agoListing first seen on site
General Features
Acres 
0.69
Attached Garage 
Yes
Disclosures 
Title V is conditional passD box being replaced. Listing agent is daughter of sellers.
Foundation 
Concrete Perimeter
Garage 
Yes
Garage Spaces 
2
Parking 
PavedAttachedGarage Door OpenerOff StreetGarage
Parking Spaces 
12
Property Sub Type 
Single Family Residence
Sewer 
Private Sewer
SqFt Above 
2232
SqFt Below 
1000
SqFt Total 
3232
Style 
Garrison
Water Source 
Public
Zoning 
R1
Interior Features
Appliances 
Trash CompactorWater HeaterRangeDishwasherMicrowaveRefrigeratorWasherDryer
Basement 
FullFinishedWalk-Out Access
Cooling 
Central AirHeat PumpWhole House Fan
Electric 
Circuit Breakers
Fireplace 
Yes
Fireplace Features 
Living Room
Fireplaces 
1
Flooring 
TileCarpetHardwood
Heating 
Heat PumpBaseboardOilZoned
Interior 
Central VacuumWalk-In Closet(s)Ceiling Fan(s)
Window Features 
Screens
Bathroom 1 
Level - First
Bathroom 2 
Level - Second
Bathroom 3 
Level - Second
Bedroom 2 
Level - Second
Bedroom 3 
Level - Second
Bedroom 4 
Level - Second
Dining Room 
Level - First
Family Room 
Level - Basement
Kitchen 
Level - First
Living Room 
Level - First
Master Bedroom 
Level - Second
Save
Ask
Tour
Hide
Share
Exterior Features
Construction Details 
Frame
Exterior 
Rain GuttersStorage
Lot Features 
Cul-De-SacCorner Lot
Other Structures 
Storage
Patio And Porch 
PorchDeck
Roof 
Shingle
Windows/Doors 
Screens
Community Features
Community Features 
Stable(s)Golf
Roads 
Paved
Schools
School District
Unknown
Elementary School
Hill Roberts
Middle School
Coelho Middle School
High School
Ahs
Listing courtesy of Sheri Bishop of Remax Revolution


The property listing data and information, or the Images, set forth herein were provided to MLS Property Information Network, Inc. from third party sources, including sellers, lessors, landlords, and public records, and were compiled by MLS Property Information Network, Inc. The property listing data and information, and the Images, are for the personal, non-commercial use of consumers having a good faith interest in purchasing, leasing or renting listed properties of the type displayed to them and may not be used for any purpose other than to identify prospective properties which such consumers may have a good faith interest in purchasing, leasing or renting. MLS Property Information Network, Inc. and its subscribers disclaim any and all representations and warranties as to the accuracy of the property listing data and information, or as to the accuracy of any of the Images, set forth herein.

Last checked 2026-07-27 07:41 PM UTC

Neighborhood & Commute
Source: Walkscore
Save
Ask
Tour
Hide
Share