Save
Ask
Tour
Hide
Share
$679,000
7 Days On Site

22 Barnard St
Shrewsbury, MA 01545

For Sale|Single Family Residence|Active
3
Beds
3
Total Baths
2
Full Baths
1
Partial Bath
2,115
SqFt
$321
/SqFt
1969
Built
County:
Worcester
Call Now: (508) 667-4931
Is this the listing for you? We can help make it yours.
(508) 667-4931
22 Barnard St22 Barnard St22 Barnard St22 Barnard St
Save
Ask
Tour
Hide
Share

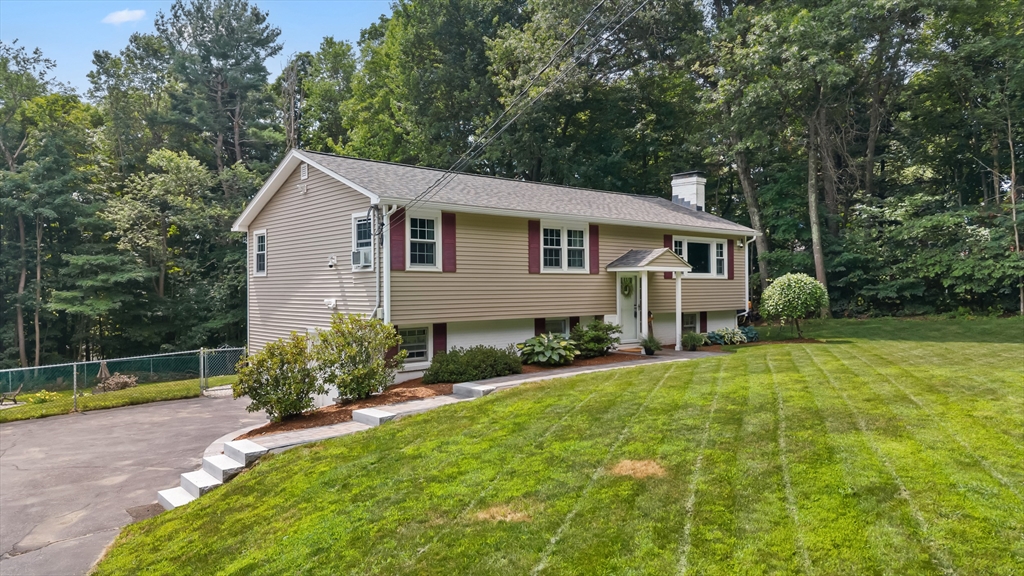
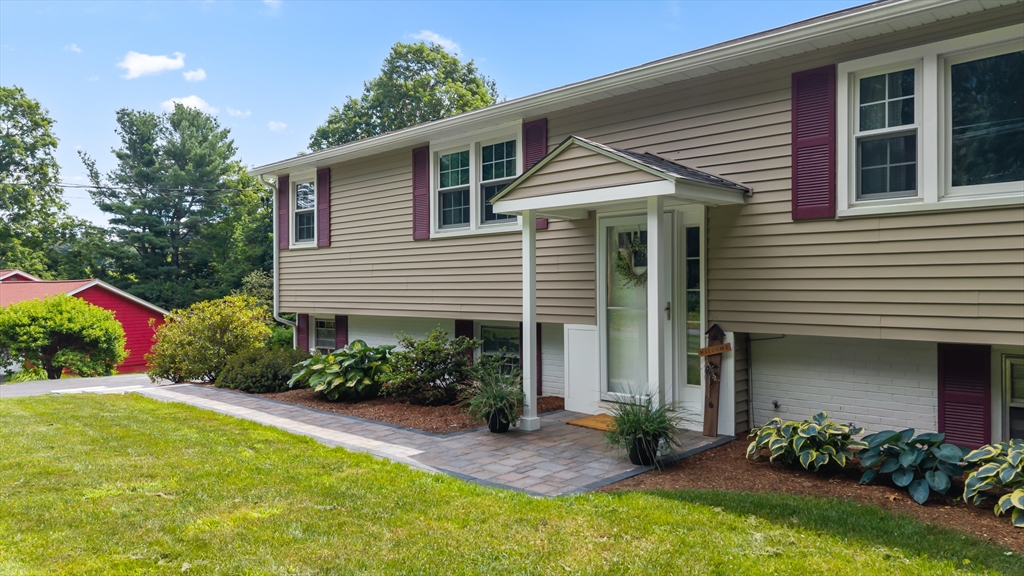
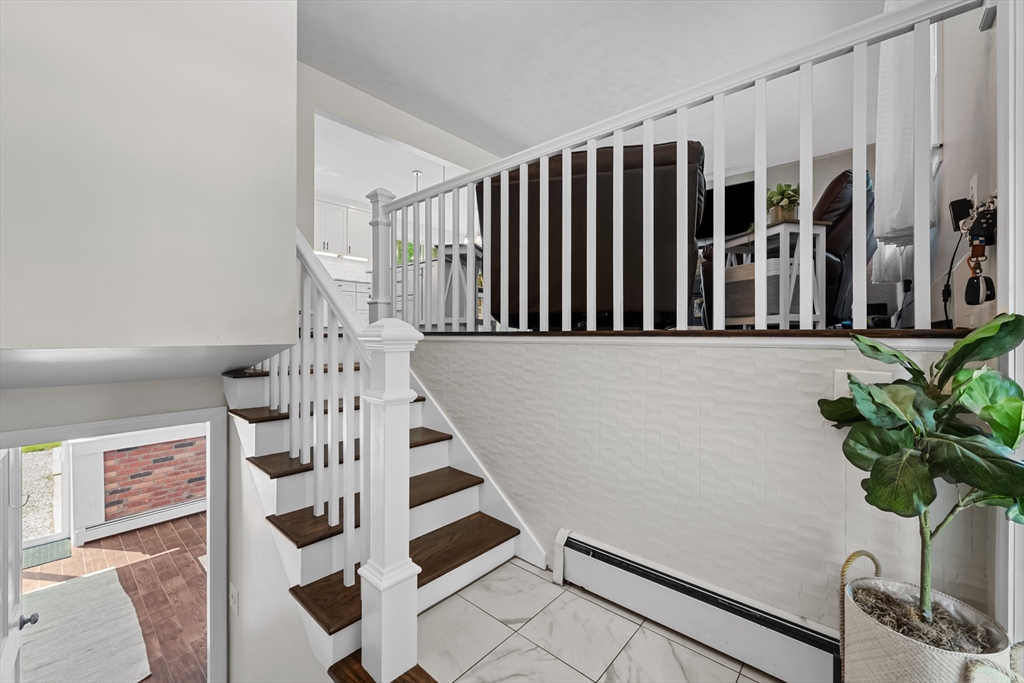
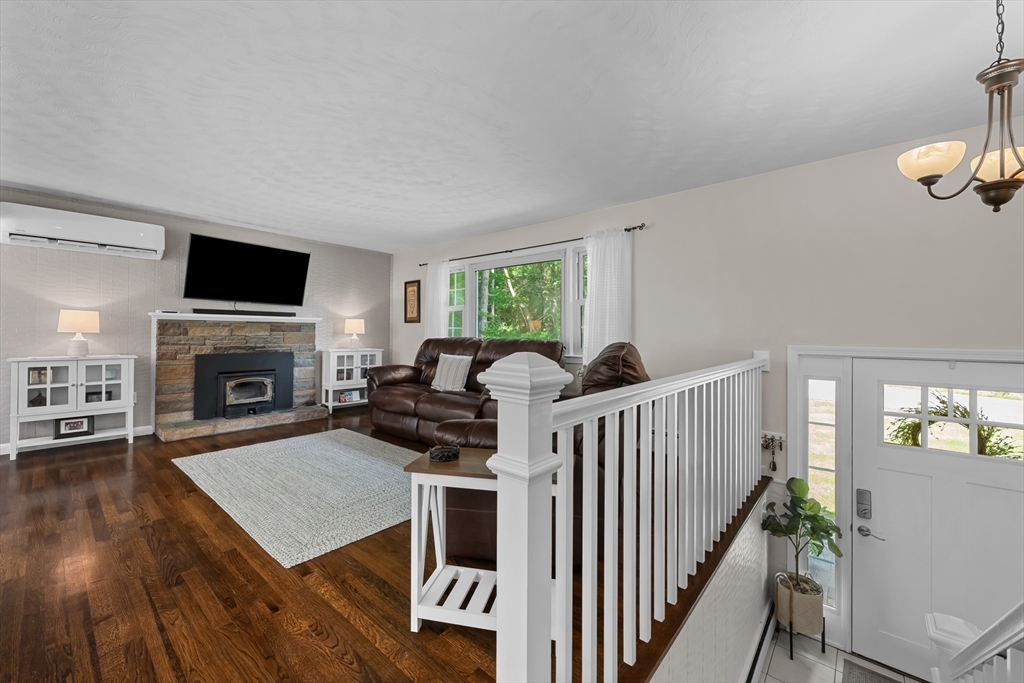
***OFFER DEADLINE MONDAY 5PM*** Welcome to 22 Barnard St, where sophisticated design and modern luxury come together in this impeccably renovated 3-bedroom, 2.5-bath raised ranch. Thoughtfully reimagined with high-end finishes throughout, this move-in ready home offers an open, light-filled floor plan designed for both elegant entertaining and comfortable everyday living. The stunning chef's kitchen is the heart of the home, featuring a spacious center island, premium stainless steel appliances, custom cabinetry, and seamless access to an expansive deck overlooking the beautifully landscaped backyard. Gleaming hardwood floors flow throughout the main level, complemented by generously sized bedrooms and beautifully appointed spa-inspired baths. The finished lower level provides exceptional flexibility for a media room, home office, fitness space, or guest retreat. Nestled on over half an acre, the private backyard oasis showcases a sparkling in-ground pool, expansive lawn, and abundant space for outdoor entertaining.

Save
Ask
Tour
Hide
Share
Listing Snapshot
Price 
$679,000
Days On Site 
7 Days
Bedrooms 
3
Inside Area (SqFt) 
2,115 sqft
Total Baths 
3
Full Baths 
2
Partial Baths 
1
Lot Size 
0.57 Acres
Year Built 
1969
MLS® Number 
73552252
Status 
Active
Property Tax 
$6,130
HOA/Condo/Coop Fees 
N/A
Sq Ft Source 
Public Records
Friends & Family
Recent Activity
yesterdayListing updated with changes from the MLS®
a week agoListing first seen on site
General Features
Acres 
0.57
Attached Garage 
Yes
Foundation 
Concrete Perimeter
Garage 
Yes
Garage Spaces 
1
Parking 
Off StreetPavedAttachedGarage
Parking Spaces 
8
Property Sub Type 
Single Family Residence
Sewer 
Public Sewer
SqFt Above 
1080
SqFt Below 
1035
SqFt Total 
2115
Style 
Raised Ranch
Water Source 
Public
Zoning 
RB1
Interior Features
Appliances 
RangeDishwasherDisposalMicrowaveRefrigeratorWasherDryerRange Hood
Basement 
FullFinishedWalk-Out Access
Cooling 
Ductless
Fireplace 
Yes
Fireplace Features 
Living Room
Fireplaces 
2
Flooring 
TileCarpetHardwood
Heating 
Natural GasBaseboardFireplace(s)Zoned
Interior 
Master DownstairsWalk-In Closet(s)Recessed LightingCeiling Fan(s)
Laundry Features 
In Basement
Main Level Bedrooms 
1
Window Features 
Insulated Windows
Bathroom 1 
Level - First
Bathroom 2 
Level - First
Bathroom 3 
Level - Basement
Bedroom 2 
Level - First
Bedroom 3 
Level - First
Dining Room 
Level - First
Kitchen 
Level - First
Living Room 
Level - First
Master Bedroom 
Level - Main
Save
Ask
Tour
Hide
Share
Exterior Features
Construction Details 
Frame
Exterior 
Rain GuttersStorage
Fencing 
Fenced
Lot Features 
Wooded
Other Structures 
Storage
Patio And Porch 
PatioDeck
Pool Features 
In GroundPrivate
Private Pool 
Yes
Roof 
Shingle
Windows/Doors 
Insulated Windows
Community Features
Community Features 
Tennis Court(s)ParkStable(s)Golf
Roads 
Paved
Schools
School District
Unknown
Elementary School
Spring St
Middle School
Sherwood And Oak
High School
Shrewsbury High
Listing courtesy of Andrea Beth Castinetti of Castinetti Realty Group


The property listing data and information, or the Images, set forth herein were provided to MLS Property Information Network, Inc. from third party sources, including sellers, lessors, landlords, and public records, and were compiled by MLS Property Information Network, Inc. The property listing data and information, and the Images, are for the personal, non-commercial use of consumers having a good faith interest in purchasing, leasing or renting listed properties of the type displayed to them and may not be used for any purpose other than to identify prospective properties which such consumers may have a good faith interest in purchasing, leasing or renting. MLS Property Information Network, Inc. and its subscribers disclaim any and all representations and warranties as to the accuracy of the property listing data and information, or as to the accuracy of any of the Images, set forth herein.

Last checked 2026-07-28 07:02 AM UTC

Neighborhood & Commute
Source: Walkscore
Save
Ask
Tour
Hide
Share