Save
Ask
Tour
Hide
Share
$460,000
New Listing

Kittredge Crossing
210 Chickering 307A
North Andover, MA 01845

For Sale|Condominium|Active
2
Beds
2
Total Baths
2
Full Baths
1,054
SqFt
$436
/SqFt
2003
Built
County:
Essex
Call Now: (508) 667-4931
Is this the listing for you? We can help make it yours.
(508) 667-4931
Upcoming Open Houses
Thu, Jul 23, 5:00 PM - 6:30 PM
Sun, Jul 26, 11:00 AM - 12:30 PM
210 Chickering 307A210 Chickering 307A210 Chickering 307A210 Chickering 307A
Save
Ask
Tour
Hide
Share

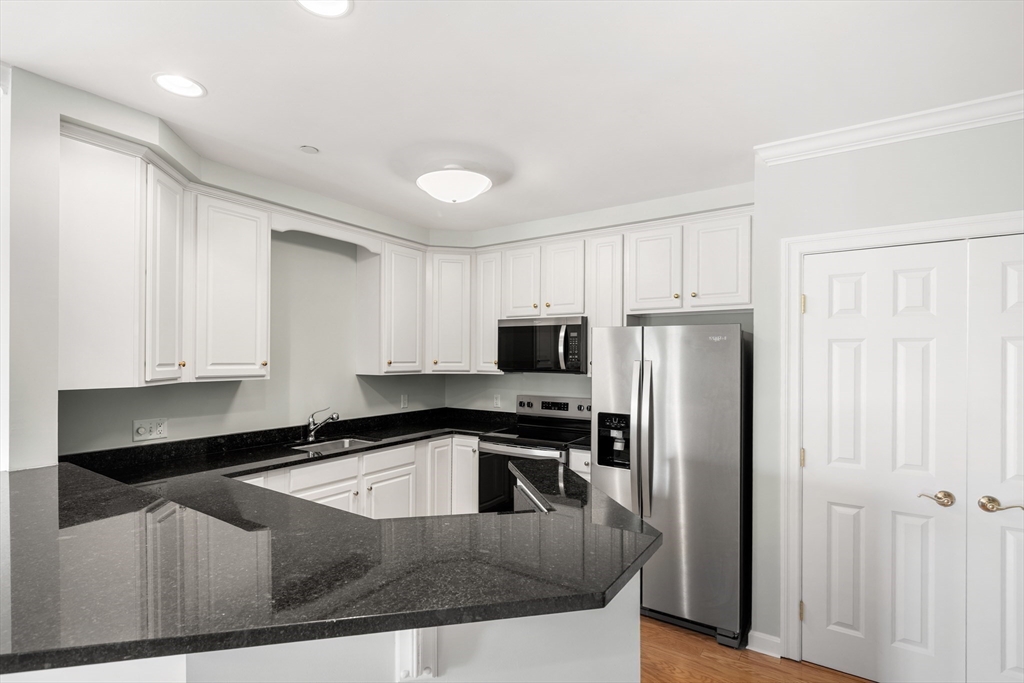
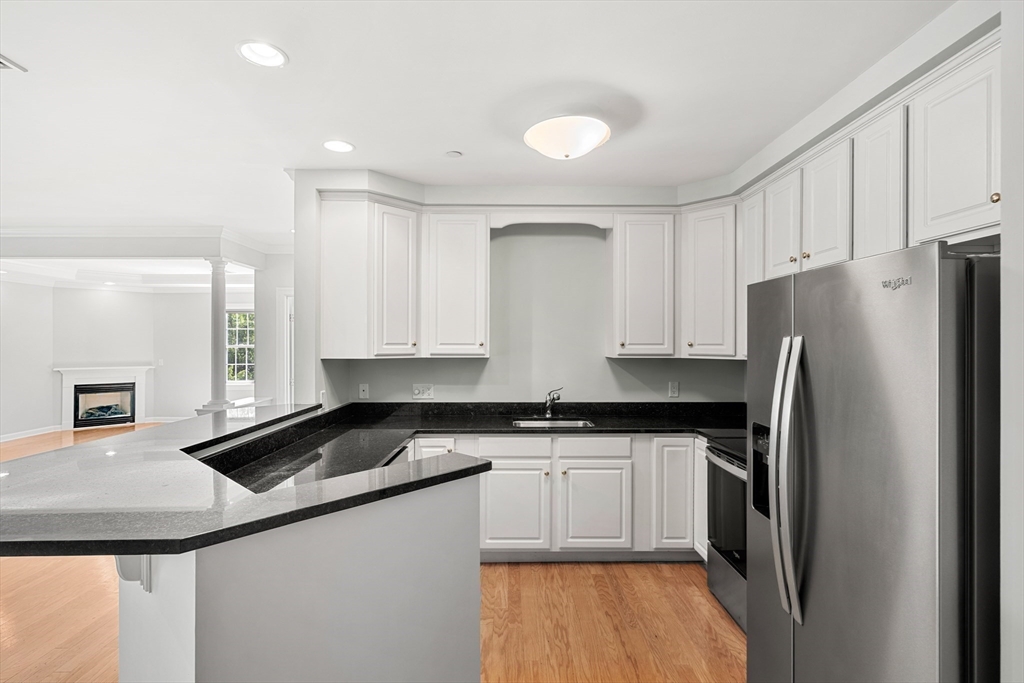
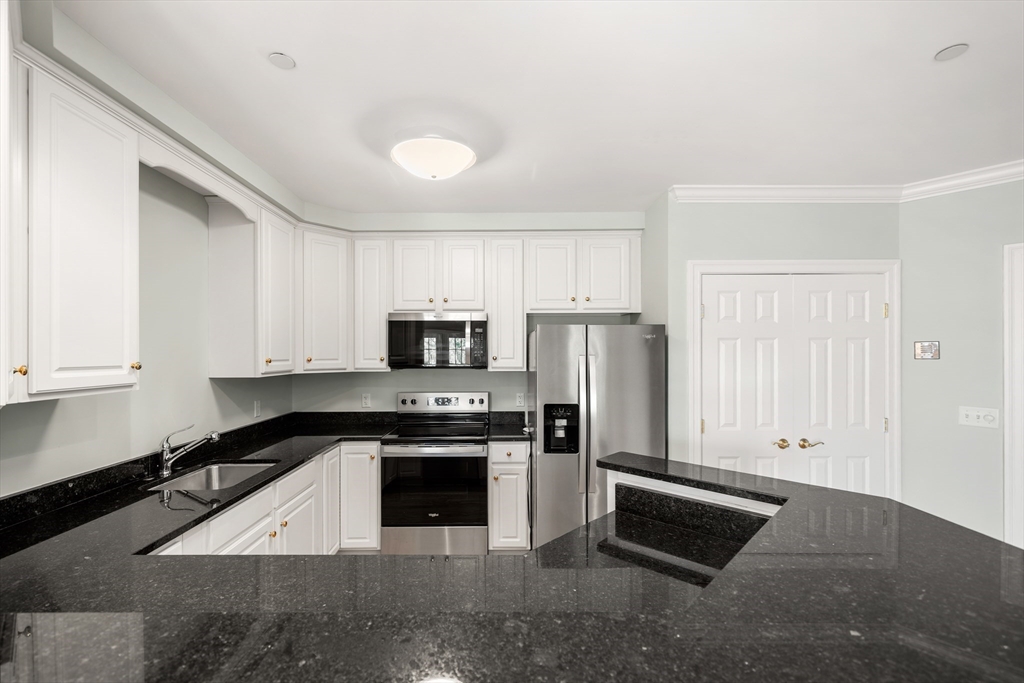
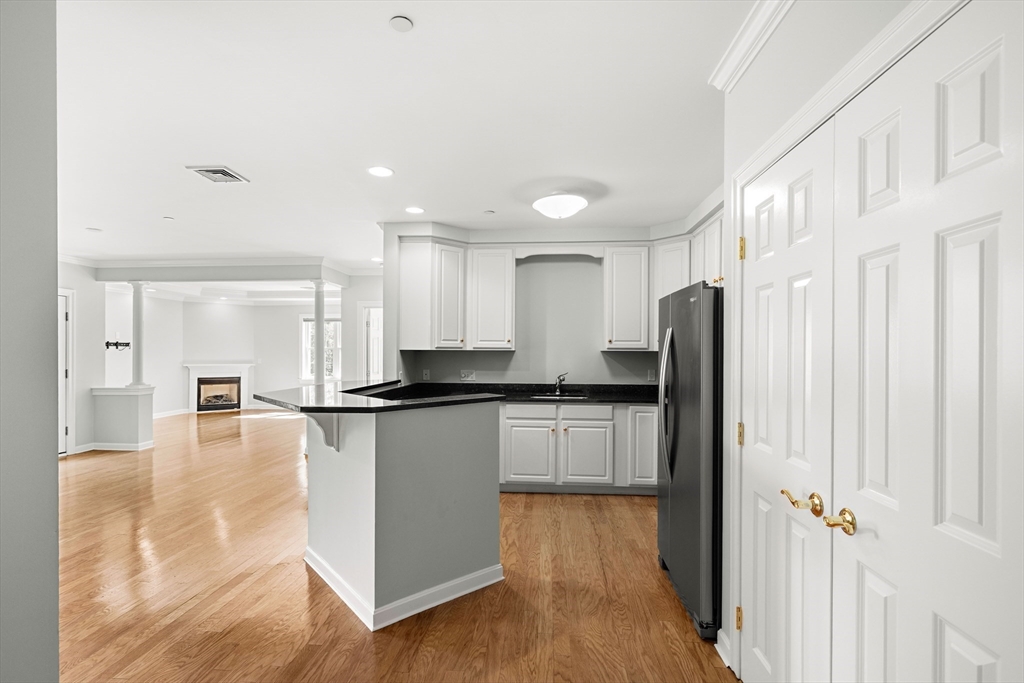
Welcome to desirable Kittredge Crossing! This beautifully updated top-floor, corner end unit offers 2 beds, 2 full baths, + 1,054± sq ft of comfortable living space. The open-concept layout is filled with natural light and features a cozy fireplace and private balcony, ideal for relaxing or entertaining. Recent updates include fresh interior paint (2026), new bedroom carpeting (2026), a new hot water heater (2026), and updated kitchen appliances: new stove, refrigerator, dishwasher, and microwave (2026). The home also includes a newer washer and dryer (2020) for added convenience. Enjoy elevator access to your unit, a large private storage area (Storage Unit #7), and assigned parking space #19. Kittredge Crossing offers a clubhouse with fitness center and pool. Conveniently located near major highways, shopping, dining, and everyday amenities, this move-in ready home provides the perfect blend of comfort, convenience, and low-maintenance living. Some photos have been virtually staged.

Save
Ask
Tour
Hide
Share
Listing Snapshot
Price 
$460,000
Days On Site 
0 Days
Bedrooms 
2
Inside Area (SqFt) 
1,054 sqft
Total Baths 
2
Full Baths 
2
Partial Baths 
N/A
Lot Size 
N/A
Year Built 
2003
MLS® Number 
73552189
Status 
Active
Property Tax 
$4,574
HOA/Condo/Coop Fees 
$463
Sq Ft Source 
Public Records
Friends & Family
Recent Activity
6 hours agoListing updated with changes from the MLS®
22 hours agoListing first seen on site
General Features
Disclosures 
Parking Spot #19Storage Unit #7. Pet Policy: No more than (1) dog per owner occupied unitsubject to board approval. No more than (2) cats per owner occupied unitno board approval needed. Rented units may not have any pets. Only cats or dogs are permitted.
Number Of Stories 
1
Parking 
Off StreetDeededPaved
Parking Spaces 
1
Pets 
Yes
Property Sub Type 
Condominium
Sewer 
Public Sewer
SqFt Above 
1054
SqFt Total 
1054
Water Source 
Public
Zoning 
RES
Interior Features
Appliances 
RangeDishwasherDisposalMicrowaveRefrigeratorWasherDryer
Cooling 
Central Air
Electric 
Circuit Breakers
Fireplace 
Yes
Fireplace Features 
Living Room
Fireplaces 
1
Flooring 
Hardwood
Heating 
Forced Air
Interior 
ElevatorMaster DownstairsOpen FloorplanRecessed Lighting
Laundry Features 
In Unit
Bedroom 2 
Dimensions - 9.5x12.333333333Level - FirstArea - 117
Dining Room 
Dimensions - 18.333333333x15.166666666Level - FirstArea - 278
Kitchen 
Dimensions - 10.5x11.833333333Level - FirstArea - 124
Living Room 
Dimensions - 14.5x15Level - FirstArea - 217
Master Bedroom 
Dimensions - 11.083333333x12.583333333Level - FirstArea - 139
Save
Ask
Tour
Hide
Share
Exterior Features
Pool Features 
AssociationIn Ground
Community Features
Association Amenities 
PoolElevator(s)Fitness CenterClubhouse
Association Dues 
463
Building Access 
Unit Placement(Upper)
Community Features 
PoolPark
Schools
School District
Unknown
Elementary School
Atkinson Elementary
Middle School
North Andover Middle School
High School
North Andover High School
Listing courtesy of Michelle Conceicao of Coldwell Banker Realty - Haverhill


The property listing data and information, or the Images, set forth herein were provided to MLS Property Information Network, Inc. from third party sources, including sellers, lessors, landlords, and public records, and were compiled by MLS Property Information Network, Inc. The property listing data and information, and the Images, are for the personal, non-commercial use of consumers having a good faith interest in purchasing, leasing or renting listed properties of the type displayed to them and may not be used for any purpose other than to identify prospective properties which such consumers may have a good faith interest in purchasing, leasing or renting. MLS Property Information Network, Inc. and its subscribers disclaim any and all representations and warranties as to the accuracy of the property listing data and information, or as to the accuracy of any of the Images, set forth herein.

Last checked 2026-07-21 01:40 PM UTC

Neighborhood & Commute
Source: Walkscore
Save
Ask
Tour
Hide
Share