
Save
Ask
Tour
Hide
$779,900
62 Days On Site
733 Pleasant StMarlborough, MA 01752
Single Family Residence|Pending
4
Beds
3
Total Baths
3
Full Baths
3,452
SqFt
$226
/SqFt
1926
Built
County:
Middlesex
Call Now: (508) 667-4931
Is this the listing for you? We can help make it yours.
(508) 667-4931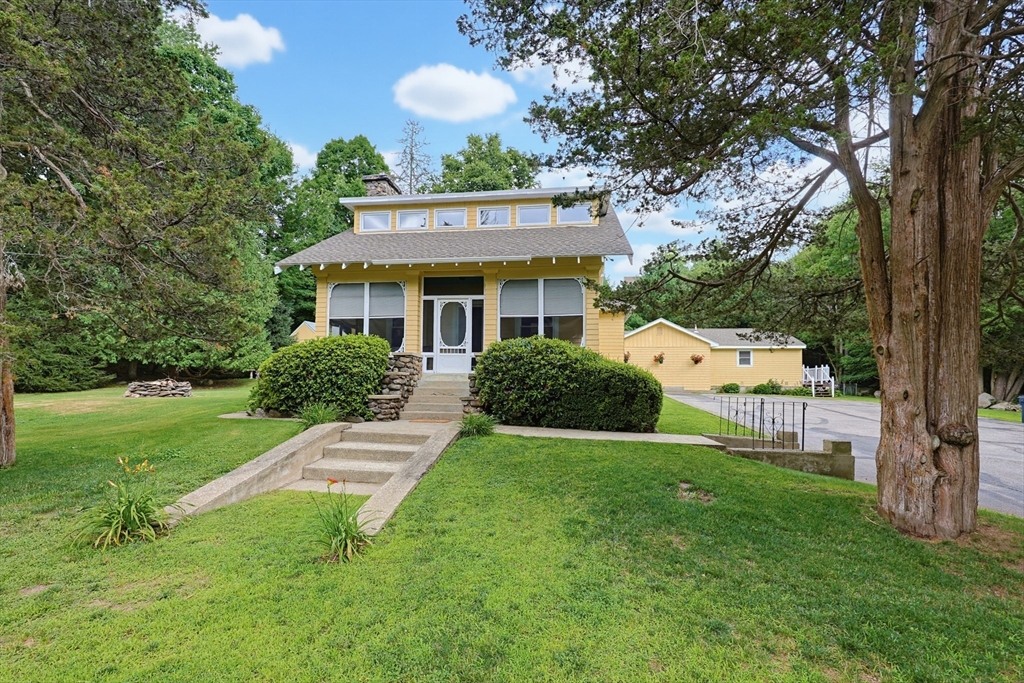
Save
Ask
Tour
Hide
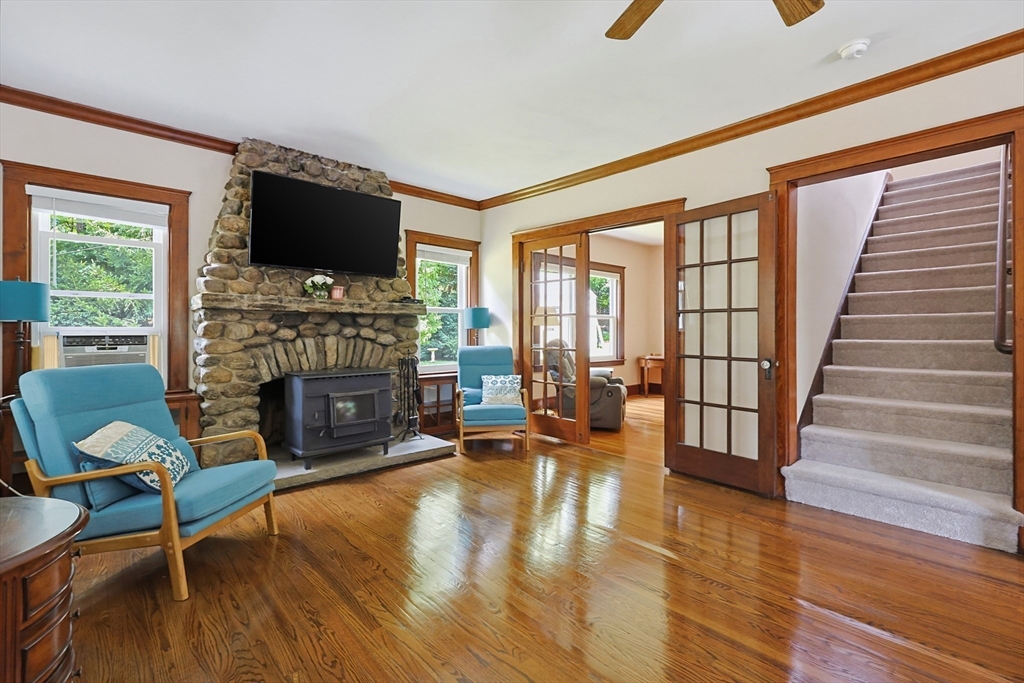
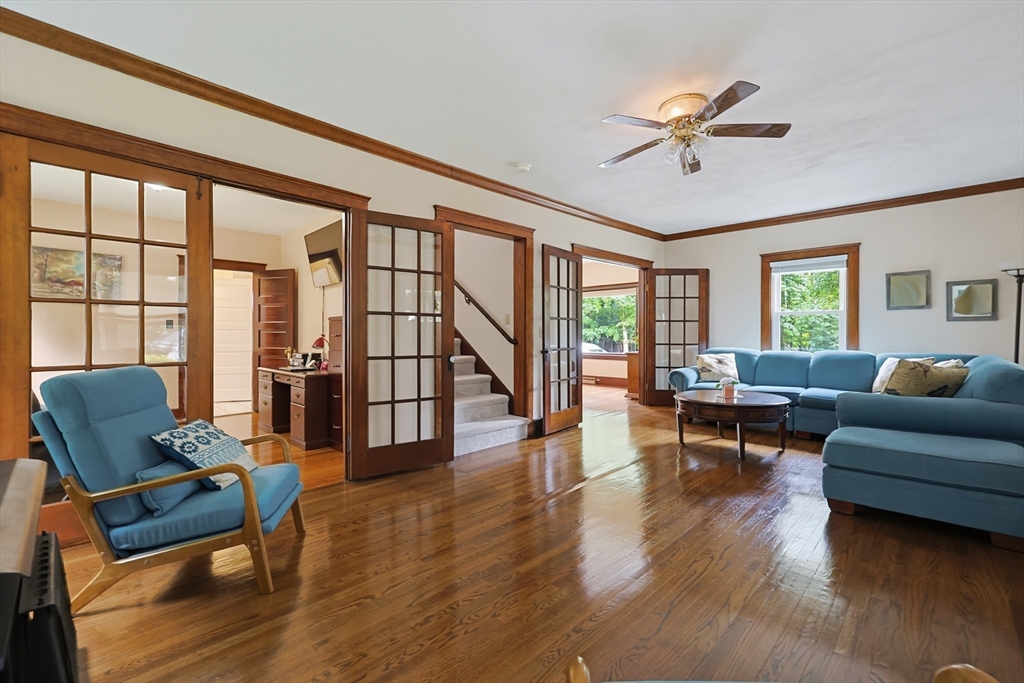
A RARE FIND!! large private gambrel cape with a gorgeous features for an extended family. Set back on generous, treed 1.2 Acre lot. High ceilings, hardwood floors, atrium doors, 6 panel wood doors, ceiling fans and updated windows throughout the 2-bath main house. Attached spacious beautiful 1-bedroom, 1 bath addition with private entrance, center island kitchen with oak cabinets, recessed lighting and updated appliances, leading to step-down living room and slider to private deck. Peaceful, elegant neighborhood in prime location convenient to shopping, restaurants and major highways I290, I495, Rts 20, 62 & 85. Must see!!
Save
Ask
Tour
Hide
Listing Snapshot
Price
$779,900
Days On Site
62 Days
Bedrooms
4
Inside Area (SqFt)
3,452 sqft
Total Baths
3
Full Baths
3
Partial Baths
N/A
Lot Size
1.21 Acres
Year Built
1926
MLS® Number
73552143
Status
Pending
Property Tax
$6,259
HOA/Condo/Coop Fees
N/A
Sq Ft Source
Public Records
Friends & Family
Recent Activity
| 4 weeks ago | Listing updated with changes from the MLS® | |
| 4 weeks ago | Status changed to Pending | |
| 2 months ago | Listing first seen on site |
General Features
Acres
1.21
Disclosures
1 Electric and 1 Water Meter for both main house and addition. All information and dimensions are deemed accurate but Buyers and Agents should do their own due diligence. The addition is a legal living area addition per the city building department.
Foundation
Stone
Green Energy Efficient
Thermostat
Parking
Off StreetDriveway
Parking Spaces
6
Property Sub Type
Single Family Residence
Sewer
Public Sewer
SqFt Above
3452
SqFt Total
3452
Style
Colonial
Water Source
Public
Zoning
Res A-2
Interior Features
Appliances
Electric Water HeaterWater HeaterRangeMicrowaveRefrigerator
Basement
PartialInterior EntryConcrete
Cooling
Window Unit(s)Ceiling Fan(s)
Electric
Circuit Breakers200+ Amp Service
Fireplace
Yes
Fireplace Features
Living Room
Fireplaces
1
Flooring
CarpetHardwood
Heating
BaseboardForced AirOilZoned
Interior
Entrance FoyerWalk-In Closet(s)Ceiling Fan(s)Recessed LightingKitchen Island
Laundry Features
Electric Dryer HookupWasher HookupIn Basement
Window Features
Insulated Windows
Bathroom 1
Level - First
Bathroom 2
Level - First
Bedroom 2
Level - Second
Bedroom 3
Level - Second
Dining Room
Level - First
Kitchen
Level - First
Living Room
Level - First
Master Bedroom
Level - Second
Office
Level - First
Save
Ask
Tour
Hide
Exterior Features
Construction Details
Frame
Exterior
Rain GuttersStorage
Fencing
Fenced
Frontage
200.00
Lot Features
WoodedLevel
Other Structures
Guest HouseStorage
Patio And Porch
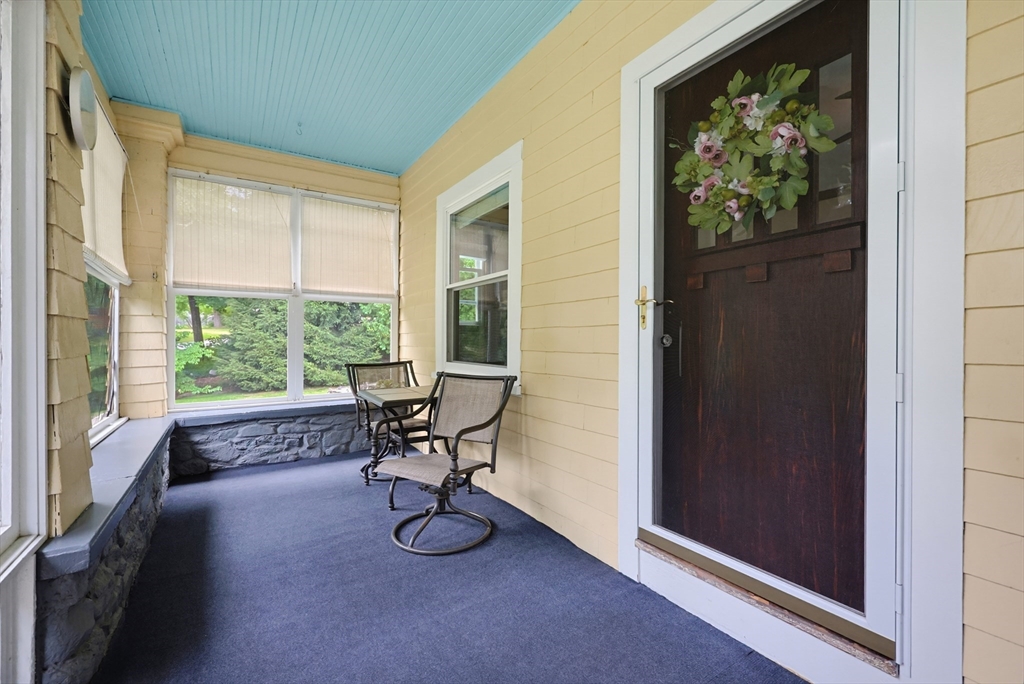
PorchDeck
Roof
Shingle
Windows/Doors
Insulated Windows
Schools
School District
Unknown
Elementary School
Jaworek Elementary
Middle School
Whitcomb/Amsa
High School
Mhs/Amsa/Av-Tech
Listing courtesy of Lyn Gorka of REMAX Executive Realty

The property listing data and information, or the Images, set forth herein were provided to MLS Property Information Network, Inc. from third party sources, including sellers, lessors, landlords, and public records, and were compiled by MLS Property Information Network, Inc. The property listing data and information, and the Images, are for the personal, non-commercial use of consumers having a good faith interest in purchasing, leasing or renting listed properties of the type displayed to them and may not be used for any purpose other than to identify prospective properties which such consumers may have a good faith interest in purchasing, leasing or renting. MLS Property Information Network, Inc. and its subscribers disclaim any and all representations and warranties as to the accuracy of the property listing data and information, or as to the accuracy of any of the Images, set forth herein.
Last checked 2026-09-20 06:09 PM UTC
The property listing data and information, or the Images, set forth herein were provided to MLS Property Information Network, Inc. from third party sources, including sellers, lessors, landlords, and public records, and were compiled by MLS Property Information Network, Inc. The property listing data and information, and the Images, are for the personal, non-commercial use of consumers having a good faith interest in purchasing, leasing or renting listed properties of the type displayed to them and may not be used for any purpose other than to identify prospective properties which such consumers may have a good faith interest in purchasing, leasing or renting. MLS Property Information Network, Inc. and its subscribers disclaim any and all representations and warranties as to the accuracy of the property listing data and information, or as to the accuracy of any of the Images, set forth herein.
Last checked 2026-09-20 06:09 PM UTC
Neighborhood & Commute
Source: Walkscore
Save
Ask
Tour
Hide