
604 Quinapoxet StHolden, MA 01520
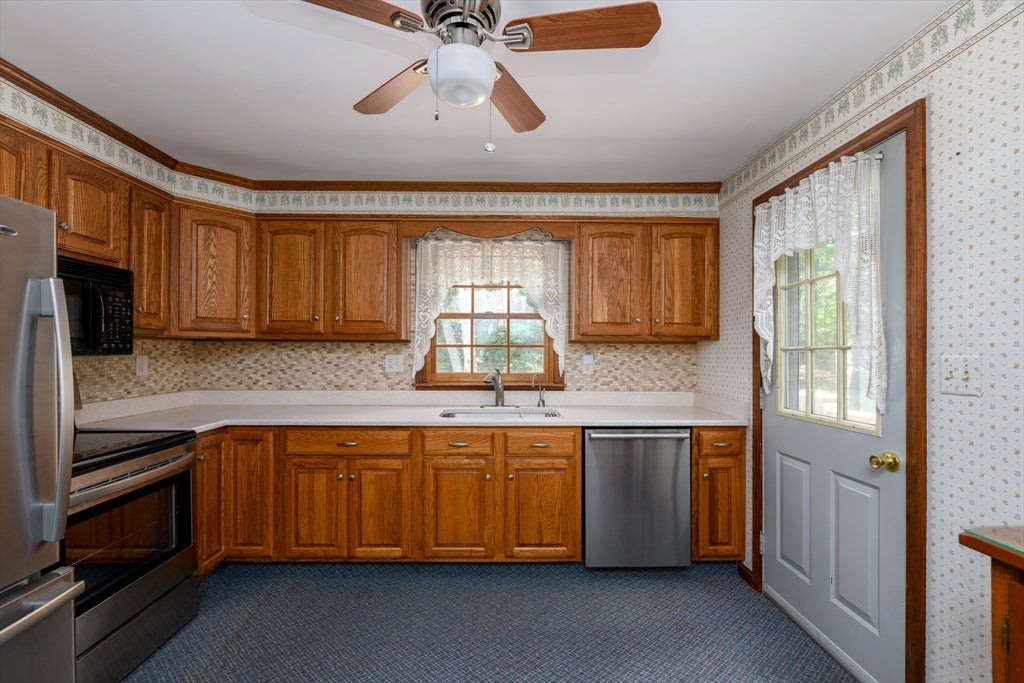
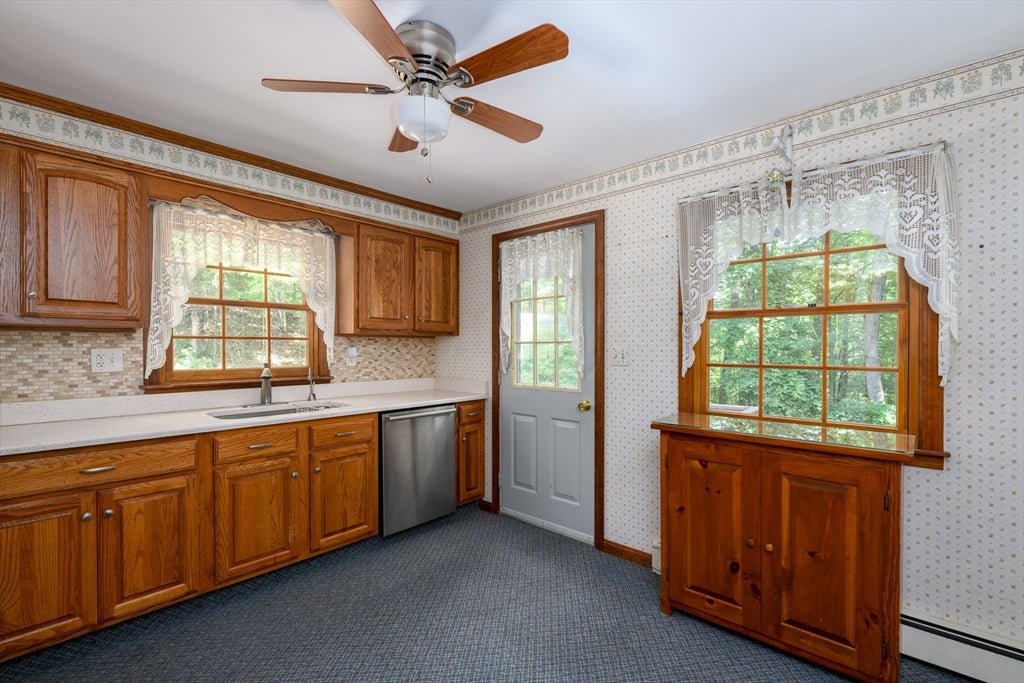
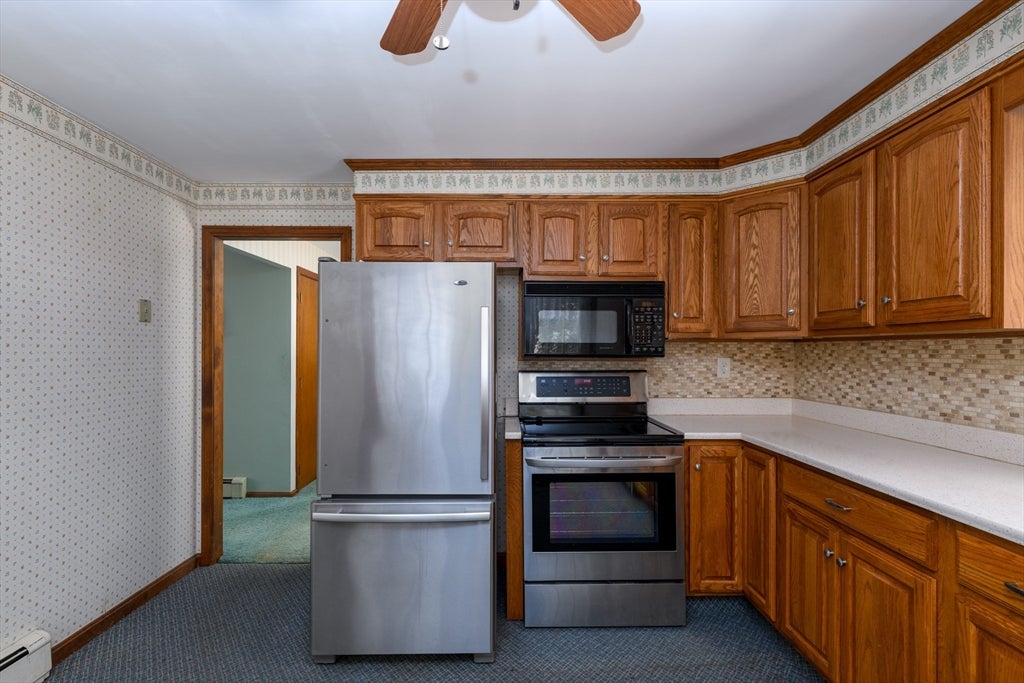
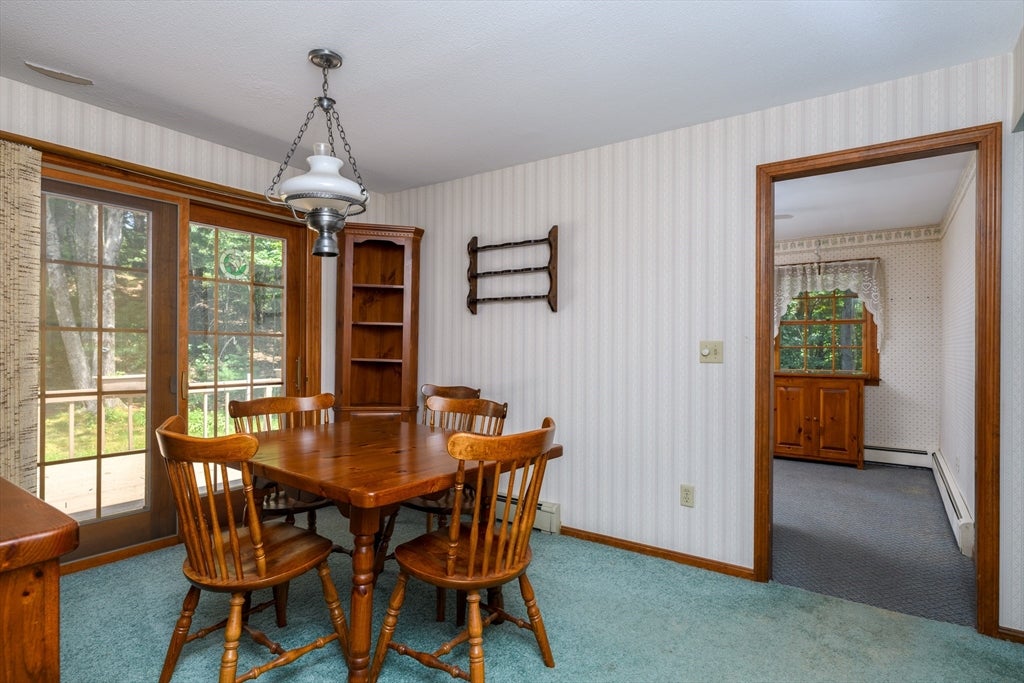
This well-loved ranch style home sits tucked well back from the road in a private, wooded yard. The recently improved dine-in kitchen offers plenty of oak cabinetry & SS appliances, all accented w/ a tasteful tile backsplash. The front living room is complemented w/ a wood-burning fireplace & large picture window. The formal DR has a slider that opens to the sprawling deck perfect for large summer gatherings. The expanded primary suite has an oversized room with three closets, with an in-wall valuables safe. Plus French doors to the deck, a mini split for easy warmth & cooling and a private bath w/ oversized soaking tub, stand-up shower, extended vanity and plenty of storage space. The lower level includes a heated finished room, closets, storage cabinets and a workbench. The large, private yard features multiple mature shrubs & a large storage shed that can accommodate drive-in lawn equipment. The long driveway sets the well back from the road and offers plenty of guest parking.
| 3 weeks ago | Listing updated with changes from the MLS® | |
| 3 weeks ago | Status changed to Pending | |
| 2 months ago | Listing first seen on site |

The property listing data and information, or the Images, set forth herein were provided to MLS Property Information Network, Inc. from third party sources, including sellers, lessors, landlords, and public records, and were compiled by MLS Property Information Network, Inc. The property listing data and information, and the Images, are for the personal, non-commercial use of consumers having a good faith interest in purchasing, leasing or renting listed properties of the type displayed to them and may not be used for any purpose other than to identify prospective properties which such consumers may have a good faith interest in purchasing, leasing or renting. MLS Property Information Network, Inc. and its subscribers disclaim any and all representations and warranties as to the accuracy of the property listing data and information, or as to the accuracy of any of the Images, set forth herein.
Last checked 2026-09-16 10:36 PM UTC