
Save
Ask
Tour
Hide
$2,800
35 Days On Site
90 East Main 1Northborough, MA 01532
For Rent|Apartment|Active
2
Beds
2
Total Baths
2
Full Baths
1,446
SqFt
$2
/SqFt
County:
Worcester
Call Now: (508) 667-4931
Is this the listing for you? We can help make it yours.
(508) 667-4931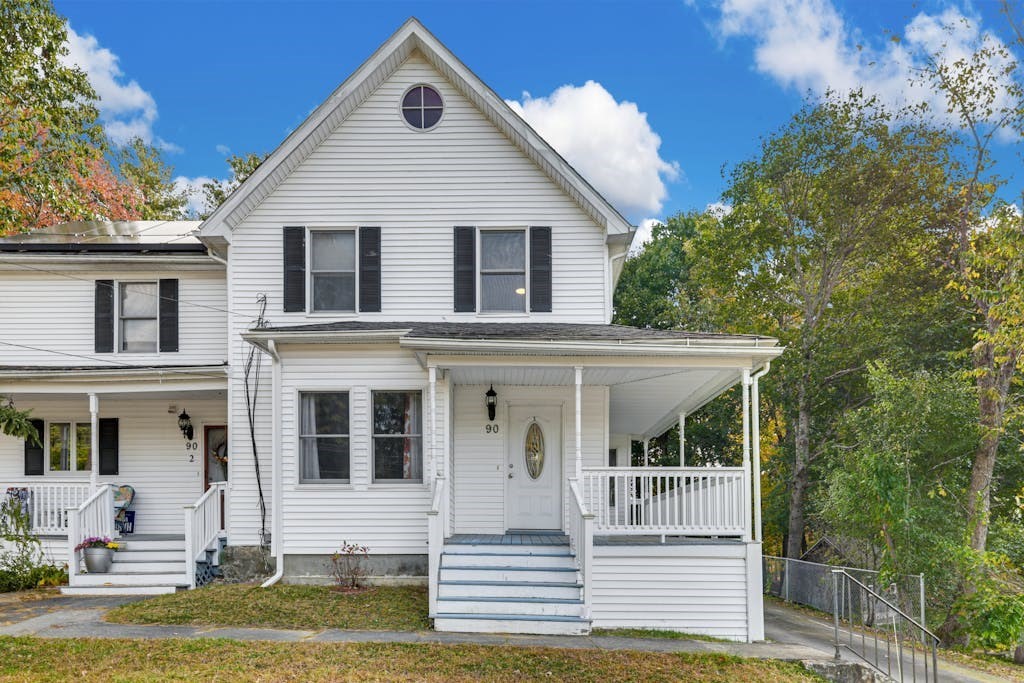
Save
Ask
Tour
Hide
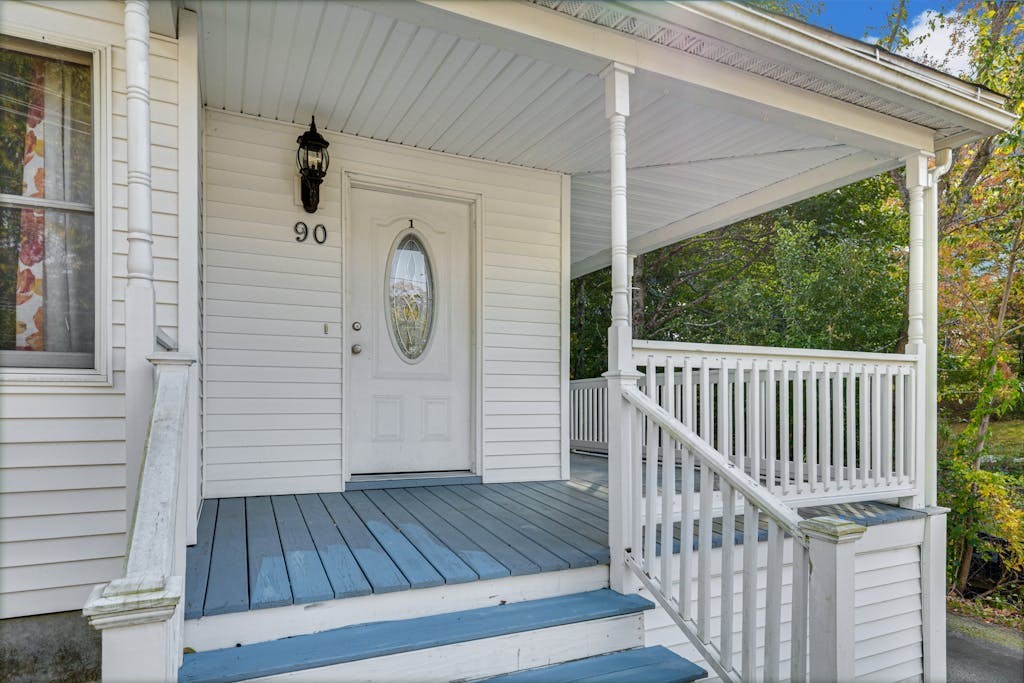
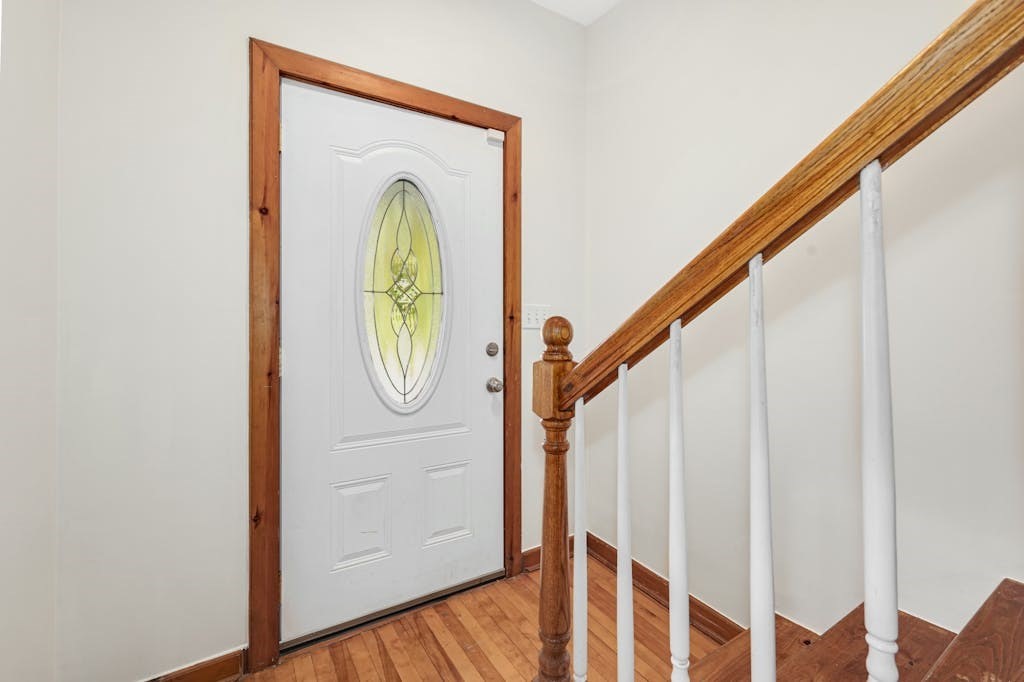
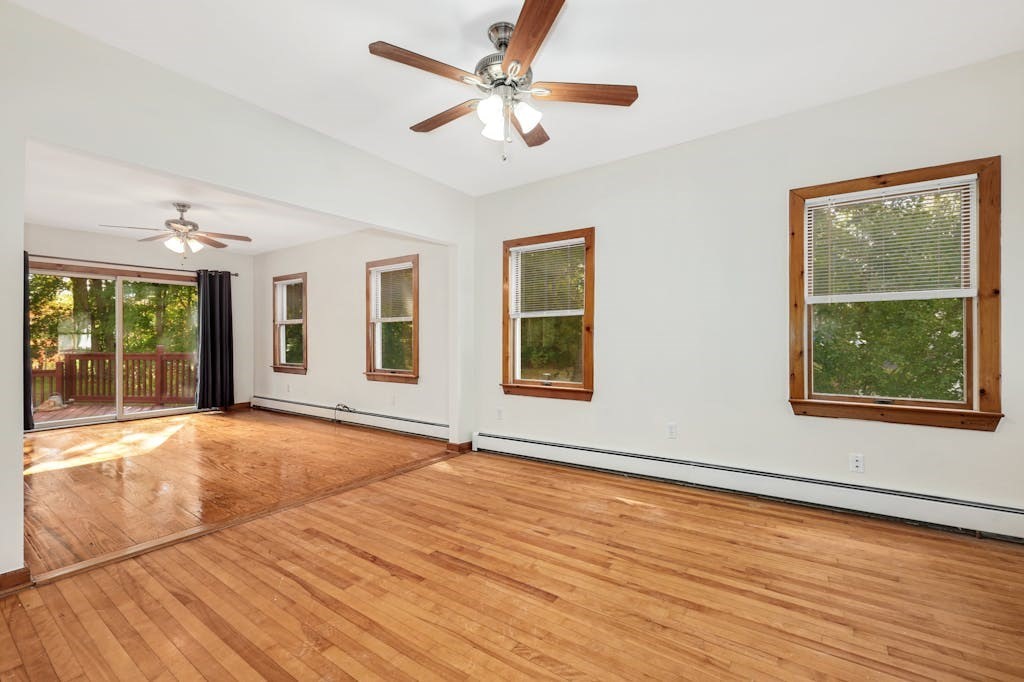
Located in neighborhood setting ~ updated two bedroom, two bathroom apartment. Open concept first floor has living room & dining room w/ceiling fans, hardwood floors & slider to deck. Updated kitchen w/stainless steel appliances, kitchen island, recessed lighting and tile floor. Full first floor bathroom with shower. Spacious primary suite with double closets and ceiling fan. Second bedroom with closet and ceiling fan. Full second floor bathroom with tile floor & shower/tub. First floor laundry includes front load washer & dryer. Front porch, back deck and patio. Basement and attic for additional storage. Parking and yard area. This is a well maintained two bedroom apartment.
Save
Ask
Tour
Hide
Listing Snapshot
Price
$2,800
Days On Site
35 Days
Bedrooms
2
Inside Area (SqFt)
1,446 sqft
Total Baths
2
Full Baths
2
Partial Baths
N/A
Lot Size
N/A
Year Built
N/A
MLS® Number
73551738
Status
Active
Property Tax
N/A
HOA/Condo/Coop Fees
N/A
Sq Ft Source
N/A
Friends & Family
Recent Activity
| a month ago | Listing updated with changes from the MLS® | |
| a month ago | Listing first seen on site |
General Features
Available on
2026-09-01
Disclosures
Tenant is responsible for heatinternet and cablesnow removal and trash removal. First monthlast month and security deposit are requiredalong with $48 fee per applicant for background check.
Parking Spaces
2
Pets
Yes
Property Sub Type
Apartment
SqFt Above
1446
SqFt Total
1446
Interior Features
Appliances
RangeDishwasherMicrowaveRefrigeratorWasherDryer
Heating
Active SolarOil
Interior
Ceiling Fan(s)Open Floorplan
Laundry Features
Electric Dryer HookupWasher HookupIn Unit
Bathroom 1
Level - First
Bathroom 2
Level - Second
Bedroom 2
Level - Second
Dining Room
Level - First
Kitchen
Level - First
Living Room
Level - First
Master Bedroom
Level - Second
Save
Ask
Tour
Hide
Exterior Features
Patio And Porch
PorchDeck
Community Features
Community Features
Tennis Court(s)ParkGolf
Schools
School District
Unknown
Elementary School
Peaslee
Middle School
Melican
High School
Algonquin
Listing courtesy of Michelle Gillespie Realtors of Keller Williams Pinnacle MetroWest

The property listing data and information, or the Images, set forth herein were provided to MLS Property Information Network, Inc. from third party sources, including sellers, lessors, landlords, and public records, and were compiled by MLS Property Information Network, Inc. The property listing data and information, and the Images, are for the personal, non-commercial use of consumers having a good faith interest in purchasing, leasing or renting listed properties of the type displayed to them and may not be used for any purpose other than to identify prospective properties which such consumers may have a good faith interest in purchasing, leasing or renting. MLS Property Information Network, Inc. and its subscribers disclaim any and all representations and warranties as to the accuracy of the property listing data and information, or as to the accuracy of any of the Images, set forth herein.
Last checked 2026-08-22 04:35 AM UTC
The property listing data and information, or the Images, set forth herein were provided to MLS Property Information Network, Inc. from third party sources, including sellers, lessors, landlords, and public records, and were compiled by MLS Property Information Network, Inc. The property listing data and information, and the Images, are for the personal, non-commercial use of consumers having a good faith interest in purchasing, leasing or renting listed properties of the type displayed to them and may not be used for any purpose other than to identify prospective properties which such consumers may have a good faith interest in purchasing, leasing or renting. MLS Property Information Network, Inc. and its subscribers disclaim any and all representations and warranties as to the accuracy of the property listing data and information, or as to the accuracy of any of the Images, set forth herein.
Last checked 2026-08-22 04:35 AM UTC
Neighborhood & Commute
Source: Walkscore
Save
Ask
Tour
Hide