
7 Preston StWorcester, MA 01610
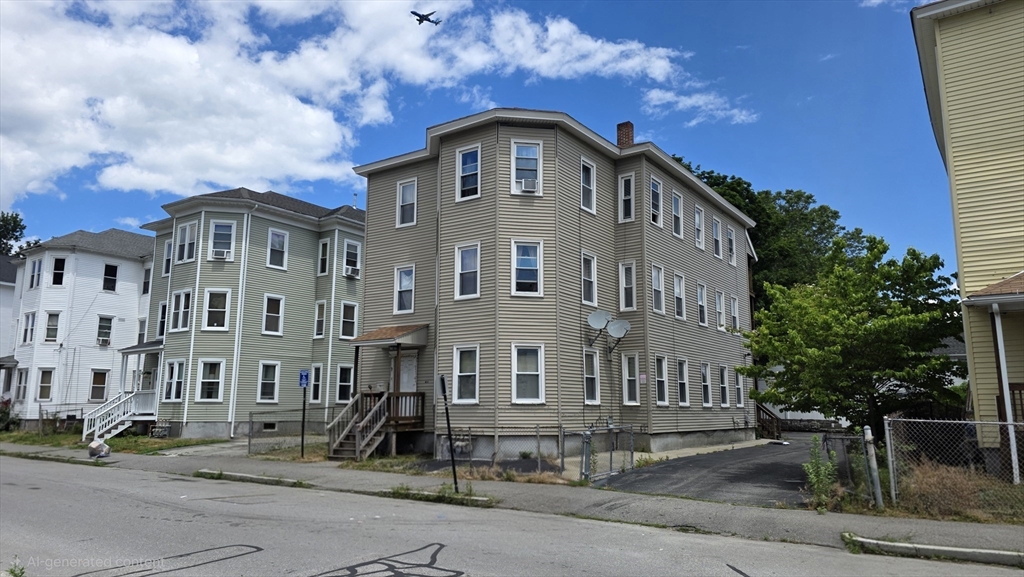
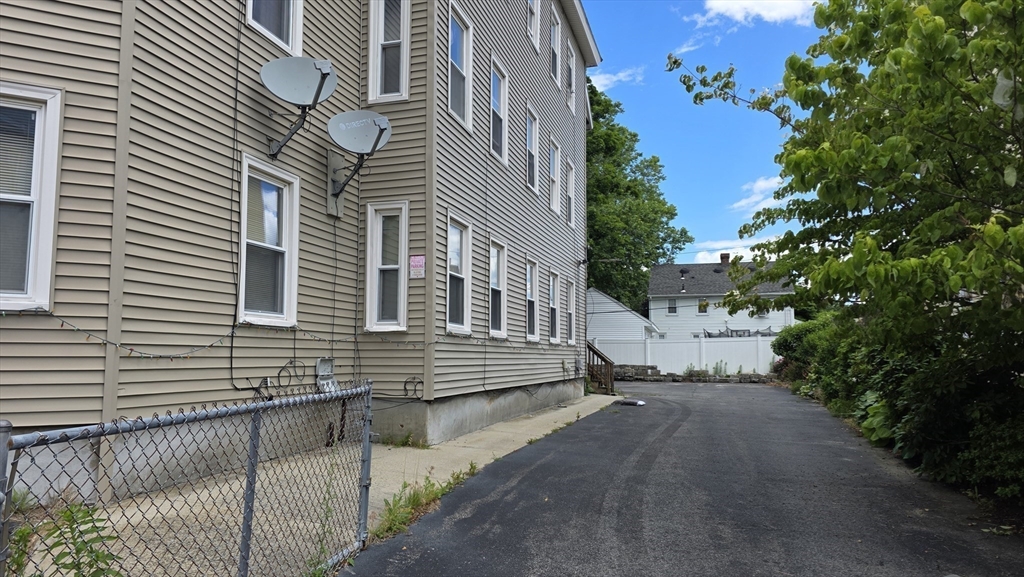
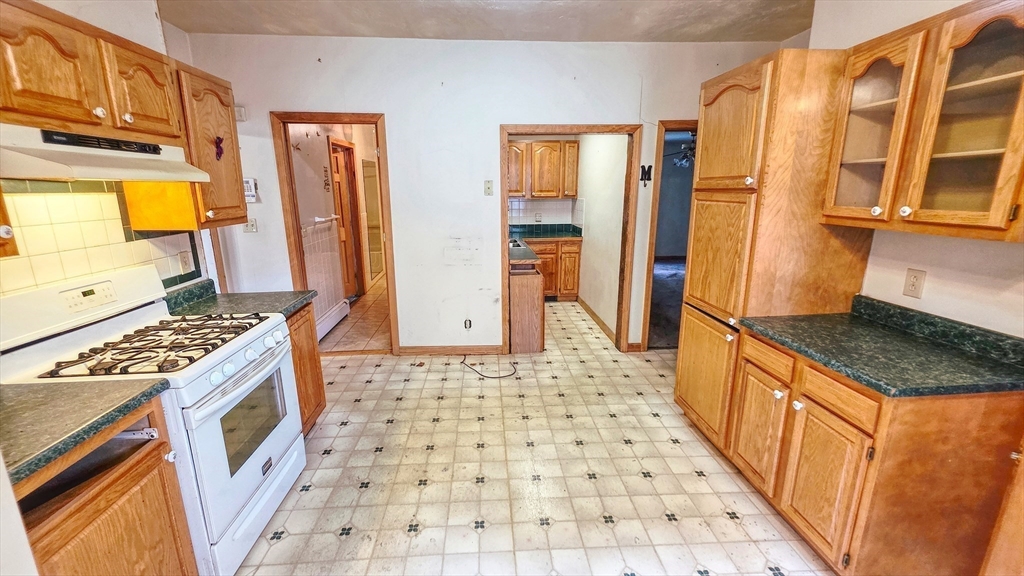
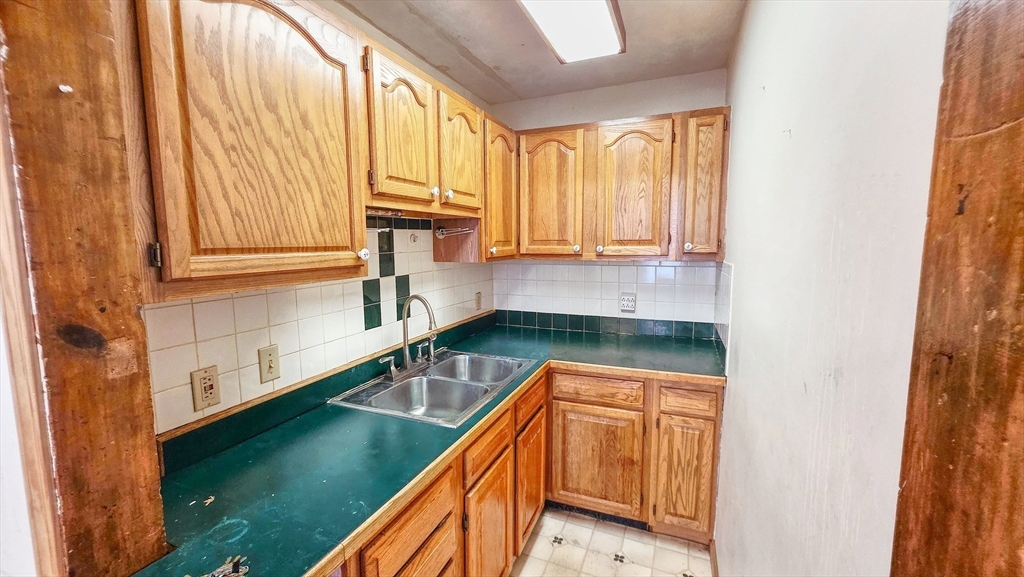
Completely Vacant! Excellent Investment and Rare Opportunity to Own this Spacious-Vacant 4365 Sq. Ft. Traditional, Oversized 3 family " Triple Decker". This home is offering strong potential and flexibility for investors or owner occupied. This expansive multifamily has a 10 yr. roof, vinyl siding and driveway offering ample off street parking for 6-8 cars and has 3 unique "Shed' storage and updated back porches on each unit, 1st Floor eat in kitchen has been recently updated and modernized with a tiled finished bathroom, featuring a modern forced hot water central heating system. 2nd floor recently updated with standard gas on gas space heating system and 3rd floor needs a lot of cosmetic love. Each Apt has 3-4 beds, living room, dining room combo, hardwood floors and laundry hook ups. Conveniently located in a centrally positioned neighborhood with downtown amenities, Rte 9, Rte 122, Rte 395, Clark University, Polar Park, Union Train Station, WSU, Holy Cross College & shopping plaza
| 3 hours ago | Listing updated with changes from the MLS® | |
| 3 hours ago | Listing first seen on site |

The property listing data and information, or the Images, set forth herein were provided to MLS Property Information Network, Inc. from third party sources, including sellers, lessors, landlords, and public records, and were compiled by MLS Property Information Network, Inc. The property listing data and information, and the Images, are for the personal, non-commercial use of consumers having a good faith interest in purchasing, leasing or renting listed properties of the type displayed to them and may not be used for any purpose other than to identify prospective properties which such consumers may have a good faith interest in purchasing, leasing or renting. MLS Property Information Network, Inc. and its subscribers disclaim any and all representations and warranties as to the accuracy of the property listing data and information, or as to the accuracy of any of the Images, set forth herein.
Last checked 2026-07-17 10:51 PM UTC